
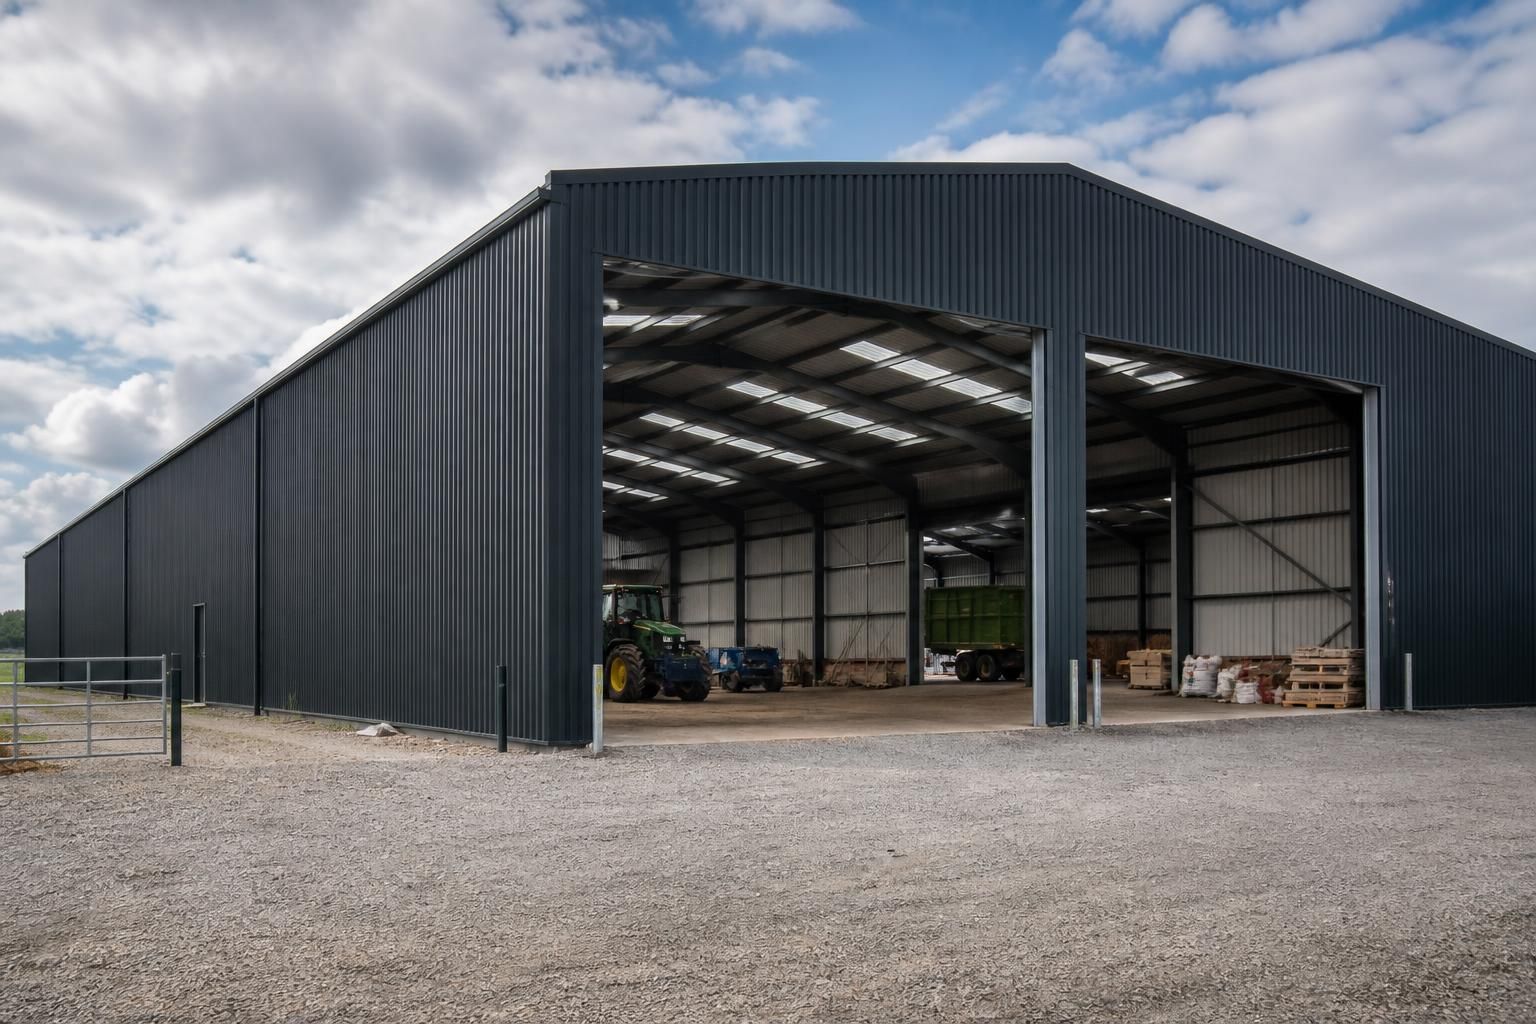
When is a prefab metal shed a practical choice?
A prefab metal shed is a practical choice when you need a durable, adaptable building for agricultural storage, industrial use or business equipment. It suits projects where a steel frame can be designed to match the site, intended use and required layout, while manufactured components help provide a clear, structured installation process.
A prefab metal shed is a practical choice when the project benefits from factory-manufactured steel components, a clearly defined building layout and a construction method that can be tailored to the site. It is particularly suitable for agricultural storage, industrial operations and business premises where the building needs to accommodate vehicles, machinery, materials or equipment rather than provide a conventional domestic interior.
It can be a good option when:
- the required footprint, height and access arrangements can be established before manufacture;
- the building will be used for storage, machinery housing, workshops or general operational space;
- the site can accommodate the proposed frame and its foundation design;
- you want the structure to be specified around the intended use rather than adapted from a standard shed; and
- the project benefits from components produced to an agreed design and supplied as a building kit or with an erection service.
The term “prefab” refers to the way parts of the building are manufactured before they arrive at the site. For a steel-framed shed, this can include the primary frame, associated structural steelwork and other components prepared to the approved design. The approach does not remove the need for site preparation, foundations, cladding, doors or services, but it can make the relationship between the design, manufactured parts and installation clearer.
A prefab metal shed is often most practical where the building has a defined operational purpose. An agricultural customer may need covered space for machinery, feed, tools or general storage. An industrial user may require a workshop, stockholding area or equipment enclosure. Businesses should consider how vehicles, loading activities, personnel and stored materials will move through the building before the dimensions and openings are finalised. These decisions influence the frame arrangement and the position of doors, access points and internal working areas.
Site conditions are equally important. The proposed building must be considered in relation to available space, ground conditions, access for delivery and installation, neighbouring structures and any relevant planning restrictions. A professional design process should establish the structural requirements and provide drawings that can be used for planning discussions and manufacture. Buildings UK Ltd provides bespoke design packages that include planning elevation drawings and isometric fabrication blueprints, helping the proposed building to be reviewed before components are produced.
Prefab construction is not limited to one appearance or a single type of use. The external envelope, openings and internal arrangement can be specified according to the building’s purpose, subject to structural, planning and practical constraints. This makes a prefabricated steel frame more appropriate than a basic off-the-shelf shelter when the site has unusual dimensions, when access requirements are important or when the building needs a particular arrangement of doors and working space.
The choice also depends on the level of involvement required from the customer. A building kit may suit an organisation with suitable construction resources and responsibility for arranging installation. A full erection service may be more appropriate when the project requires a coordinated installation carried out in accordance with the supplied design. In either case, the scope should be agreed in advance, including the frame, cladding, openings, foundations, services and any preparation that remains the customer’s responsibility.
Steel quality and compliance should form part of the assessment rather than being treated as secondary details. Buildings UK Ltd specialises in British-made CE-marked hot rolled steel framed buildings and structural steelwork, with manufacturing based in Worcestershire. Its work covers agricultural, industrial and equestrian applications nationally. A prefab metal shed is therefore most practical when its design, structural specification, site requirements and installation responsibilities have all been assessed together, rather than selected solely on the basis of price or a standard footprint.
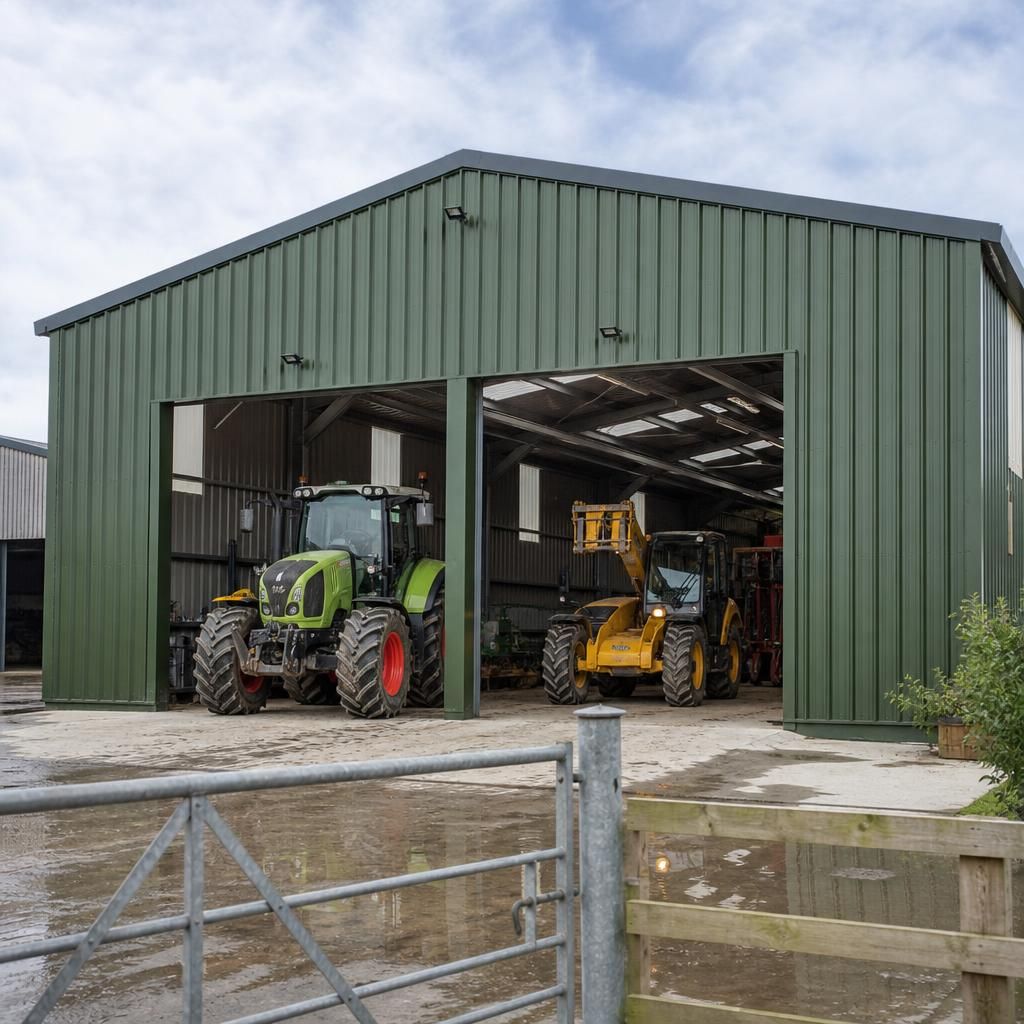
A prefab metal shed is particularly practical when the building must provide a robust structural frame for demanding agricultural or industrial use. Hot rolled steel is suited to buildings that need to accommodate machinery, stored materials, equipment or working activities, provided the frame is designed for the loads and conditions involved.
This makes the choice more appropriate than a lightweight shelter where the building’s structural performance is a significant consideration. The intended use should be established before manufacture, including the type of materials or equipment housed, how they are handled and whether the building will be exposed to operational demands such as vehicle movements or heavy storage. These factors help determine whether a prefabricated steel building is suitable and what specification it requires.
Discuss Your Prefab Metal Shed Requirements
Discuss your intended use, site constraints and preferred level of installation support with Buildings UK Ltd to establish whether a prefab metal shed is suitable for your project. The team can then outline an appropriate bespoke design package, building kit or full erection service.