
Can metal storage sheds be customised?
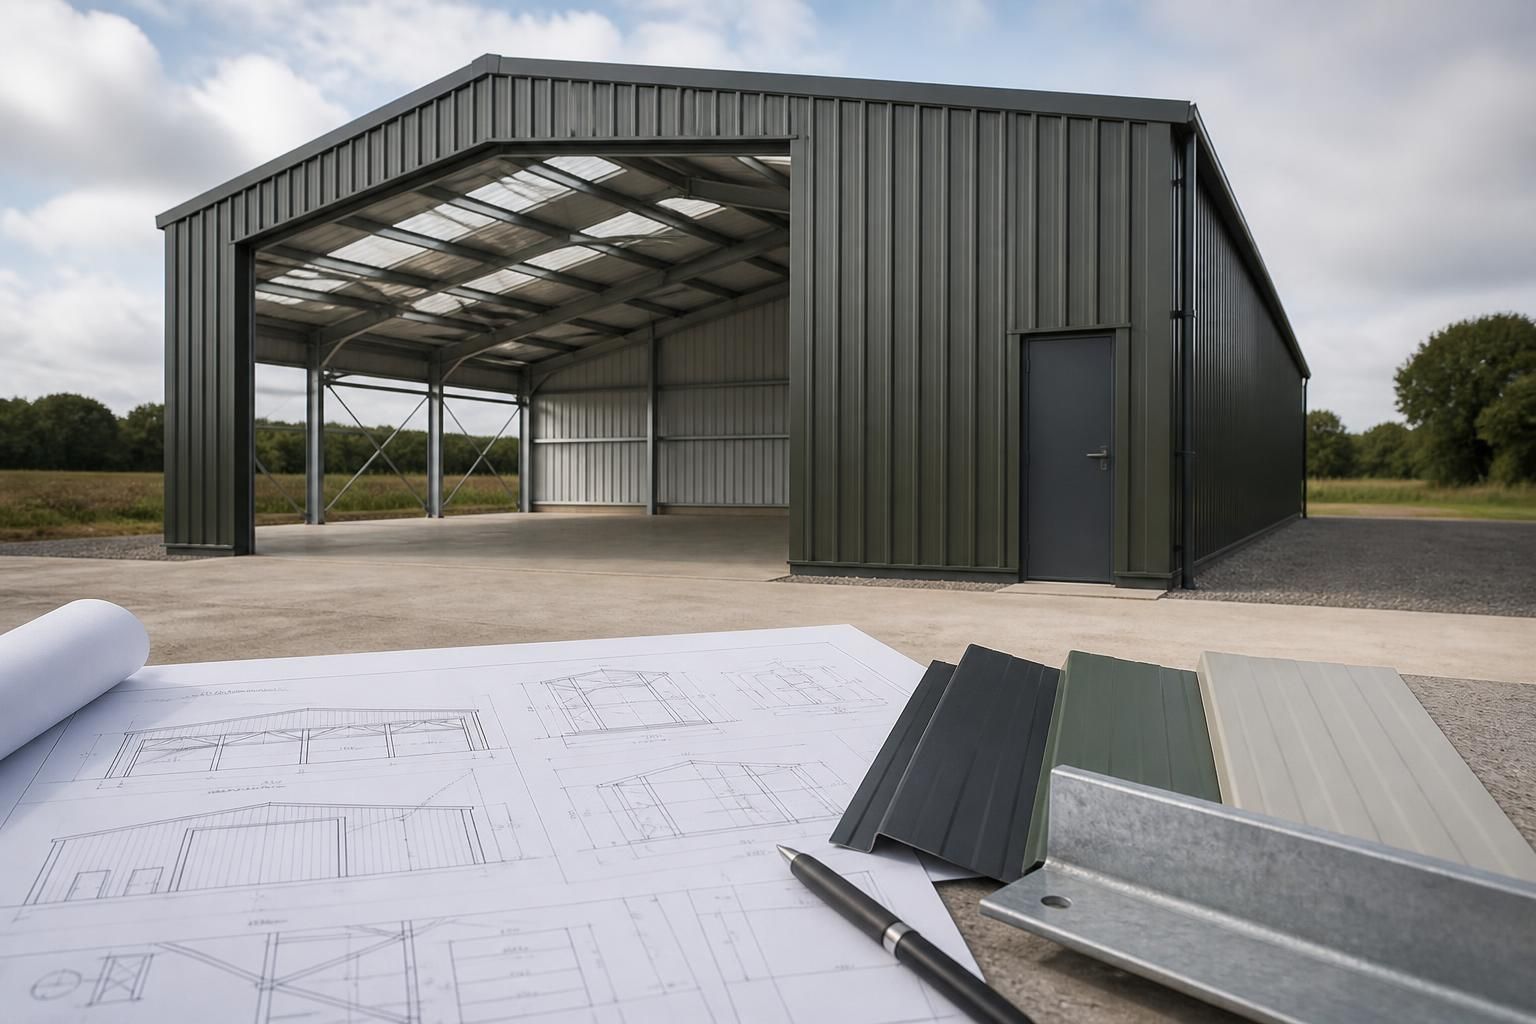
Yes. Metal storage sheds can be customised through a bespoke design to suit the building’s intended use, available site space and practical storage requirements, with detailed drawings prepared before manufacture.
Customisation of a metal storage shed usually covers the structural layout, dimensions, access points and external specification, rather than simply choosing a standard off-the-shelf size. The design should reflect what will be stored, how items will be moved in and out, the available site and any planning or building control requirements.
Size is one of the most important decisions. The overall length, width and height can be considered alongside clear internal space, vehicle access and room for handling equipment. Allowance should also be made for circulation around stored goods, maintenance access and possible changes in use. A shed designed only around today’s stock may become restrictive if machinery, materials or equipment are added later.
Access arrangements can also be tailored. Door position, opening width and opening height should correspond with the largest items entering the building, such as pallets, trailers, agricultural machinery or workshop equipment. Multiple access points may be useful where deliveries and everyday use follow different routes. The location of doors should be planned with the surrounding yard, hardstanding, boundaries and vehicle movements in mind.
The building envelope can be specified to suit its intended role. Depending on the project, this may include choices relating to:
- roof profile, pitch and eaves height;
- wall and roof cladding arrangements;
- open or enclosed elevations;
- natural ventilation and daylight openings;
- internal divisions or separate storage areas; and
- external finishes selected to suit the site and surrounding buildings.
Storage requirements influence the structural design as well. Heavy racking, suspended equipment, machinery or concentrated loads may require particular attention to the frame, floor arrangement and access for installation. If the shed will store corrosive materials, dusty products or livestock-related equipment, ventilation, cleaning requirements and the durability of internal surfaces should be considered during specification.
Site conditions place practical limits on customisation. The proposed building must work with the available footprint, ground levels, neighbouring structures, drainage routes and access for construction. Its height and appearance may also be relevant to a planning application. Planning elevation drawings can show the proposed external form, while isometric fabrication blueprints provide the manufacturing information needed for the individual steel components.
A useful specification separates essential requirements from optional features. Start with the building’s purpose, stored items, largest access requirement and available space. Then consider future use, ventilation, lighting, internal layout and appearance. This produces a clearer brief and helps prevent late alterations after manufacture has begun.
Buildings UK Ltd prepares bespoke design packages for British-made CE marked hot rolled steel framed buildings. Customers can choose a building kit or a full erection service, with the design information developed around the agreed specification. The result is a storage building based on the project’s functional and site requirements rather than a fixed standard layout.
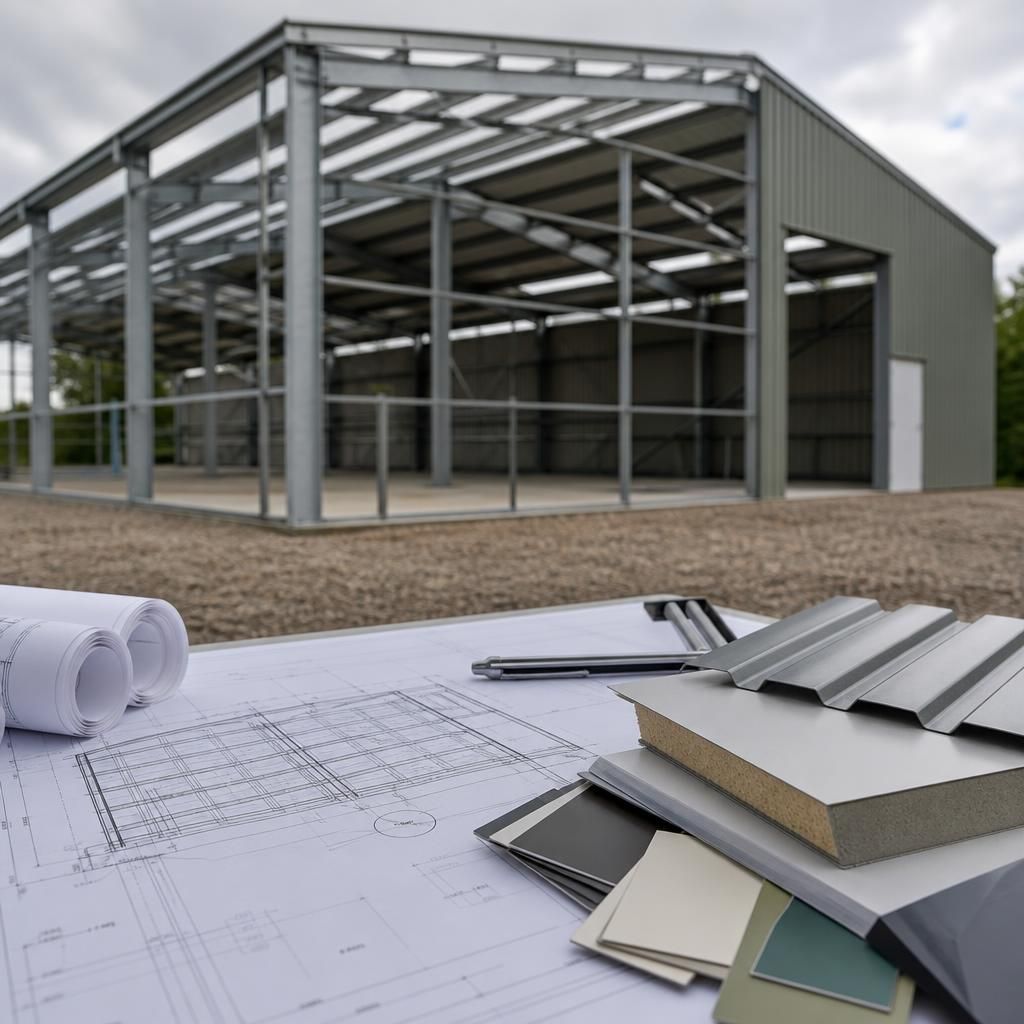
Customisation can include the building’s structural performance, not just its appearance. If the shed may support roof-mounted equipment, suspended services or other additional loads, these requirements should be identified during design so the frame, connections and foundations can be assessed accordingly.
Local exposure and the intended use also influence the engineering specification. A building in an exposed position, or one used for frequent machinery movements, may require different structural considerations from a lightly used storage space. Agreeing these demands before fabrication helps ensure that the finished steelwork is designed for its actual working conditions, rather than relying on alterations after installation.