
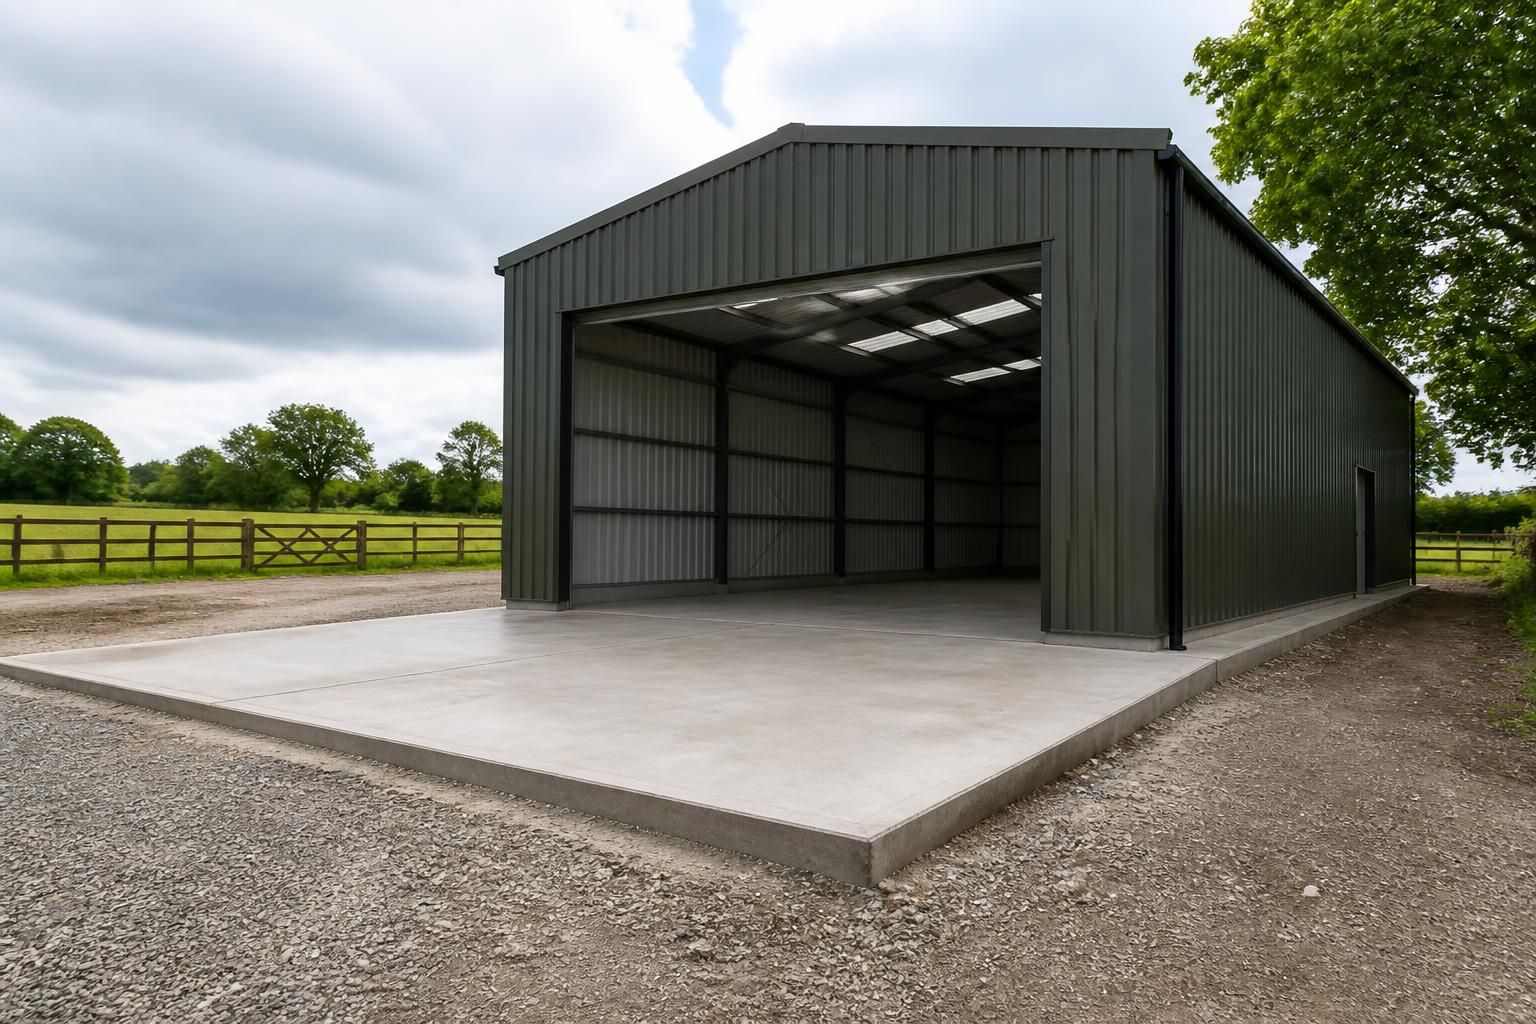
What base does a metal storage shed need?
A metal storage shed needs a firm, level and durable base, with a concrete slab usually providing the most suitable foundation for the frame and stored loads. Properly laid paving may also be suitable, provided the ground is well prepared, stable and adequately drained.
The appropriate base for a metal storage shed depends on the building’s size, frame arrangement, stored loads, ground conditions and drainage. In most cases, the foundation should be designed as a structural slab or foundation system rather than treated as a simple surface on which the shed can stand.
A reinforced concrete slab is often the most robust option for a steel-framed storage building. It provides a continuous floor, distributes imposed loads and gives the frame a reliable surface for fixing. The slab design should account for the weight of the steelwork, cladding, doors, stored goods, shelving, vehicles or machinery that may be placed inside. A building intended only for light storage will not necessarily need the same specification as one used for agricultural or industrial loads.
The slab should be supported by properly prepared ground. This normally involves removing unsuitable topsoil, vegetation and soft material, then forming a compacted sub-base from suitable granular material. Any areas that remain weak or disturbed can cause differential settlement, which may place stress on the frame, doors and cladding. Where the ground is made up, waterlogged or prone to movement, a site-specific foundation design may be necessary.
Drainage is an essential part of the base design. The finished floor should not allow surface water to collect against the cladding or enter beneath the doors. The surrounding ground, rainwater arrangements and thresholds should be considered together. On sloping sites, drainage channels, a perimeter detail or other measures may be required to divert run-off. The base should also be positioned with regard to existing drains, services and nearby structures.
Paving can be suitable in limited circumstances, particularly for a smaller, lightly loaded building. However, paving slabs must be laid on a stable, well-compacted foundation and should not rock, settle or separate under the frame. Open joints, uneven edges and movement between individual slabs can make accurate fixing difficult. Paving is therefore less suitable where the shed will contain heavy equipment, concentrated loads or vehicle traffic unless its construction has been designed for that use.
Loose gravel, bare earth, turf and compacted hardcore without a designed finished surface are generally unsuitable as the sole base for a permanent metal shed. They can move under load, retain moisture and make it difficult to maintain accurate frame fixings. A temporary or very light-duty shelter may have different requirements, but a permanent storage building needs a foundation appropriate to its intended use.
Fixings should be planned before the base is poured. Steel frames are commonly secured using anchor bolts or other specified fixings, so their position, spacing and embedment must match the fabrication details. The concrete must be sufficiently cured before the building is loaded or the frame is tightened fully. Drilling fixings into an existing slab can be possible, but its thickness, reinforcement, condition and proximity to edges need to be checked first.
The base should normally be completed before delivery or erection of the building. Its dimensions, squareness, levels, bolt positions and finished surface should be checked against the approved drawings. Small discrepancies can affect frame alignment, cladding interfaces and door operation. If the base is being provided separately from the building, the installer or building designer should confirm the required tolerances and fixing arrangement in advance.
For a reliable specification, establish:
- the building’s external dimensions and frame layout;
- the weight and distribution of the intended contents;
- whether vehicles, forklifts or machinery will cross the floor;
- the soil type, groundwater and any history of settlement;
- how rainwater will be directed away from the building; and
- how the steel frame, doors and any internal equipment will be fixed.
Where ground conditions are uncertain or the building carries substantial loads, a competent groundworks contractor or structural engineer should confirm the foundation design. The building drawings can then be coordinated with the slab, drainage and anchoring details, reducing the risk of alterations after construction has started.
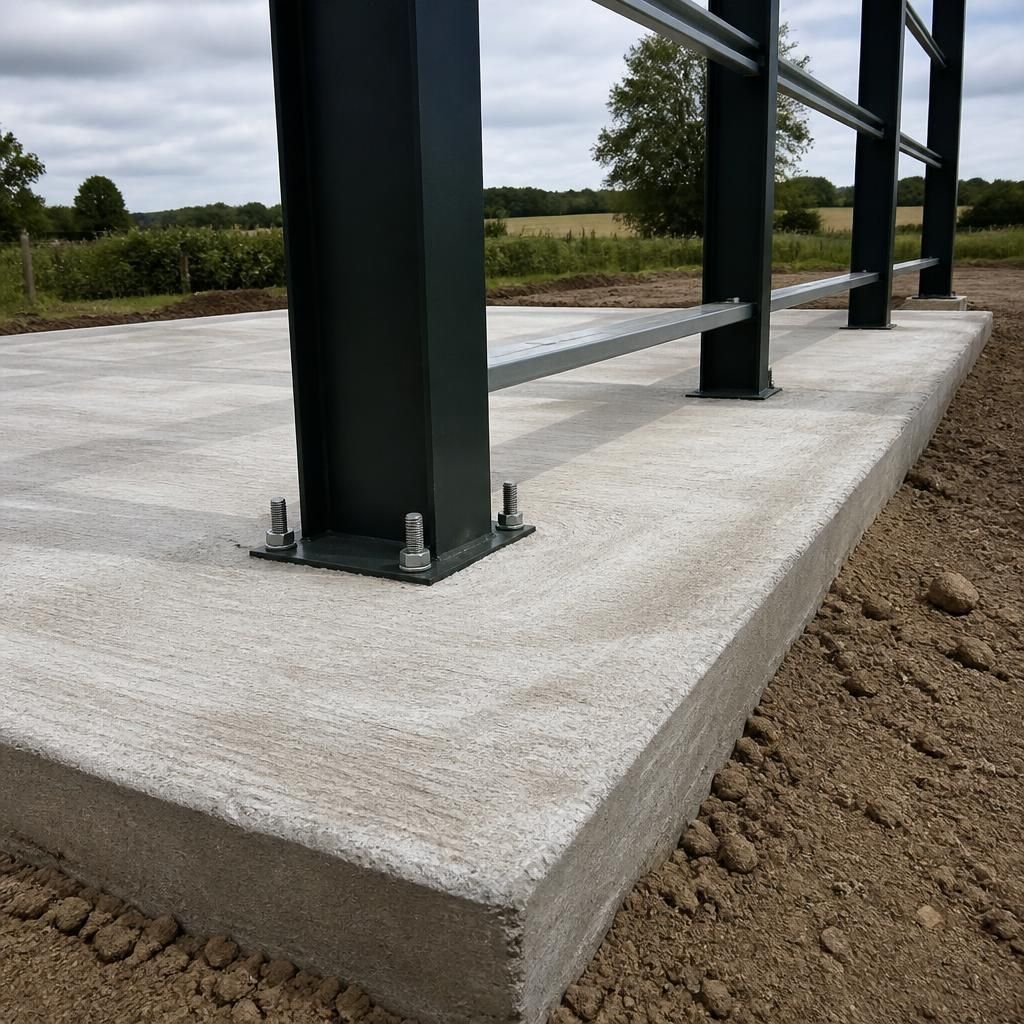
A concrete base for a metal storage shed is not automatically suitable simply because it is concrete. A ground-bearing slab relies on the prepared soil and sub-base beneath it to support the building evenly. Where the site contains deep made-up ground, soft clay, uncontrolled fill or significant changes in level, a different foundation arrangement may be required.
Depending on the ground investigation and the building loads, this could involve thickened slab edges, isolated concrete pads, ground beams or a suspended floor. These solutions transfer loads differently from a standard slab and must be coordinated with the steel frame and floor level. The foundation design should therefore be agreed before groundworks begin, rather than adapting a basic shed base after problems appear.