
What is included with a metal storage shed kit?
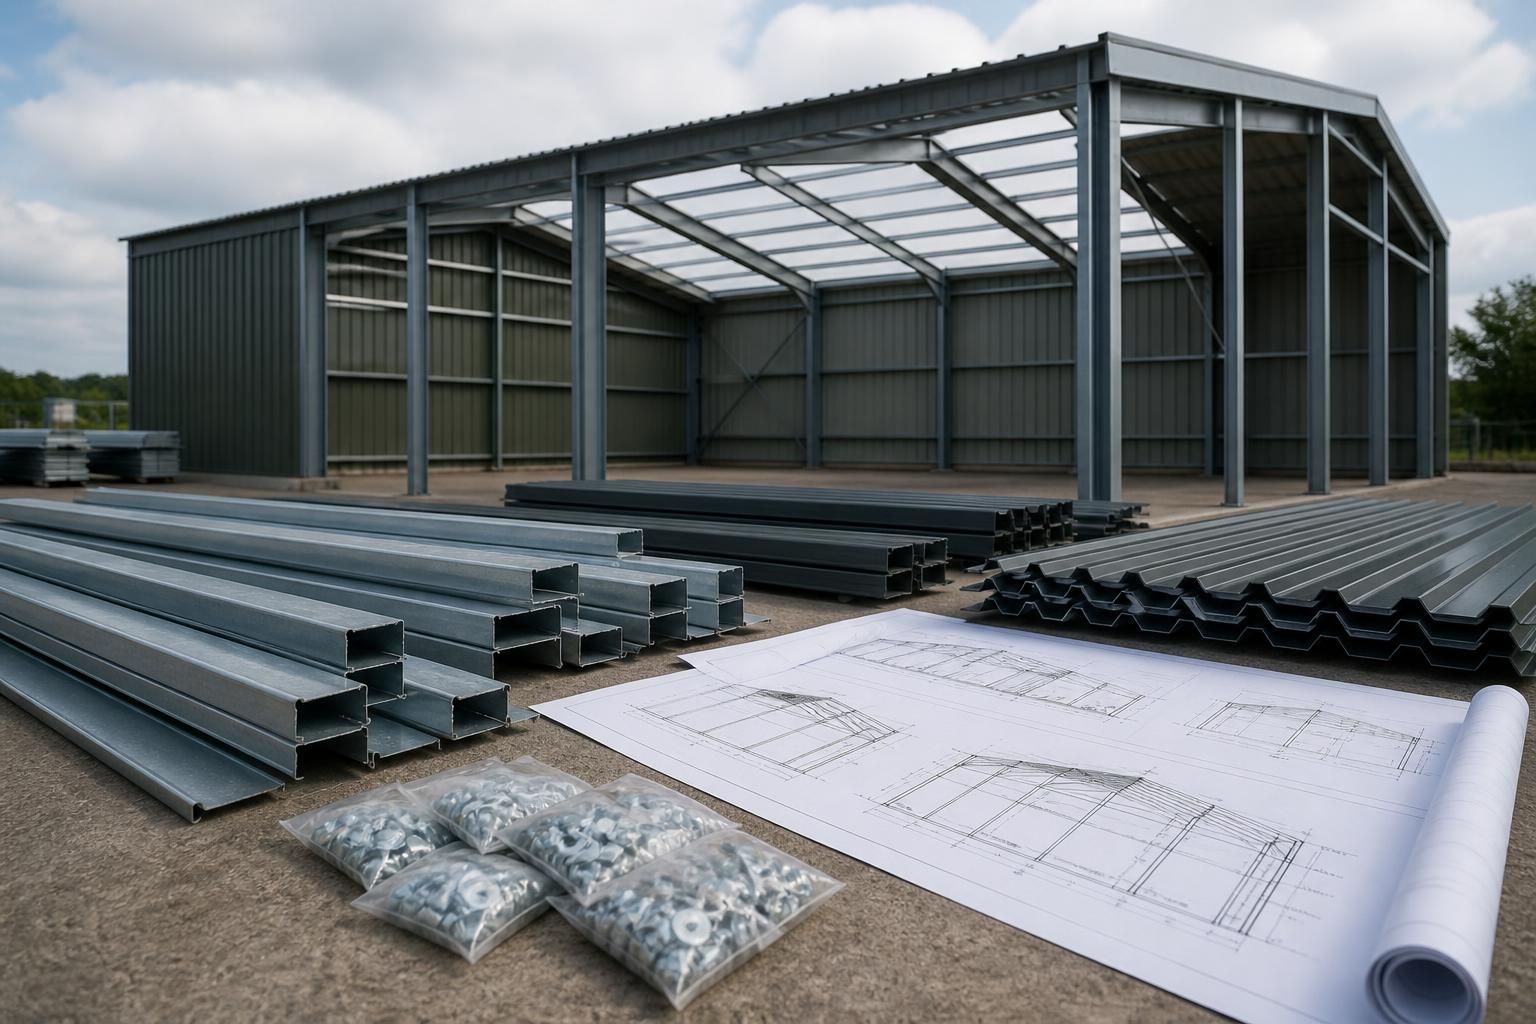
A metal storage shed kit includes the hot rolled steel frame, profiled metal panels, structural fixings and the drawings needed for assembly. Depending on the specification, the design package may also include planning elevation drawings and isometric fabrication blueprints.
A metal storage shed kit is a coordinated package of structural and enclosure components prepared for a particular building design. Alongside the main steelwork and external cladding, the specification may cover connection hardware, finishing components, access arrangements and technical information for putting the structure together. The exact contents depend on the shed’s dimensions, intended use, roof and wall arrangement, and whether the customer is buying a kit for self-assembly or choosing a full erection service.
The structural package
The primary steelwork forms the load-bearing skeleton of the shed. This normally comprises the main portal frames, secondary members that support the cladding, and any additional steelwork required by the agreed layout. Member sizes, spacing and connection details are determined during design rather than selected as a generic set of parts. This is important where the building must accommodate stored materials, machinery, agricultural equipment or industrial use.
Cladding and finishing components
The enclosure package is arranged around the roof and wall layout shown in the design. It can include profiled metal sheets, together with the trims and closures needed to finish edges, corners, ridge lines and openings. These details help the panels meet neatly at junctions and provide a more complete weathering arrangement than untreated sheet material alone. Where the design includes doors or other access openings, the relevant framing and surrounding cladding details should be identified in the quotation or drawings.
Insulation, translucent roof or wall panels, gutters, personnel doors, roller shutters and other fitted items should not be assumed to form part of every kit. They are specification choices and need to be confirmed for the individual project. The same applies to internal partitions, lining systems, ventilation and electrical provision, which may require separate design or supply arrangements.
Connection and assembly hardware
A kit includes the structural connection items required for the supplied steelwork, such as bolts and associated fixings. Panel fasteners and other cladding hardware may also be included where they form part of the agreed package. The fixing schedule should be read alongside the drawings so that each type of fastener is used in the correct location and the installer can distinguish structural connections from panel fixings.
The building base is a separate consideration. Groundworks, concrete slabs, holding-down bolts and drainage are not automatically interchangeable between projects, so their responsibility and specification should be agreed before manufacture. The base must correspond with the structural design and be ready for the chosen installation method.
Drawings and technical information
Technical documentation is a key part of a bespoke kit. It may include planning elevation drawings to show the building’s external appearance and isometric fabrication blueprints to show how the steelwork is arranged and connected. Depending on the project, the information may also identify member references, opening positions, cladding arrangements and assembly relationships.
These documents are useful for checking the proposal before manufacture, coordinating the base and confirming that the intended doors, access routes and internal clearances have been considered. They also give an installer a reference when sorting components and progressing through the build. Planning drawings and fabrication drawings serve different purposes: the former communicate the building externally, while the latter provide manufacturing and construction information.
What to check before ordering
- Whether the price includes roof and wall cladding, trims and the associated panel fasteners.
- Which doors, openings, ventilation features or translucent panels are included in the stated specification.
- Whether groundworks, the concrete base, drainage and holding-down arrangements are excluded or covered separately.
- Which drawings will be supplied and whether they are suitable for planning, fabrication and assembly purposes.
- Whether delivery is for a component kit only or whether steel erection and cladding installation are included as part of a full service.
- How optional items such as insulation, internal lining, partitions and electrical work are treated.
Reviewing these points prevents a kit from being mistaken for a complete ready-to-use building. The most reliable specification sets out the structural members, enclosure materials, fixings, openings, drawings and installation responsibilities in one coordinated package.
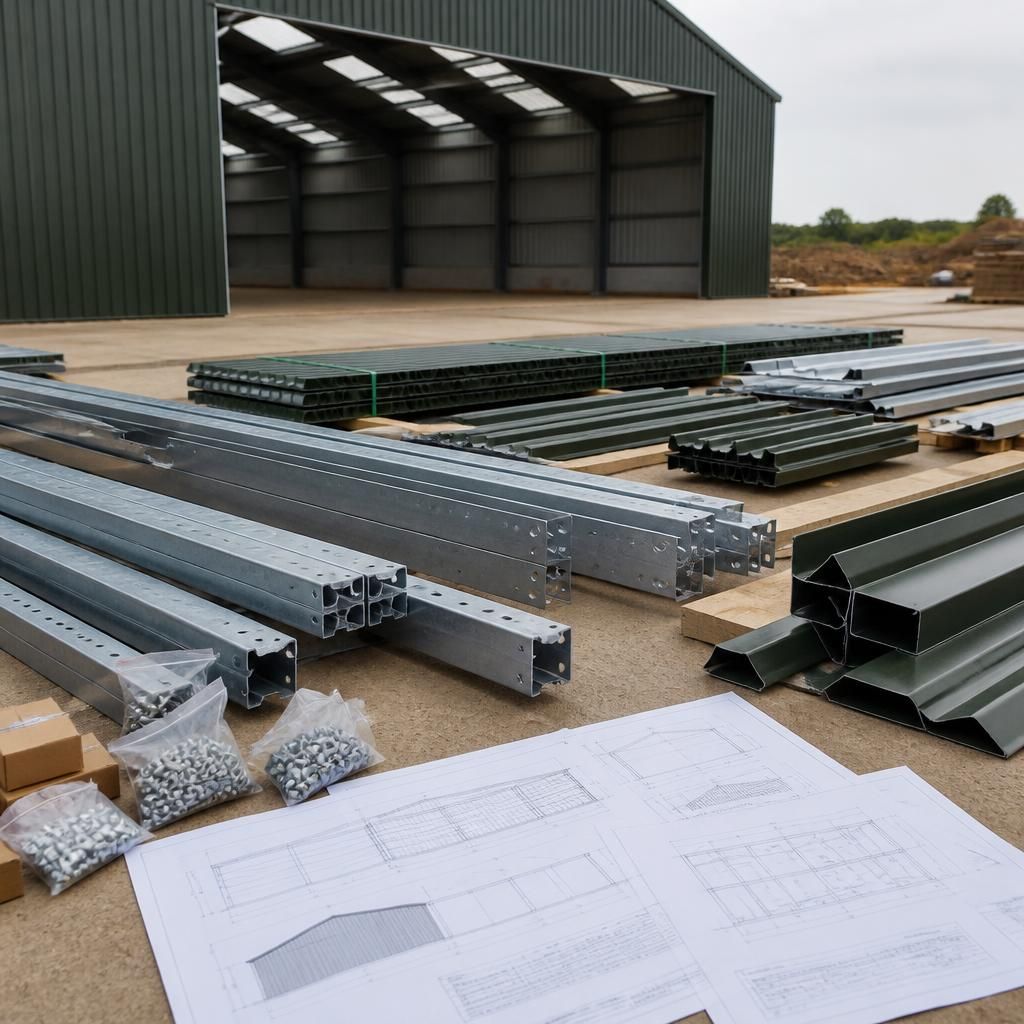
A metal storage shed kit should arrive as an identifiable, project-specific set of components rather than a collection of interchangeable parts. On delivery, check the steel members, panels and smaller component packs against the itemised delivery information, and report missing or damaged items before assembly begins.
Storage before installation also matters. Keep steelwork supported clear of standing water, protect profiled panels from damage, and retain bolts, fasteners and other small parts in their labelled packs. This preserves the condition of the kit and makes it easier to match each component to the supplied specification during construction.