
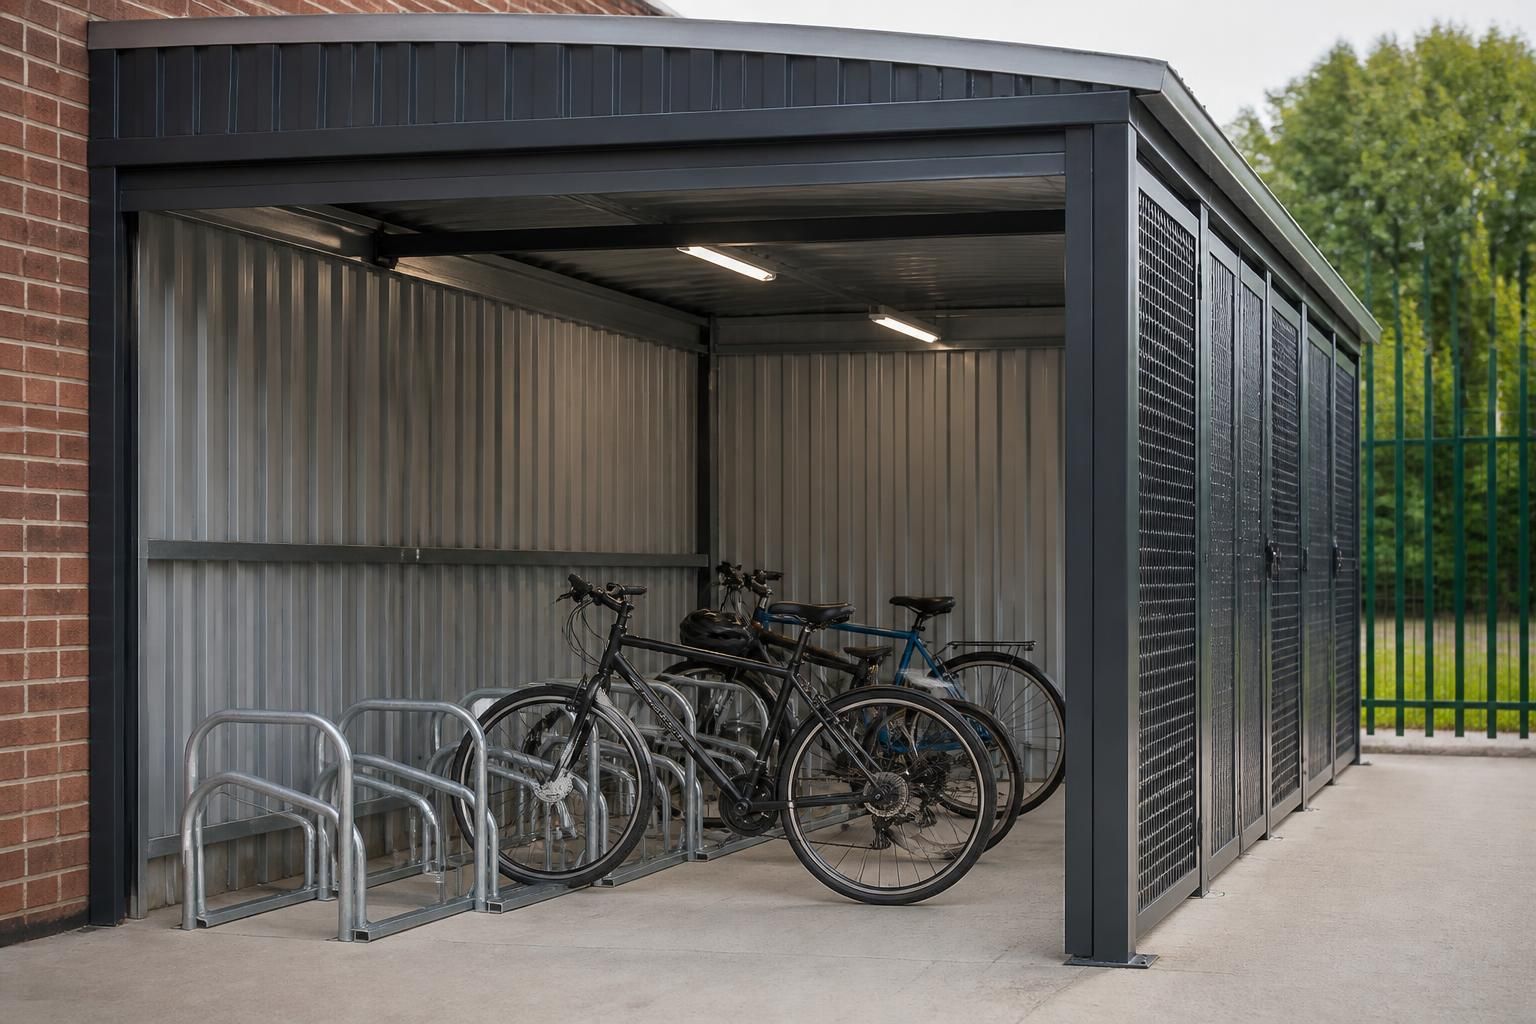
Can steel bike sheds include integrated cycle racks?
Yes. Steel bike sheds can be designed with integrated cycle racks, allowing the rack layout, spacing and fixing points to be incorporated into the building design for organised storage and clear access.
An integrated cycle rack system is best treated as part of the shed’s internal design rather than as an accessory added after installation. The rack arrangement can be planned around the building’s entrance, available floor area, circulation routes and security provisions, so bicycles are stored in a controlled and usable layout.
There are two main approaches. Racks may be fixed directly to a suitable floor or foundation, or they may be supported from the building structure where the design allows. Floor-mounted systems are generally straightforward to inspect, replace or reconfigure. Structural fixing can create a more coordinated installation, but the frame, connections and loads must be considered during design. A rack should not be attached to steelwork simply because a convenient member is nearby; the proposed fixing method needs to suit the building’s engineering and construction.
Rack selection affects how efficiently the shed can be used. Sheffield stands, two-tier systems and other formats provide different balances between capacity, ease of use and clear floor space. Sheffield stands are accessible for most users and can support the bicycle frame and wheel. Two-tier arrangements can increase storage density, although they need sufficient height and practical clearance for lifting bicycles into position. The intended users, bicycle types and frequency of use should therefore be established before the layout is finalised.
Access routes are as important as the number of rack positions. The plan should allow users to wheel bicycles in and out without obstructing the doorway, locking points or neighbouring cycles. Space may also be needed for turning, mudguards, wider tyres, panniers and adapted cycles. Keeping the main circulation route clear reduces the risk of bicycles being left across the entrance or placed against walls and doors.
Integrated racks can support a wider security design, but the rack itself is not a complete security system. Effective protection depends on the strength of the rack, its fixings, the shed’s doors and locking arrangements, and the ability to secure the bicycle frame rather than only a wheel. Where several users share the facility, the design can also consider controlled access, visibility inside the shed and the position of any lighting or electrical equipment. These elements should be coordinated rather than installed in locations that restrict rack use.
Drainage, corrosion protection and cleaning access should also be considered. Bicycles can introduce water, mud and road salt into the building, particularly where the shed is used throughout the year. Racks should leave enough room to clean around their bases and should be specified with finishes and fixings appropriate to the building’s environment. Avoiding unnecessary contact between bicycles and cladding, doors or vulnerable services helps limit damage during everyday use.
For a bespoke steel bike shed, the rack layout can be incorporated into the design review before fabrication. Buildings UK Ltd can produce planning elevation drawings and isometric fabrication blueprints for its building projects, allowing the proposed positions of openings, structural members and internal arrangements to be assessed together. The final specification should confirm the rack type, fixing detail, spacing, floor or foundation requirements and any electrical or access provisions before manufacture.
In practice, integrated cycle racks are most effective when the building is sized around the complete storage operation, not just the rack footprint. A useful brief should identify:
- the number and types of bicycles to be stored;
- whether users need individual locking points or a shared rack arrangement;
- the preferred entrance and unloading route;
- clearance for wider, longer or adapted cycles;
- the required floor, structural and foundation fixing method; and
- any future changes that could require the racks to be moved or extended.
This approach produces a cycle shed in which the racks, enclosure, access and security provisions work as one coordinated installation.
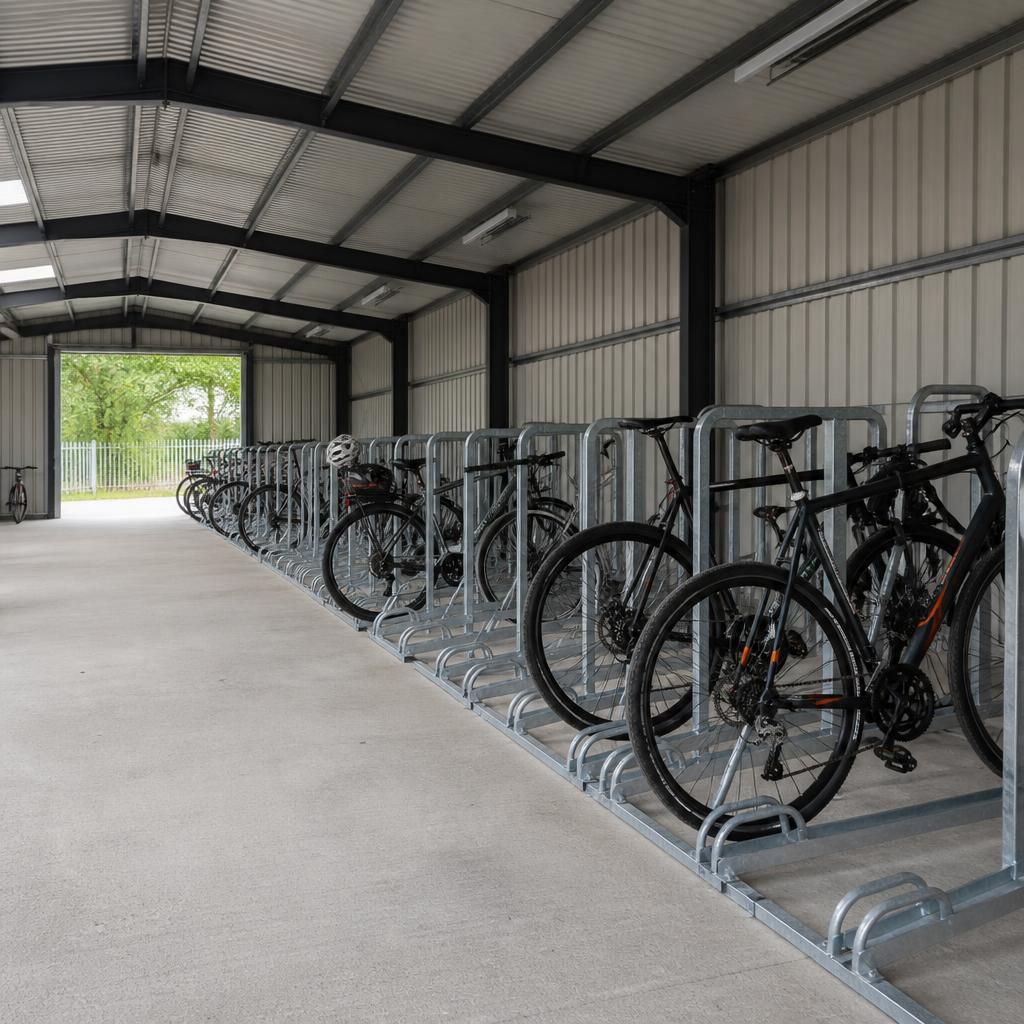
Integrated cycle racks are usually a coordinated part of the steel bike shed design, but the rack system and the building frame may be supplied as separate elements. The specification should therefore identify who is responsible for the rack, its fixings, the supporting surface and the final installation, rather than assuming that a standard rack will suit every steel building.
An interface drawing can show the rack position in relation to the doors, cladding, columns and floor construction. It should also record fixing locations, required tolerances and any installation sequence that affects the shed’s erection. This prevents conflicts such as a rack base landing over a joint, a fixing coinciding with a structural member or an internal component being inaccessible after the enclosure is completed.
For a bespoke project, this information can be reviewed alongside the building drawings before fabrication. The result is a clearer division of responsibilities and a more predictable installation, particularly where the cycle racks are being sourced separately from the steel bike shed.