
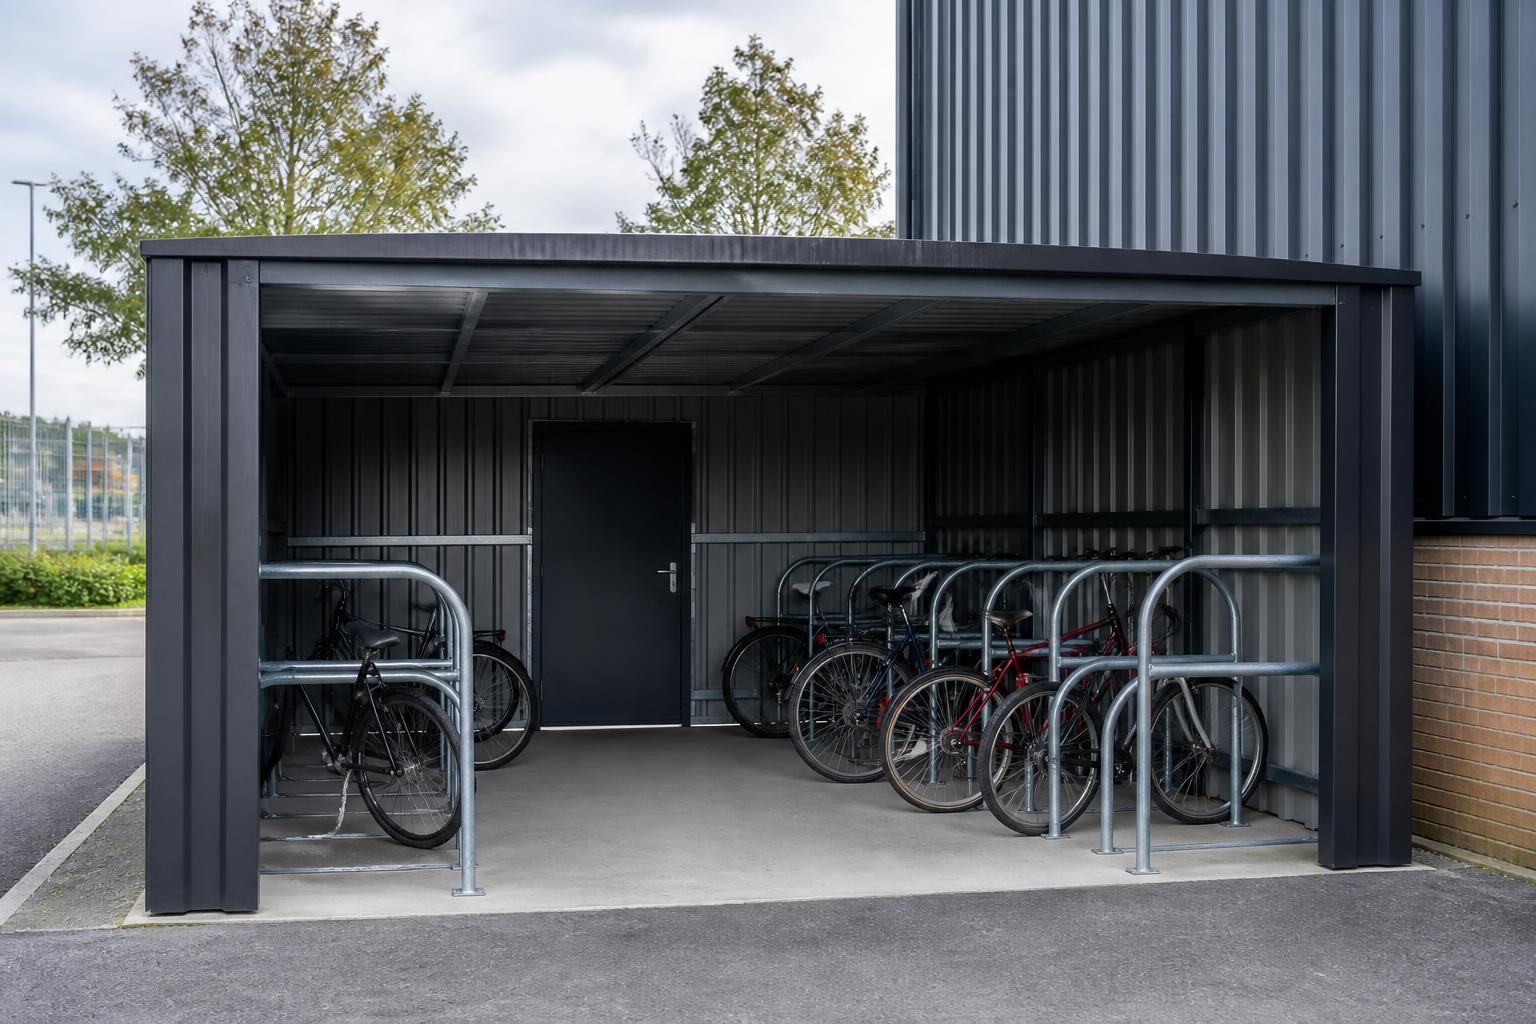
What size steel bike shed do I need?
The right steel bike shed size depends on the number of cycles, their dimensions, and the space needed to enter, remove and manoeuvre them comfortably. Measure the available footprint, plan the internal layout around cycle racks or other equipment, and allow additional room if the shed may need to accommodate more bikes later.
The correct steel bike shed size is the smallest practical footprint that accommodates the intended cycle capacity, storage arrangement, access route and any associated equipment without restricting use. Capacity should therefore be assessed by layout rather than by floor area alone: a shed that appears large enough on paper may be unsuitable if handlebars, doors, racks or security equipment prevent bikes from being removed easily.
Start with an accurate cycle inventory. List the bikes that will be stored and identify any differences in their size or shape. Standard bicycles may fit a regular arrangement, while mountain bikes, cargo bikes, tricycles, adapted cycles and cycles with child seats can require substantially more room. Note the overall length and width of the largest cycles, including accessories that will remain attached during storage.
Consider how each cycle will be positioned. Parallel parking along a wall, angled parking, opposing rows and vertical storage all use the available space differently. A rack can increase capacity, but it also needs enough clearance for a person to position and remove a bike. If cycles are to be locked individually, leave room to reach the frame and locking point rather than planning only for the wheel outline.
Allow for circulation and the entrance. The internal arrangement should provide a usable route from the doorway to every stored cycle. Account for the direction in which the door opens, the position of hinges and the space needed to turn a bike into its storage position. A narrow route may work for bikes at the far end of a shed but become impractical when several cycles are parked along it. For regular shared use, a more open arrangement is generally easier to operate than maximising the number of parked bikes.
The doorway itself can affect the required shed size. Check the width and height needed to move the largest cycle through the entrance, particularly where cargo bikes, tricycles or cycles with trailers are involved. The approach outside the shed also matters: walls, fencing, kerbs and parked vehicles can reduce the usable entry space even when the internal dimensions are adequate.
Separate cycle storage from ancillary storage. Helmets, pumps, tools, panniers, child seats and cleaning equipment can quickly occupy space that was intended for bikes. Decide whether these items will be kept inside the shed and allocate a specific zone for them. Shelving or wall-mounted storage can keep the floor clearer, but it still requires suitable wall space and access. Electrical equipment, lighting controls or charging points may also influence the internal arrangement and should be considered before the steel frame and cladding layout are finalised.
Think about future use rather than sizing only for the current number of cycles. If the shed will serve employees, residents, visitors or a household whose needs may change, reserve capacity for additional cycles or different cycle types. It may be more practical to choose a slightly longer or wider building than to create an arrangement that is full from the outset and difficult to adapt.
Check the site before selecting dimensions. Measure the proposed footprint and record boundaries, access routes, changes in level, drainage features and nearby buildings. The available site may determine whether a long, narrow shed or a more compact layout is suitable. Also check whether maintenance access, rainwater disposal, lighting runs or other services need space around the building. Planning requirements and local site restrictions can affect the permitted position and external dimensions, so the proposed footprint should be reviewed as part of the design process.
Height deserves attention as well as length and width. A conventional cycle may need only the normal internal clearance for handling, whereas vertical racks, overhead storage or tall cargo cycles require additional height. The roof form and structural arrangement should allow the chosen storage system to be installed and used safely without obstructing lighting, doors or other fittings.
A useful sizing process is:
- Identify the number and types of cycles to be stored.
- Measure the largest cycles with their usual accessories fitted.
- Choose a proposed parking arrangement and mark the positions on a scaled site plan.
- Add the access route, door swing, turning area and space for locking or handling bikes.
- Mark any shelves, racks, charging points, lighting or equipment that will share the building.
- Test the layout by considering how the most difficult-to-reach cycle will be removed first and replaced last.
- Review whether the arrangement allows for future capacity and straightforward maintenance.
For a bespoke steel bike shed, these details can be translated into a practical building design rather than relying on a standard footprint. Buildings UK Ltd provides design information such as planning elevation drawings and isometric fabrication blueprints, which can help show the proposed external dimensions, openings and structural arrangement before manufacture. Customers can select a building kit or discuss a full erection service, depending on the requirements of the project.
The final size should be confirmed from a scaled layout that shows both the cycle positions and the spaces between them. This gives a more reliable result than estimating capacity from the shed’s outside dimensions and makes it easier to identify access problems before the building is ordered.
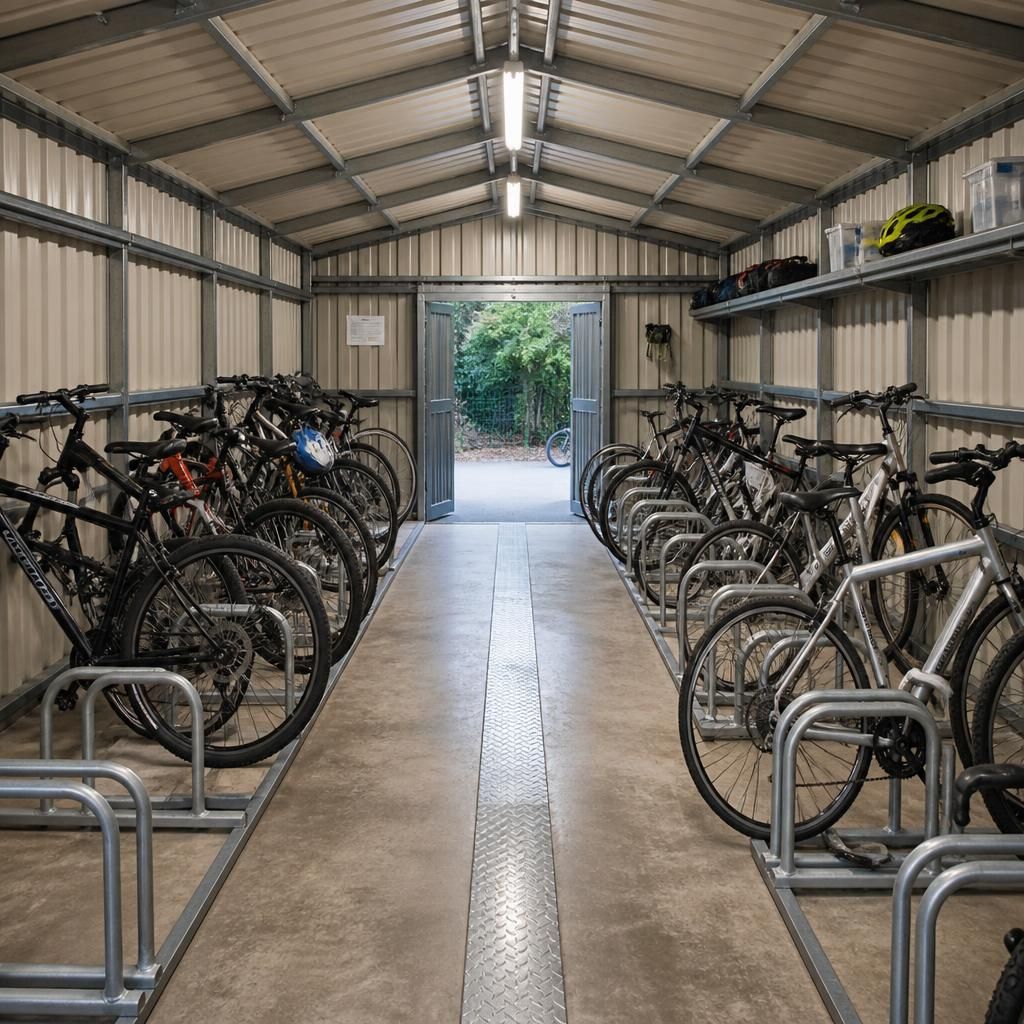
When comparing steel bike shed sizes, distinguish between the building’s external footprint and its usable internal space. The frame, cladding, roof profile, door arrangement and any internal fittings can reduce the clear area available for cycle storage, so dimensions should be checked against a layout rather than treated as storage capacity on their own.
Ask for the proposed clear internal dimensions at floor level, together with the position of structural members and openings. A shed may be wide enough for a planned row of cycles but leave insufficient clearance beside the frame or beneath a sloping roof. Reviewing these details on the design drawings helps confirm that the chosen dimensions will work for the intended storage arrangement before manufacture.
Discuss your steel bike shed size
Discuss your proposed steel bike shed dimensions with Buildings UK Ltd to check that the intended layout, access and fittings are reflected in a practical design. The team can prepare design information for review before you choose a building kit or full erection service.