
Can prefab industrial buildings be designed for future expansion?
Yes. A prefab industrial building can be designed for future expansion by allowing for additional bays, planning foundations and structural connections for a later extension, and positioning doors, services and internal layouts to support increased capacity. The proposed arrangement must also be checked against site constraints, planning requirements and engineering considerations.
Yes. A prefab industrial building can accommodate future expansion when the original design treats growth as a defined engineering and operational requirement rather than as an assumption. The building, site and services should be assessed as a complete system so that later work can connect to the existing structure without undermining stability, compliance or day-to-day use.
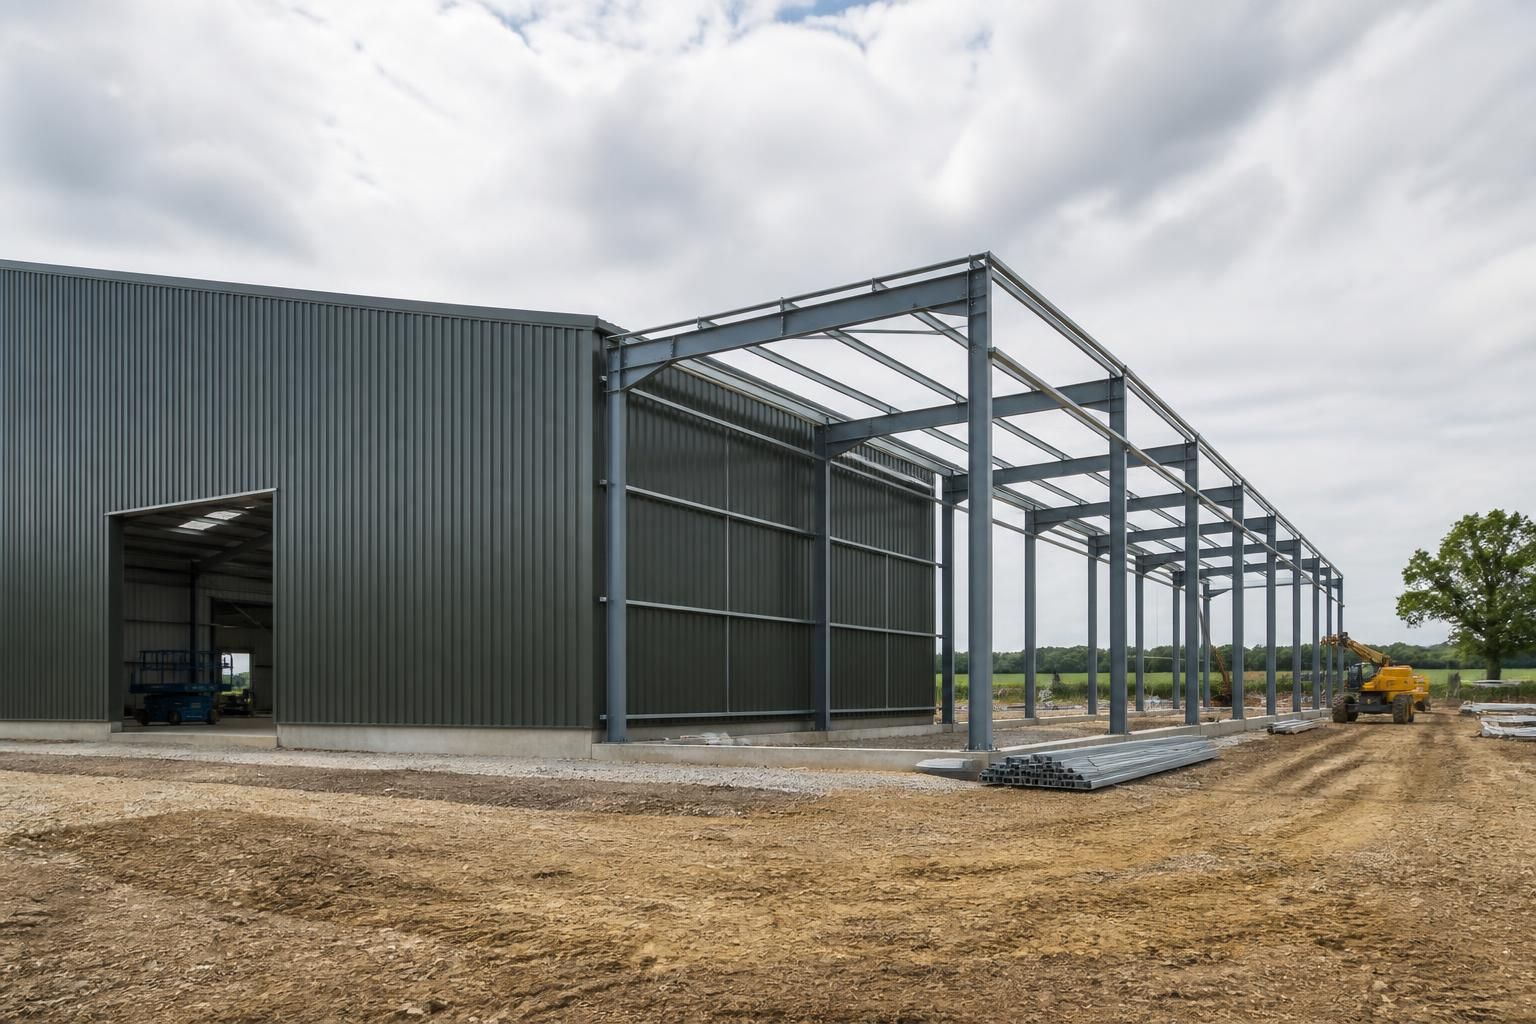
The first step is to establish realistic expansion scenarios. These may include extending the building lengthways, adding a parallel bay, increasing storage or production space, or creating a separate connected area. Each option affects the structural grid, access arrangements, fire strategy, drainage, vehicle circulation and the location of external plant. A clear long-term brief helps the designer avoid an arrangement that appears economical initially but restricts later development.
Structural planning is particularly important. The original frame should have suitable geometry and connection details for the intended extension, with the future interface identified on the fabrication and erection drawings. The design may need to account for how loads will transfer between the existing and new sections, how temporary stability will be maintained during construction, and whether the end of the original building can be altered without extensive dismantling. These decisions should be verified by the project’s structural engineer rather than inferred from the appearance of the building.
Expansion can also influence the choice of cladding and internal arrangement. Components at the proposed extension point should be capable of being removed or adapted without unnecessary replacement of unaffected areas. Internal partitions, racking, machinery and mezzanine arrangements should not make the intended construction route impractical. Where the building has a specialist industrial use, the design should consider whether increased floor loading, craneage, extraction equipment or process machinery could alter the structural requirements.
Services need their own capacity and routing strategy. Electrical distribution, lighting, water, drainage, heating, ventilation, data and fire protection may be easier to extend if they are arranged along accessible routes with suitable spare capacity. The requirements depend on the proposed use and should be confirmed by the relevant specialists. A future extension may also change ventilation rates, escape arrangements and fire-compartment boundaries, so these matters should be reviewed as part of the overall fire and building control design.
The site layout can be as restrictive as the building itself. Space may be needed for the future footprint, foundations, construction access, drainage runs, turning areas, service yards and statutory separation distances. Planning constraints, boundaries, easements, rights of way and neighbouring uses should be checked before the initial position of the building is fixed. On agricultural or rural sites, the relationship with existing yards, hardstanding, access roads and drainage systems may determine whether a particular expansion direction is practical.
A phased construction strategy should identify which elements are installed at the outset and which are added later. This can help separate immediate operational requirements from longer-term capacity, but it should not be used to postpone essential compliance work. The initial phase must remain complete, stable, weatherproof and suitable for its approved use. Future works may require revised planning permission, building regulation approval, updated fire risk assessments or additional documentation, depending on the nature and scale of the extension.
Before construction, the proposed growth allowance should be recorded in the design information. Useful documents include the general arrangement drawings, structural calculations, connection details, service schematics, drainage proposals, foundation information and a site plan showing the safeguarded expansion area. Keeping accurate as-built information is equally important, because later designers need to understand what was actually installed rather than relying only on an early concept.
Buildings UK Ltd develops bespoke steel building design packages that can be considered alongside a client’s intended phasing and operational requirements. For an industrial project, the appropriate approach is to discuss the likely expansion route before the frame and associated works are finalised, then test the proposal against engineering, planning and site constraints.
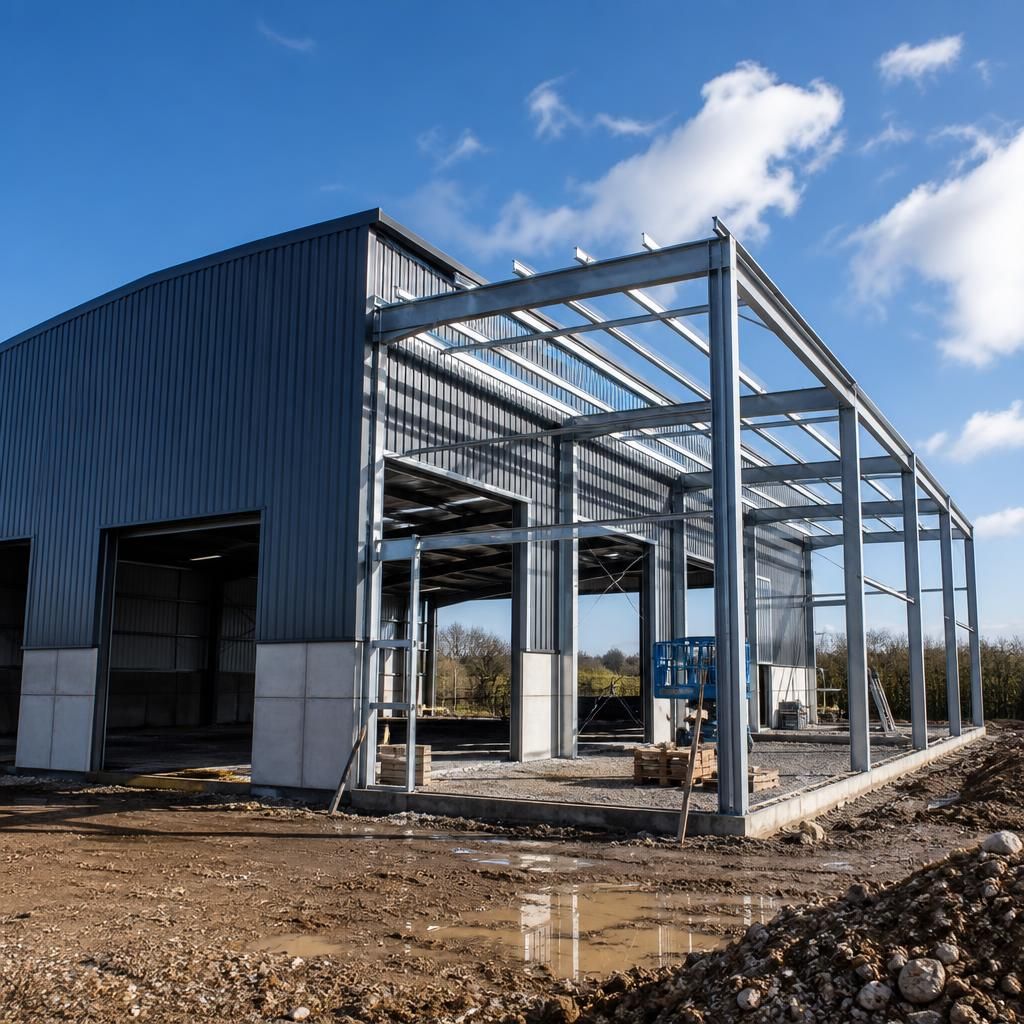
Future expansion also depends on how the original building is weathered and drained. An end wall that may later become an internal junction should be detailed so that cladding, flashings, gutters and roof drainage can be altered without creating vulnerable seams or causing water to discharge towards the extension. The proposed connection should maintain reliable weather protection during both the original and enlarged phases.
Maintenance access should be considered at the same time. The extension must not block access to gutters, roof coverings, external plant or inspection points, and any components intended for later alteration should be reachable without dismantling large areas of the existing building. This makes the expansion more practical to construct and helps preserve the performance of the completed structure.