
How are fire safety requirements addressed in commercial steel buildings?
Fire safety requirements in commercial steel buildings are addressed through a coordinated fire strategy covering structural fire resistance, fire protection systems, compartmentation, escape routes and access for emergency services. The design must be assessed against the applicable Building Regulations and project-specific risks, with the required protection specified for the steel frame and the building’s intended use.
Fire safety in a commercial steel building is addressed by matching the building’s construction, use and management arrangements to the fire performance required by the applicable UK regulations. The steel frame is assessed for its ability to remain stable during a fire, while the wider design controls how fire develops, spreads and affects occupants, neighbouring areas and emergency responders.
Structural fire resistance. Steel does not burn, but its strength and stiffness reduce as its temperature rises. An unprotected steel member may therefore require additional protection where the design assessment shows that it could lose its load-bearing capacity before a fire is controlled. The required performance depends on factors including the frame arrangement, applied loads, member size, exposure on each side, connections, restraint from the rest of the structure and the building’s use.
Fire resistance is normally established through structural fire engineering calculations, standard fire tests, or a combination of both. The assessment may identify that some members need protection while others can remain exposed, provided the overall design satisfies the required criteria. This is why fire protection should be specified alongside the frame design rather than treated as a late finishing decision.
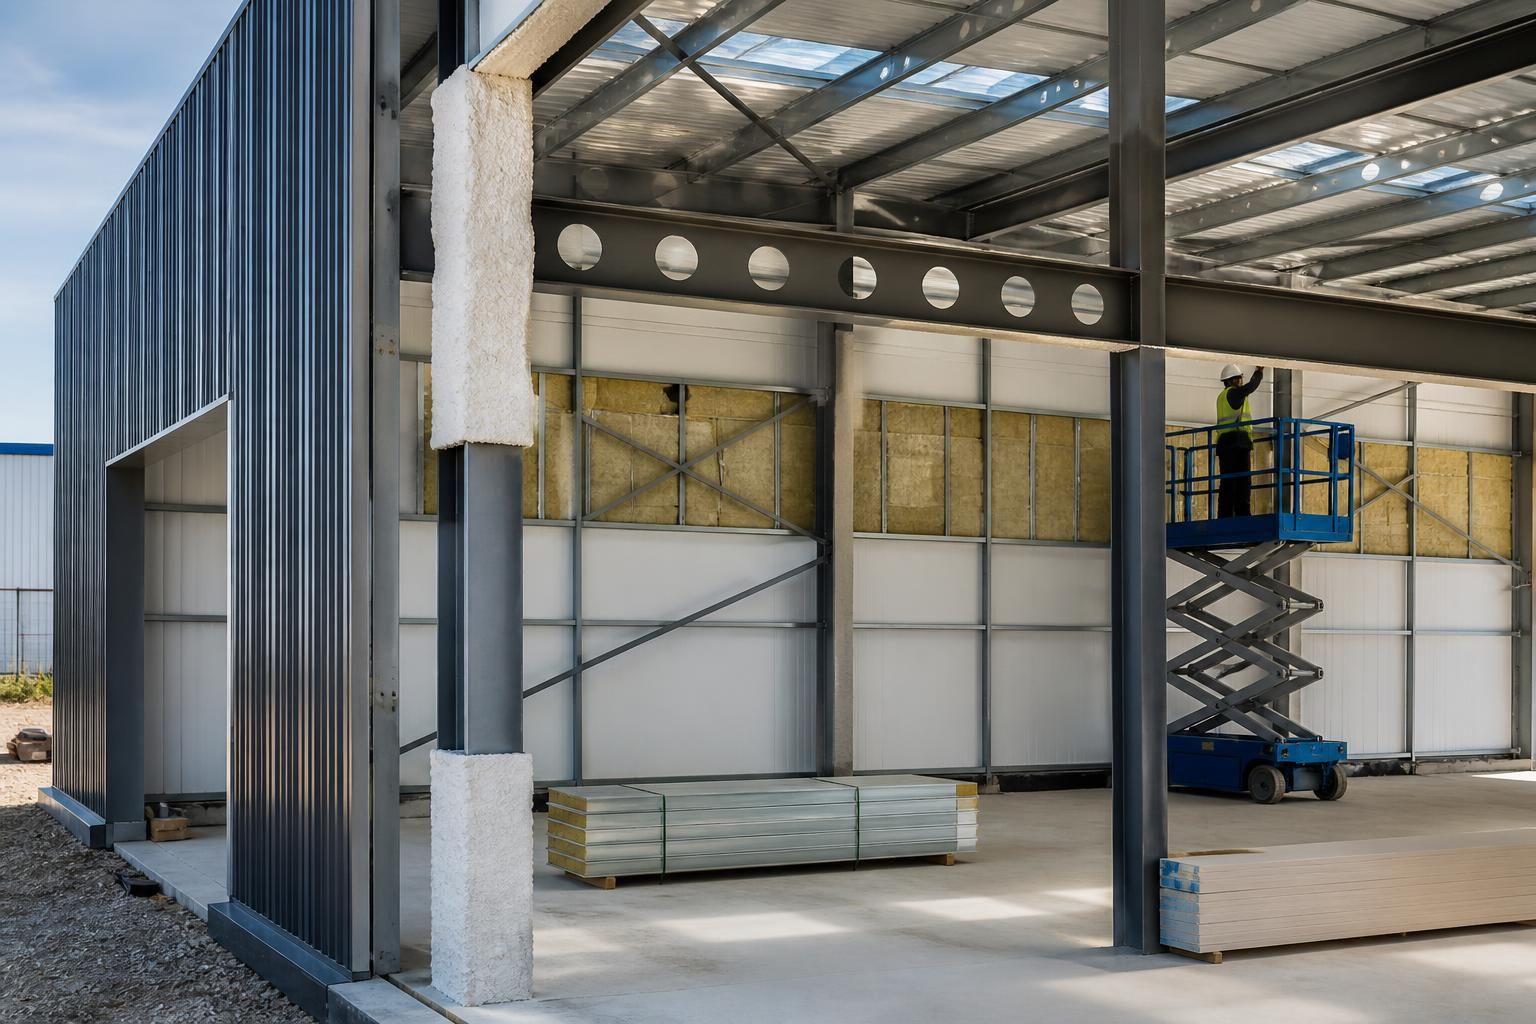
Common forms of steel protection. Where protection is needed, the main options include intumescent coatings, board systems and cementitious or spray-applied materials. Intumescent coatings expand when heated to form an insulating char and can be selected where the appearance of exposed steel is important. Board systems provide a defined protective enclosure, while spray-applied materials are often considered where a robust, concealed finish is more suitable.
The selected system must be compatible with the steelwork finish, surrounding construction and environmental conditions. Industrial or agricultural buildings may contain moisture, dust, chemicals, wash-down areas or corrosive atmospheres, all of which can influence the specification and maintenance requirements. Protection to connections, column bases, penetrations and interfaces with other elements must also be detailed; leaving a local weakness can undermine an otherwise suitable system.
Compartmentation and fire spread. Fire-resisting walls and floors can divide a building into compartments, limiting the movement of fire and smoke and allowing people more time to leave. Their performance depends on more than the wall panel or floor slab: doors, shutters, service penetrations, ductwork, cable routes and junctions with the roof and external walls must be detailed to maintain the intended separation.
In a steel-framed building, movement during a fire must also be considered. A protected frame may expand, deflect or transfer forces to adjoining construction. Fire-resisting interfaces should therefore be designed so that movement does not open gaps or cause premature failure. Large industrial spaces, mezzanines, storage areas and buildings containing high-risk processes may require a more specific fire-engineering assessment than a straightforward low-risk use.
Materials and external fire spread. The roof, wall cladding, insulation, lining materials and proposed internal finishes are reviewed for their reaction to fire and contribution to fire growth. The specification may need to address flame spread, smoke production, fire penetration and the risk of fire passing across the outside of the building. Separation distances, neighbouring structures, boundaries and the building’s height can affect the appropriate external wall and roof design.
Means of escape and access. Occupants need routes that remain usable for long enough to reach a place of safety. The design review considers travel distances, the number and position of exits, door widths, stairways, escape lighting, signage and the needs of people who may require assistance. These arrangements should reflect the real occupancy rather than simply the floor area. A warehouse, workshop, showroom and office within the same steel building may have different patterns of movement and different risks.
Emergency access is considered separately but alongside occupant safety. The site layout may need to allow suitable approach routes, appliance access, hardstanding, fire service facilities and operational space. Provisions such as rising mains, dry or wet fire-fighting systems, hydrants and fire control points depend on the building’s size, height, layout and local requirements.
Active fire protection. Detection and alarm systems provide early warning, while emergency lighting and voice or visual warning systems may support evacuation in larger or noisier premises. Suppression systems, including sprinklers or other suitably designed systems, can control a fire and reduce the demand placed on the structure. Their inclusion is determined by the occupancy, contents, storage arrangement, process hazards, insurance requirements and regulatory assessment. They do not remove the need for suitable structural and passive protection.
Particular attention is needed where the building contains combustible storage, welding or heat-producing equipment, dust, flammable liquids, batteries, fuel, livestock-related materials or charging areas. The fire strategy should identify these hazards and consider separation, ventilation, detection, isolation and safe access for maintenance. Changes in use or storage capacity can alter the original risk profile, so a building should not be treated as fire-safe simply because its frame and cladding were compliant when first installed.
Design information and compliance. The fire strategy should be supported by coordinated drawings, specifications and calculations. These documents normally identify the required fire performance of structural members, the location and rating of separating construction, the treatment of penetrations, the escape arrangement and the interfaces between the steel frame and other trades. Product evidence, installation records and inspection information are important where proprietary protection systems are used.
For projects in England, the design is commonly considered against the Building Regulations and the relevant guidance in Approved Document B, although the correct route depends on the building and its use. Different regulatory guidance applies in Scotland, Wales and Northern Ireland, and a specialist fire engineer may be required where the proposal is complex or does not follow a simple prescriptive solution. Once occupied, the responsible person must also manage fire precautions under the fire safety legislation applying in the relevant part of the UK.
For this reason, fire safety should be reviewed at the earliest design stage and revisited when the building’s layout, use, storage, cladding or services change. A detailed steel building design package can help coordinate planning drawings with fabrication information, but the fire strategy, structural calculations and specialist protection specifications should be checked by the suitably qualified professionals responsible for those disciplines.
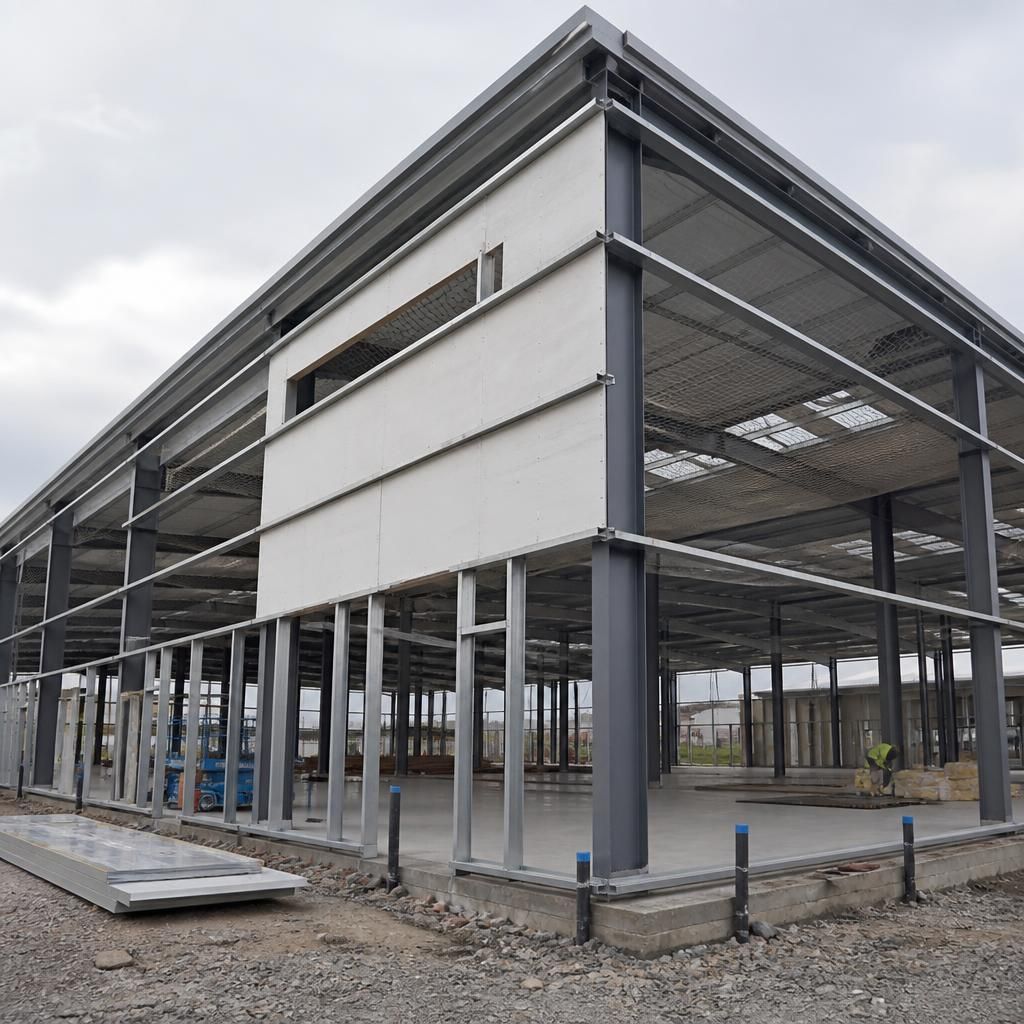
Fire safety in a commercial steel building depends on maintaining the specified protection after construction, not only on achieving compliance at the design stage. The responsible person should ensure that fire-resisting coatings, boards, fire doors, compartment lines, alarms, emergency lighting and suppression equipment remain effective throughout the building’s use.
- Inspect protected steelwork for impact damage, corrosion, delamination or unauthorised alterations.
- Check that fire doors close correctly and that openings through compartment walls and floors remain properly sealed.
- Keep escape routes, fire service access and equipment clear of storage, vehicles and process materials.
- Record inspections, testing, repairs and changes to the building’s layout, occupancy or contents.
Repairs and alterations should be assessed before work begins, particularly where new services, internal partitions, racking or plant could affect fire separation or access. Maintaining clear records helps demonstrate that the building continues to provide the fire performance intended by its original design.
Discuss your commercial building’s fire safety requirements
Discuss your proposed commercial steel building with Buildings UK Ltd to identify the information needed for its fire safety design. Early coordination can help clarify where specialist fire engineering or protection specifications may be required.