
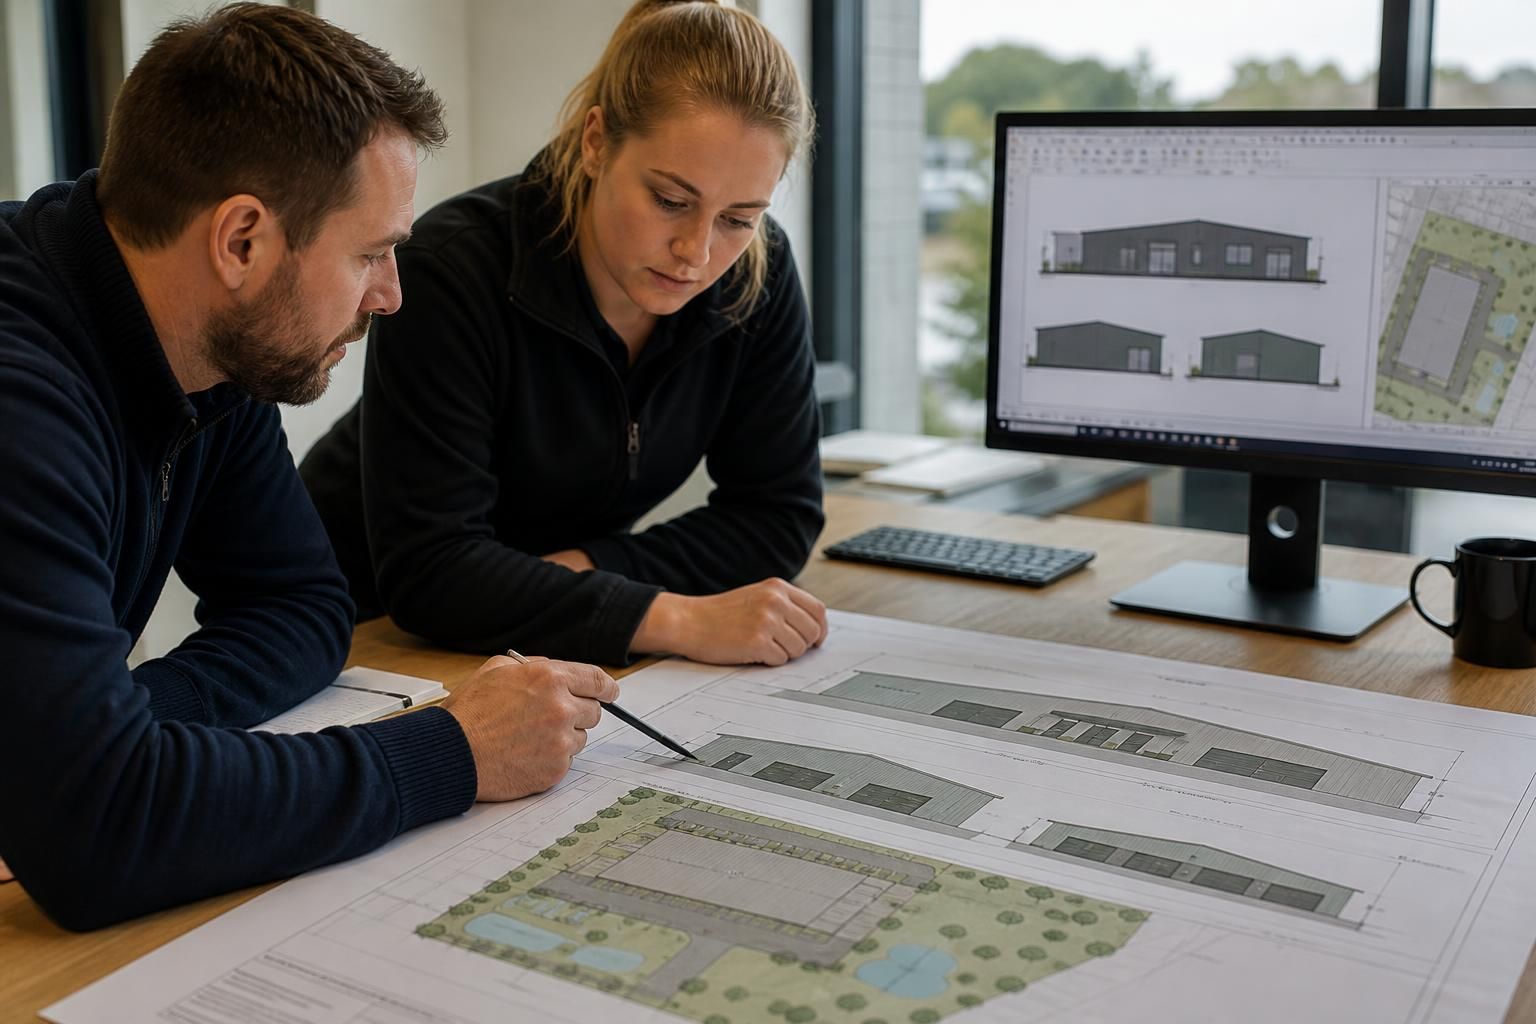
What planning considerations apply to a commercial steel building?
Commercial steel building planning considerations include whether planning permission and Building Regulations approval are required, along with the proposed use, building size, appearance, access, drainage and site constraints. Early discussions with the local planning authority and a suitably detailed design package can help identify requirements before the project proceeds.
Planning a commercial steel building involves proving that the proposal is acceptable in its location, suitable for its intended operation and capable of being constructed without creating unacceptable effects on surrounding land or property. The planning process should therefore begin with a review of local policy and site-specific constraints, followed by a coordinated submission that explains the building, its use and its relationship with the surrounding area.
Check the planning policy context first. The local development plan sets the framework for decisions, including policies on employment land, countryside development, landscape protection, heritage and transport. A proposal may need additional scrutiny if the site is in a Green Belt, conservation area, Area of Outstanding Natural Beauty, national park, flood-risk area or near a listed building. The relevant policy designation can affect the principle of development, the acceptable scale and the information required.
Commercial use also needs to be described accurately. A storage building, workshop, manufacturing unit, agricultural building and equestrian facility may have different planning implications, particularly where the proposal involves staff, deliveries, machinery, livestock, customers or a change from an existing use. If the building will support an established business, explain how it relates to that operation rather than relying on a broad description such as “commercial storage”.
Do not assume that an existing building or agricultural use removes the need for an application. Some agricultural and other forms of development may fall within permitted development rights, but these rights are subject to detailed conditions and limitations. They may not apply to every site, building type or proposed use, and prior approval may still be required for particular matters. A change from agricultural use to commercial or industrial use can raise separate planning issues. The local planning authority can confirm which route is appropriate for the specific proposal.
Consider how the building will appear in its setting. Planning officers commonly assess the overall mass, roof form, eaves height, ridge height, external finishes, doors, glazing and the visibility of the building from public viewpoints. A large steel-framed building can often be designed more sympathetically by breaking up long elevations, selecting finishes that relate to nearby buildings and avoiding unnecessary visual clutter. The justification should explain why the proposed dimensions and layout are necessary for the operation, rather than treating appearance as an afterthought.
Landscape treatment may be relevant where the building is visible from roads, footpaths or neighbouring land. The application may need to show retained vegetation, proposed planting, boundary treatments, lighting and the position of hardstanding. Planting should be realistic for the site and should not obstruct vehicle visibility, interfere with drainage or create future maintenance problems. External lighting should be limited to what the operation requires, with its position, direction and control considered alongside any nearby homes, wildlife interests or dark-sky policies.
Assess neighbouring and environmental effects. A planning statement should identify potential effects from:
- noise from machinery, vehicles, loading and unloading;
- dust, fumes, odour or other emissions associated with the proposed use;
- vehicle movements and activity outside the building;
- overlooking, overshadowing or loss of privacy;
- landscape and visual impact;
- protected species, trees, habitats or watercourses; and
- contaminated land, ground conditions or flood-related issues.
The level of assessment depends on the site and the proposed operation. An ecological appraisal, tree survey, noise assessment, transport statement, flood-risk assessment, drainage strategy, contamination report or landscape assessment may be requested. It is better to identify these requirements before the drawings are finalised because survey results can affect the building position, access arrangements, finished floor level or construction method.
Plan the supporting infrastructure as part of the proposal. A commercial building is assessed as an operational site, not just as a steel frame. The submission should show how delivery vehicles enter, turn and leave; where staff and visitors park; how pedestrians move safely; where waste and materials are stored; and how service connections will be provided. If a new or altered access joins a public highway, the highway authority may need to approve the works separately or provide comments during the planning process.
Surface water should be managed in accordance with the site’s conditions and the relevant drainage requirements. The design should explain where water will go, how runoff from roofs and hardstanding will be controlled and whether existing ditches, culverts or watercourses could be affected. Drainage proposals must be coordinated with levels and foundations so that the approved arrangement remains practical during construction.
Prepare drawings and documents that agree with one another. Typical planning information can include a location plan, block plan, existing and proposed floor plans, elevations, sections, site levels, external works, access and parking details, and a design and access statement where required. The written description should match the drawings, application forms and supporting reports. Inconsistencies over height, floor area, materials, use or operating arrangements can lead to requests for clarification and may create problems if permission is granted on an inaccurate basis.
Planning permission is separate from the technical approval needed to construct and occupy the building. Structural design, fire precautions, means of escape, ventilation, sanitation, energy performance, accessibility and other technical matters are generally dealt with through Building Regulations and related approvals. These requirements should be considered while developing the planning design, but a planning approval does not by itself confirm that the detailed construction proposals comply.
Finally, read any planning conditions carefully before work starts. Conditions may control external materials, landscaping, drainage, lighting, working arrangements, contamination measures, ecological protection or the details of access. Some conditions require information to be approved before a particular stage of development, while others may be dealt with during construction. Recording these obligations in the project programme helps ensure that the approved commercial steel building is delivered in accordance with the permission.
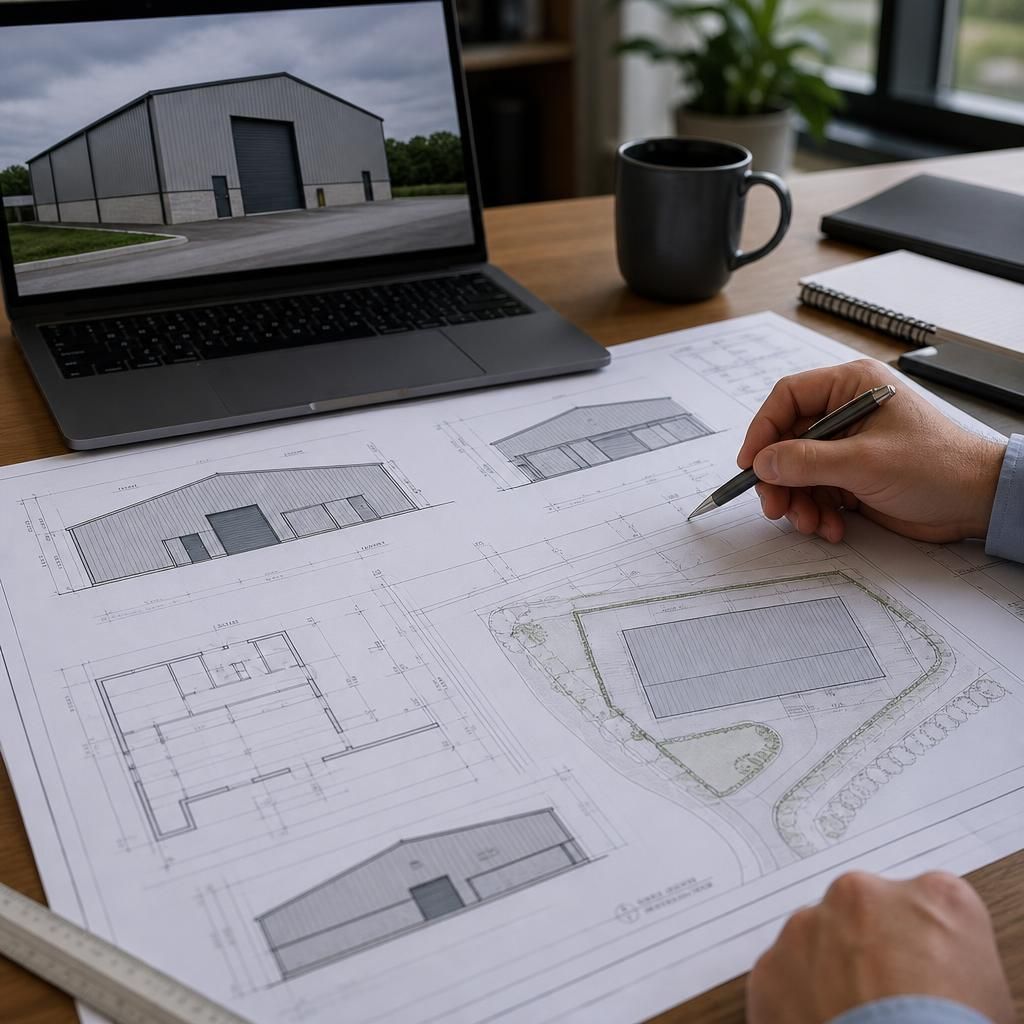
Planning considerations can include obligations attached to the development, not just whether the commercial steel building is acceptable in principle. Depending on the local authority and proposal, the project may be subject to the Community Infrastructure Levy or a Section 106 agreement.
These mechanisms can address matters such as highway works, infrastructure contributions, landscaping, drainage or ecological measures. Their relevance depends on the site, the scale of development and local policy. Check the authority’s current charging schedule and planning requirements early, then allow for any financial contributions, legal agreements or pre-commencement actions when assessing the project’s feasibility and programme.