
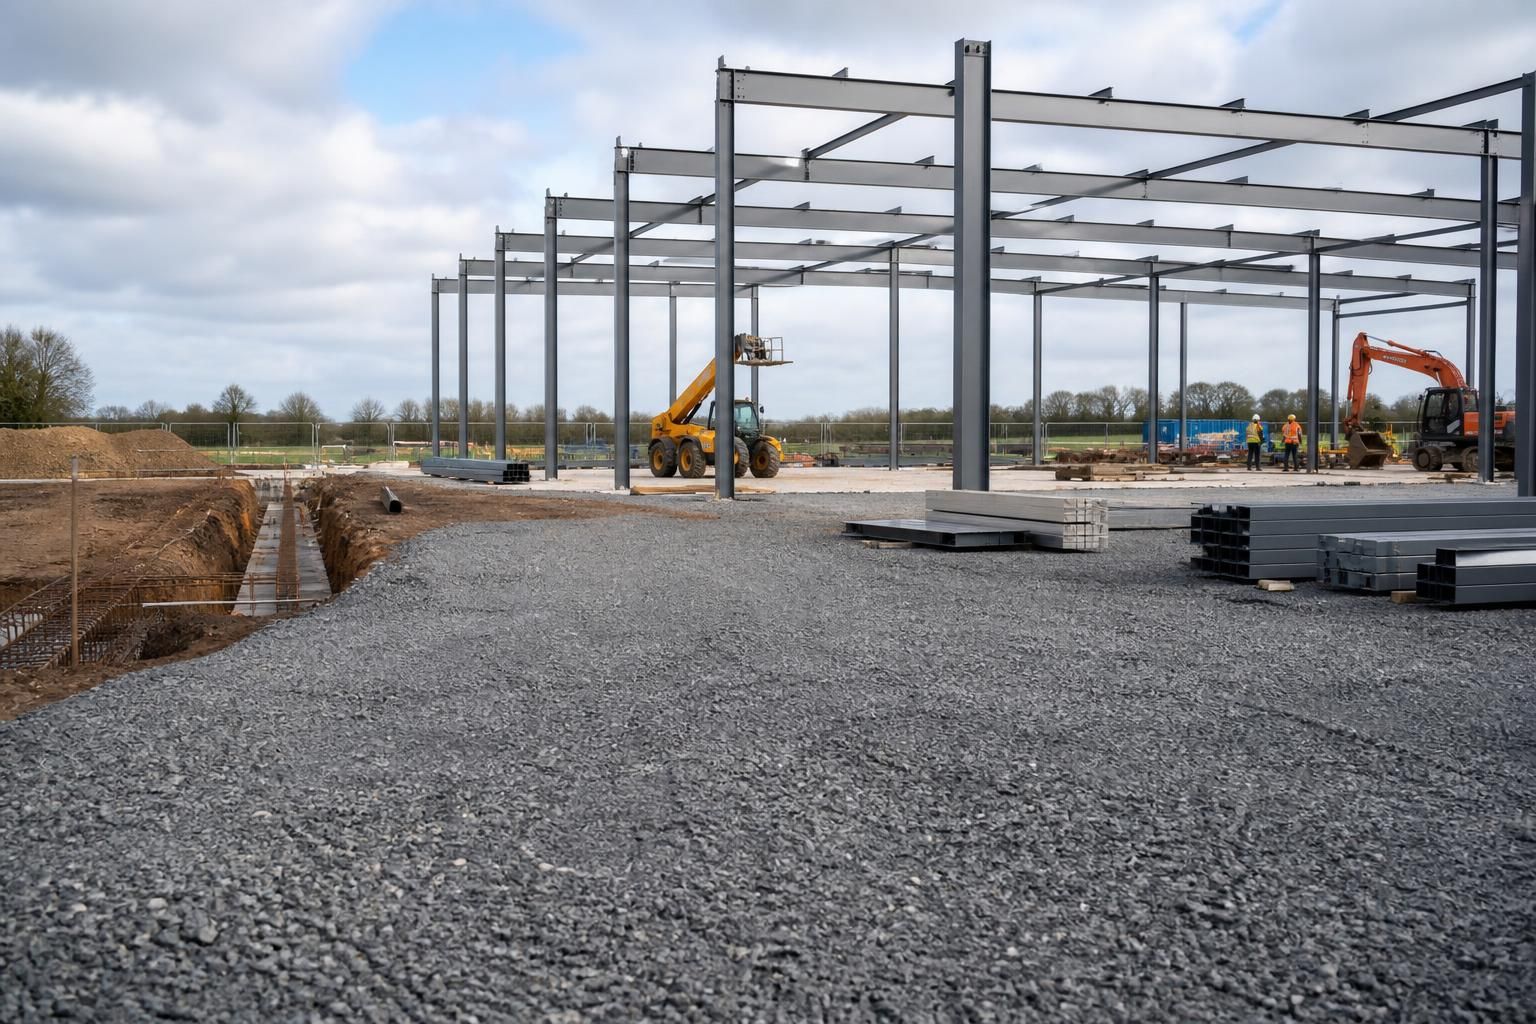
What site preparation is required before erecting a commercial steel building?
Before erecting a commercial steel building, the site normally requires a ground survey, clearance and levelling, suitable foundations or a reinforced floor slab, and planned drainage and service routes. The groundworks must also provide safe, practical access for delivering and positioning the steelwork, with foundation design confirmed by the building’s structural requirements and site conditions.
Commercial steel building site preparation is the coordinated work required to make the ground, foundations, floor construction, services and working area ready for structural steel erection. It should be completed from approved structural information rather than estimated on site, because the building’s frame, cladding, doors, internal loads and intended use all affect the required groundworks.
Ground investigation and site verification
Before finalising the foundation arrangement, the site should be assessed for:
- soil type, bearing capacity and the depth of suitable founding strata;
- made ground, buried obstructions, former foundations or areas of uncontrolled fill;
- groundwater, soft spots, shrinkable clay or other conditions that could affect stability;
- contamination risks associated with previous industrial, agricultural or commercial use;
- nearby buildings, retaining structures, roads, embankments and underground services; and
- site boundaries, levels and any easements or restrictions affecting the building footprint.
A desk study may be followed by trial pits, boreholes or other ground investigation where the site history or proposed loads justify it. The findings allow the structural engineer to confirm whether conventional foundations are appropriate or whether a different solution is needed.
Setting out and foundation coordination
The building grid, column positions, finished floor level and site datum should be agreed before concrete work begins. This information controls the position of pads, strips or other foundation elements and must align with the steelwork drawings. Particular care is needed around holding-down bolts, base plates, service penetrations and any changes in floor level. Incorrect positions or levels can prevent the frame from being installed as designed and may require remedial work.
Foundation excavations should be inspected before pouring. They need stable sides, clean founding surfaces and protection from water or collapse. If conditions differ from those identified in the investigation, work should pause until the design has been reviewed by the responsible engineer. The concrete specification, reinforcement, cover and curing period should also be confirmed, as the steel frame must not be loaded before the foundations have achieved the required strength.
Floor slab requirements
Where the building includes a reinforced concrete floor, its design should reflect the proposed use rather than simply provide a flat surface. Factors can include vehicle movements, storage racks, machinery, livestock, palletised goods, internal partitions and concentrated loads. The sub-base must be properly compacted, with reinforcement, joints, thickness and level tolerances set out in the design.
Floor finishes and thresholds should be coordinated with roller shutters, personnel doors, loading areas and external paving. Falls, drainage channels and gullies need to be formed in the correct locations, while joints should be planned so they do not conflict with column bases or equipment. If a separate slab is poured after the frame has been erected, the construction sequence and temporary stability arrangements should be agreed in advance.
Services and below-ground installations
Water, electricity, drainage, foul systems, rainwater discharge, data connections and any specialist services should be designed before the slab and foundations are completed. Ducts, sleeves and connection points are easier to install during the groundworks than to add afterwards. Their locations should be checked against columns, bracing, door openings and machinery positions.
Drainage design should account for roof water, surface water, trade effluent where relevant and the legal or site-specific requirements for discharge. Inspection chambers and access points must remain reachable, while buried services should be recorded accurately for future maintenance and safe construction work.
Preparing for steel erection
The erection contractor needs a clear working area around the building, with sufficient room for unloading, temporary storage, lifting equipment and assembly activities. The surface must be capable of supporting delivery vehicles and lifting plant without causing settlement or instability. Overhead lines, neighbouring structures, soft ground and restricted turning areas should be identified during planning, not when the steel arrives.
Site arrangements should also cover:
- secure storage for steel components, fixings and other materials;
- segregated pedestrian and vehicle routes;
- adequate lighting and safe working surfaces where required;
- space for temporary bracing and any lifting operations;
- protection of completed concrete, drainage and service installations; and
- coordination with other contractors working on the site.
Temporary works may be needed to keep excavations, foundations or partially erected steel stable. The sequence should be agreed between the steelwork designer, groundworks contractor and erection team so that no element is removed or loaded prematurely.
Information to confirm before work starts
A practical pre-start review should bring together the ground investigation, structural calculations, foundation drawings, steelwork setting-out information, floor slab details and service layouts. It should also identify who is responsible for checking dimensions, approving changes and recording completed works. Building control or other project approvals may require inspection points before foundations, reinforcement or drainage are covered.
The site is generally ready for erection when the foundations and slab have been completed to the approved design, concrete has reached the required strength, holding-down positions have been checked, services are protected or recorded, and the working area can safely support the planned delivery and lifting operations. Any discrepancy in levels, dimensions, ground conditions or embedded items should be resolved before the steelwork is delivered, rather than relying on adjustments during erection.
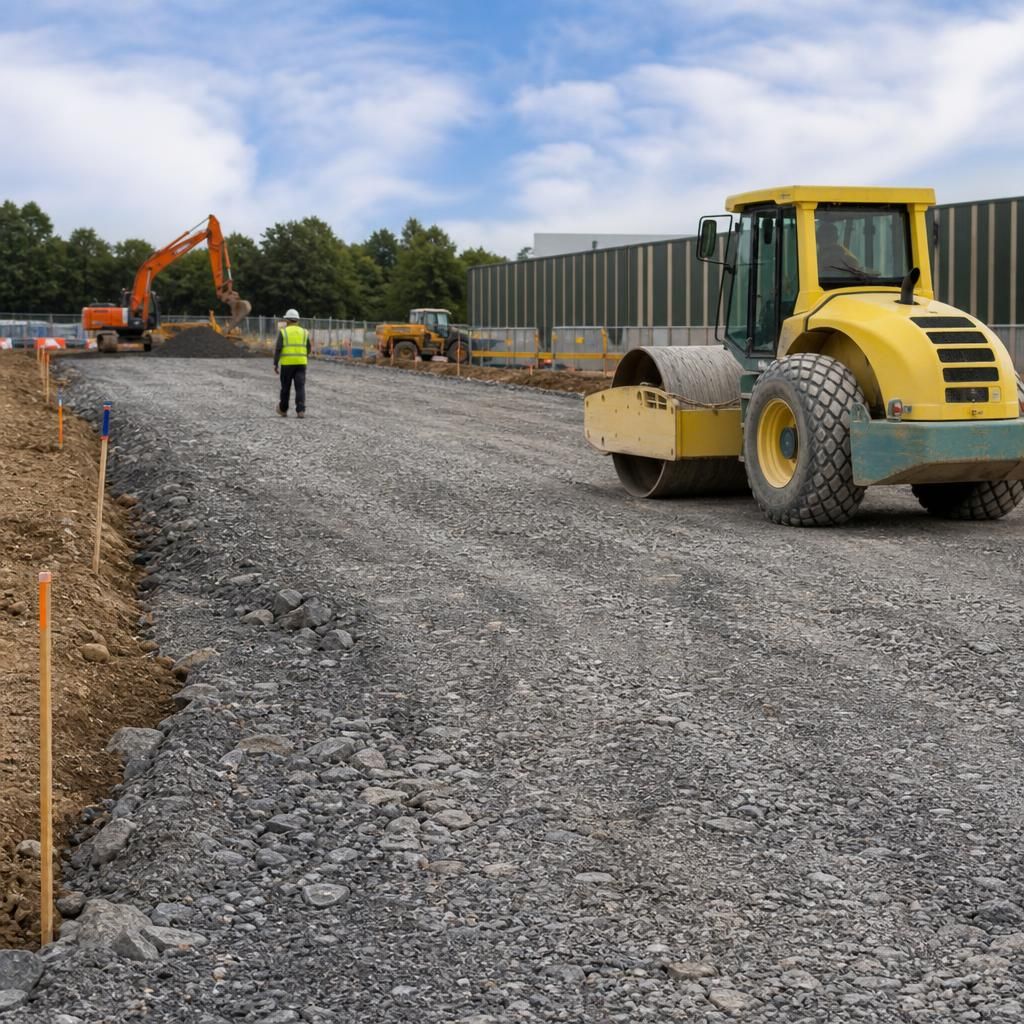
A compacted stone access platform may be needed before the permanent floor slab is constructed. It provides a stable route for delivery vehicles, cranes and other lifting equipment, particularly where the existing ground is soft, uneven or vulnerable to damage. Its thickness, extent and drainage should be suitable for the expected loads and agreed with the erection contractor before work begins.
The platform should be kept clear of foundation excavations, service trenches and newly completed concrete. If wet weather, restricted turning space or changing ground conditions could affect vehicle movements, the delivery and lifting plan should be reviewed before steelwork arrives.