
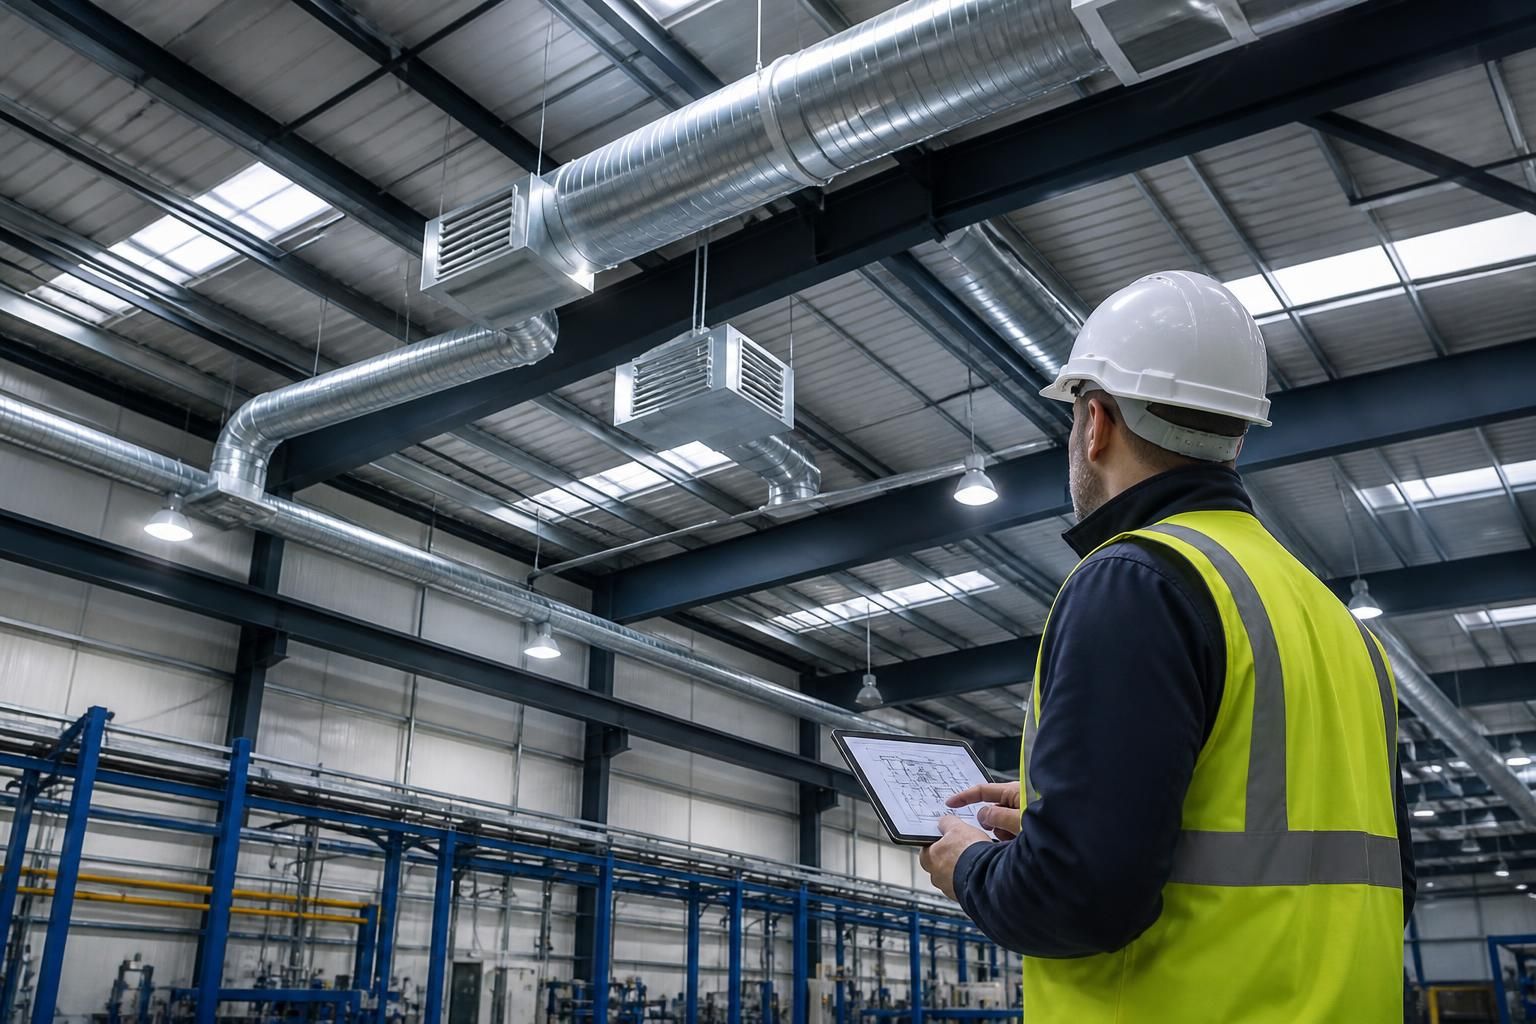
How is ventilation specified in prefab industrial buildings?
Ventilation in prefab industrial buildings is specified by assessing the building’s use, occupancy, processes and potential sources of heat, dust, fumes or moisture. The design then sets the required airflow, fresh-air intake, mechanical extraction, discharge arrangements and controls, with the system coordinated with the building layout and applicable health, safety and building requirements.
Ventilation is specified as a coordinated performance and equipment schedule, rather than as a standard feature of the steel frame. The specification identifies the air quality, temperature and contaminant-control requirements for each part of the building, then defines the intake and extract arrangement, equipment capacity, controls, discharge points and maintenance access needed to meet them.
Start with the building’s use
The intended activities determine the ventilation strategy. A storage building may need only background air movement and control of condensation, whereas a workshop, manufacturing unit or agricultural building may require dedicated extraction. The designer considers:
- the number of people normally using the space and the time they spend inside;
- machinery, vehicles, heating appliances and other sources of heat;
- dust, fumes, vapours, gases, welding smoke or process emissions;
- moisture generated by wash-down, livestock, stored materials or wet processes;
- the location of workstations, machinery and stored goods; and
- whether different activities need separate ventilation zones.
These details establish whether the building needs general dilution ventilation, local exhaust ventilation (LEV), or a combination of both. General ventilation changes the air in a wider area. LEV captures a contaminant close to its source before it spreads through the workspace. LEV is normally the more appropriate control for processes such as welding, cutting, coating or dusty material handling, although the final arrangement depends on the process assessment.
Airflow and air-change calculations
The design should state the required airflow for each zone and explain the basis of the calculation. Depending on the use, this may be based on occupancy, the quantity and type of contaminant, heat gains, moisture production, or the required air-change rate. Airflow should be considered as a complete path: replacement air must be able to enter as extract air leaves.
Extracting air from a sealed room without providing suitable replacement air can reduce performance, increase noise and create unwanted pressure differences. The specification therefore identifies transfer grilles, louvres, doors, windows or mechanical supply systems that allow make-up air to reach the relevant zone without short-circuiting directly from intake to extract.
Natural, mechanical and mixed-mode systems
Natural ventilation may use wall louvres, roof ventilators, opening lights or other permanent openings. Its performance varies with wind, temperature difference and the position of the openings, so it must be assessed against the building’s use rather than assumed to provide a fixed airflow in all conditions.
Mechanical ventilation uses fans, ductwork and terminals to control the movement of air more predictably. A supply-and-extract system may be selected where air quality, temperature or pressure needs closer control. Mixed-mode arrangements combine natural openings with mechanical extraction and require controls that prevent the two approaches from working against each other.
Fan selection takes account of the required duty, system resistance, sound levels, energy use and the conditions in which the equipment will operate. The specification should also identify whether fans, motors and electrical components need protection against dust, moisture, corrosive atmospheres or hazardous substances.
Local extraction and contaminant control
Where a process produces airborne contaminants, the capture point is often more important than simply increasing the building-wide air-change rate. The design may include capture hoods, extraction arms, enclosures, canopy hoods or connection points for process equipment. Hood position, capture distance, cross-draughts and operator access all affect whether contaminants are collected effectively.
Extracted air should not be discharged close to doors, windows, air intakes or neighbouring work areas. Discharge terminals are positioned and sized to reduce the risk of re-entry, while filtration may be required before air is released. Filters, collection units and ductwork need inspection and cleaning provisions, particularly where dust or other deposits could restrict airflow or create a fire risk.
Where substances fall within the scope of COSHH, the ventilation design forms part of the wider risk-control assessment. It does not replace safe operating procedures, exposure monitoring, suitable personal protective equipment or maintenance of the process equipment. Specialist assessment may be necessary for combustible dusts, flammable vapours, gases or potentially explosive atmospheres.
Condensation, temperature and comfort
In unheated or lightly heated metal buildings, ventilation is often considered alongside condensation control. Warm, moisture-laden air contacting cold roof or wall surfaces can produce surface condensation, particularly where stored goods, wash-down or livestock add moisture. The specification may therefore coordinate ventilation with insulation, vapour control layers, roof build-up and drainage.
Ventilation should not be used as a substitute for an appropriate thermal envelope. In occupied areas, the design also considers draughts, air distribution and temperature differences. Supply air should be introduced in a way that avoids discomfort while still reaching the occupied or process zone.
Controls and zoning
Controls are specified according to the risk and operating pattern. Options can include manual switching, timers, thermostats, humidity sensors, carbon dioxide sensors, pressure switches or controls linked to machinery. A process extract system may need to operate automatically when associated equipment starts, with interlocks that prevent the process from running if the extraction system is unavailable.
Large buildings are commonly divided into zones so that ventilation operates where it is needed rather than treating the whole floor area as one space. Separate control may be appropriate for offices, workshops, storage areas, welfare facilities, battery-charging locations and rooms containing heating or plant equipment. Fire and smoke strategies must also be coordinated with ventilation controls so that automatic shut-off or continued operation occurs only where required by the relevant design.
Coordination with the prefab building
Ventilation is coordinated with the steel frame, cladding, roof profile, internal partitions, doors, cranes, lighting, sprinklers and other services before fabrication. The drawings should show fan positions, louvre sizes, duct routes, penetrations, support requirements and access zones. Openings through cladding or roof panels need appropriate weatherproofing and detailing to maintain the envelope.
This coordination is particularly important for factory-produced building components. Changing an opening after manufacture can affect cladding panels, purlins, bracing, flashings and internal finishes. Design information should therefore be agreed early enough for structural and fabrication drawings to show the required penetrations and support steelwork.
Compliance and commissioning
The completed specification is checked against the requirements applying to the building’s use, including relevant Building Regulations guidance, workplace health and safety duties, fire safety provisions and process-specific assessments. The exact requirements depend on factors such as occupancy, hazard classification, heating, equipment and whether the building is an extension or a new facility.
Commissioning verifies that the installed system performs as designed. It can include checking airflow rates, fan operation, pressure relationships, control sequences, alarms, noise and the effectiveness of LEV capture. The handover information should record settings, filter details, inspection points, cleaning requirements and the recommended schedule for testing and maintenance. A ventilation specification is complete only when the system can be operated, inspected and maintained safely throughout the building’s working life.
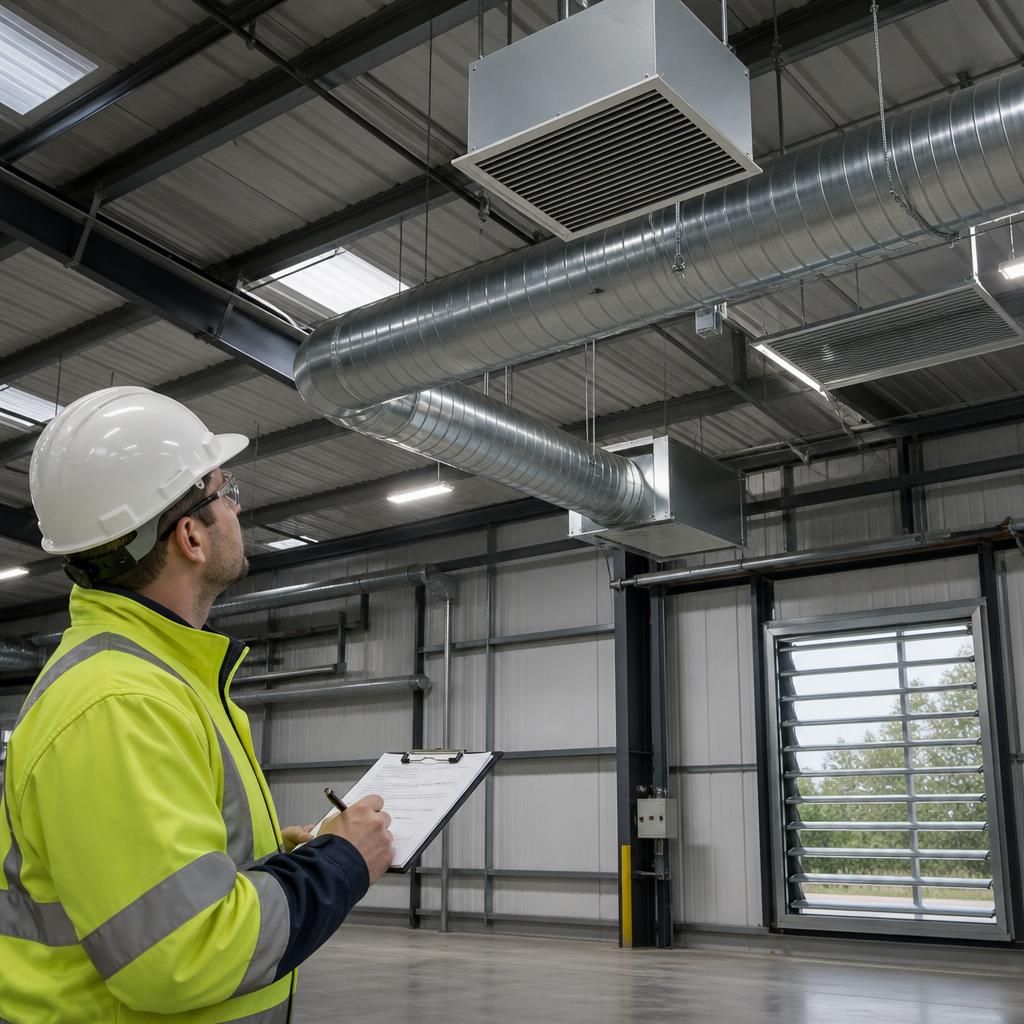
Ventilation should be specified for each operating mode, not only for the fan’s maximum duty. A prefab industrial building may require different arrangements during normal occupancy, process operation, cleaning, purging or a system fault. The specification should state the required airflow, extract points, replacement-air path and control response for each relevant mode.
- Normal operation: maintains the required background air quality and temperature conditions.
- Process or boost operation: increases extraction when machinery or a contaminant-producing activity is running.
- Cleaning or purge operation: provides additional air movement where dust, vapour or moisture needs to be cleared before reoccupation.
- Fault condition: identifies alarms, shutdowns and any restrictions on using the associated equipment.
Defining these modes helps the ventilation system respond to actual building use instead of operating all equipment continuously at its highest setting. The drawings and schedule should also show which roof louvres, wall openings, fans or process connections serve each mode, so the installed arrangement can be checked against the intended performance.