
What cladding options are available for industrial metal buildings?
Industrial metal buildings can be clad with insulated composite panels, single-skin profiled steel sheets, or other systems selected for the building’s use. The choice affects thermal performance, appearance, durability, condensation control and overall project cost.
Cladding for an industrial metal building is selected as a complete wall and roof build-up, balancing insulation, condensation control, fire performance, appearance, durability and budget. The most suitable system depends on the building’s use, internal environment, heating requirements and the level of finish required.
Insulated composite panels
Composite panels combine an external metal skin, an insulation core and an internal lining in one factory-made unit. This gives a relatively straightforward wall construction with a consistent internal finish and fewer separate layers to coordinate on site. Panel profiles and coatings can be selected to create a clean appearance suitable for warehouses, workshops, manufacturing units and commercial premises.
The panel specification should be assessed as a complete system rather than by insulation thickness alone. Joints, corners, openings, flashings and connections to the floor and roof all affect the finished envelope. The insulation core and panel construction may also need to meet requirements relating to fire, temperature control and the activities carried out inside the building.
Single-skin profiled steel sheeting
Single-skin profiled sheets are fixed directly to the structural frame or secondary steelwork. They are commonly considered for buildings where the primary requirement is a robust weathering layer rather than a highly insulated internal environment, such as some storage buildings, agricultural structures and unheated industrial spaces.
This approach has a simple appearance and can be economical, but it does not provide the same thermal separation as an insulated wall system. The design must therefore consider internal temperatures, ventilation and the possibility of condensation forming on the underside of the sheet. Where the building will be heated, occupied for long periods or used for moisture-producing processes, a more complete insulated build-up may be appropriate.
Built-up or twin-skin systems
A built-up system uses separate external and internal profiled sheets with insulation installed between them. Compared with a single sheet, it offers greater scope to tailor the insulation, liner and external finish to the building’s intended use. It can also be useful where the internal lining needs to be selected independently for impact resistance, hygiene, light reflectance or general appearance.
Because the system is assembled from several components, detailing is particularly important. The supporting rails, spacer arrangements, vapour control layer, fasteners and junctions must work together. Poorly detailed laps or penetrations can reduce weather resistance and create routes for air leakage or moisture movement.
Lower-level masonry and mixed cladding
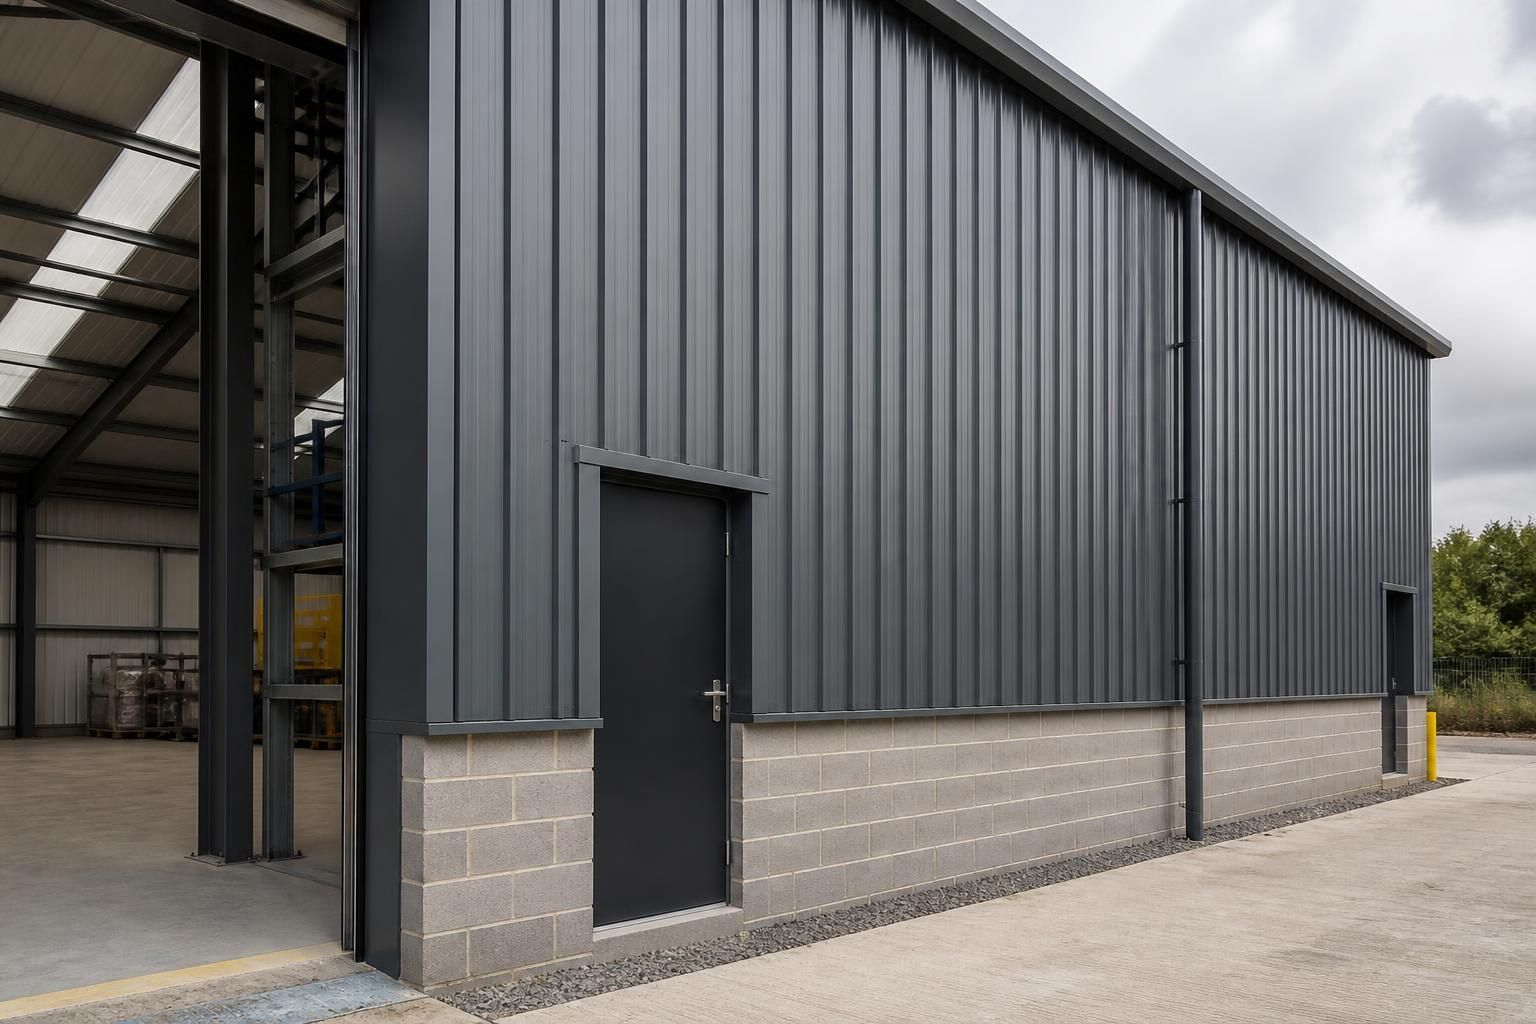
Industrial buildings do not have to use one material across every elevation. A steel-clad upper wall can be combined with blockwork, brickwork or concrete panels at lower level where the building is exposed to vehicle movements, pallets, machinery or other impact risks. This arrangement can protect the more vulnerable parts of the envelope while retaining a lighter steel-clad construction above.
Mixed materials require careful coordination at the interface. The design needs to allow for movement, drainage, damp protection, flashing and the different support requirements of the masonry and steel frame. Door openings, loading bays and corners may also need reinforced or impact-resistant details.
External finishes and colours
Profiled steel and composite panels are available in a range of factory-applied finishes. The choice affects the building’s visual appearance and its resistance to weathering, staining and corrosion. Colour can also be relevant where a development needs to sit within an existing industrial estate, agricultural setting or planning context.
Finish selection should take account of the site environment. Buildings close to coastal areas, sources of chemical vapour, intensive industrial processes or persistent moisture may require a coating and material specification suited to those conditions. Roof and wall finishes should be considered together so that the building has a consistent appearance and compatible durability.
Condensation and ventilation
Condensation is not solved by choosing an attractive external sheet alone. It results from the relationship between internal humidity, surface temperature, ventilation and the various layers in the envelope. Unheated stores may still experience condensation where damp goods, livestock, wash-down activities or poor air movement introduce moisture.
The cladding design should therefore be coordinated with roof ventilation, eaves and ridge details, internal linings and the building’s intended use. In some applications, an anti-condensation treatment or a designed vapour control layer may be considered, but these should form part of an overall moisture strategy rather than being treated as a substitute for suitable ventilation.
Fire, light and internal environment
The building’s use can influence the required cladding specification. Manufacturing processes, stored materials, plant rooms and areas with public or staff access may place different demands on fire performance, internal temperature and surface durability. Daylight panels or rooflights can be incorporated where natural light is useful, although their position and proportion need to be coordinated with insulation, glare, solar gain and maintenance requirements.
Internal liners can improve the appearance of working areas and help protect insulation or structural components. In environments involving dust, wash-down or hygiene controls, smooth and cleanable surfaces may be more suitable than exposed construction. The correct choice should be confirmed against the building’s operational requirements and applicable Building Regulations.
How the appropriate option is chosen
- Define whether the building is heated, unheated, temperature-controlled or subject to high internal humidity.
- Identify the required level of insulation and the performance of the complete wall and roof build-up.
- Consider fire requirements, stored materials, machinery, vehicle movements and potential impact at low level.
- Choose external coatings and details that suit the site environment and desired appearance.
- Coordinate doors, windows, rooflights, gutters, flashings, vents and service penetrations with the cladding system.
- Compare the initial cost with the complexity of installation, future maintenance and the consequences of replacing damaged panels.
For a bespoke industrial metal building, the cladding is developed alongside the frame, openings and internal requirements rather than added as an afterthought. Elevation drawings can show the proposed profiles, colours, doors and mixed-material areas, while fabrication information can define the supporting steelwork and connection details. This allows the selected cladding system to be checked against the building’s use, appearance and practical construction requirements before manufacture.
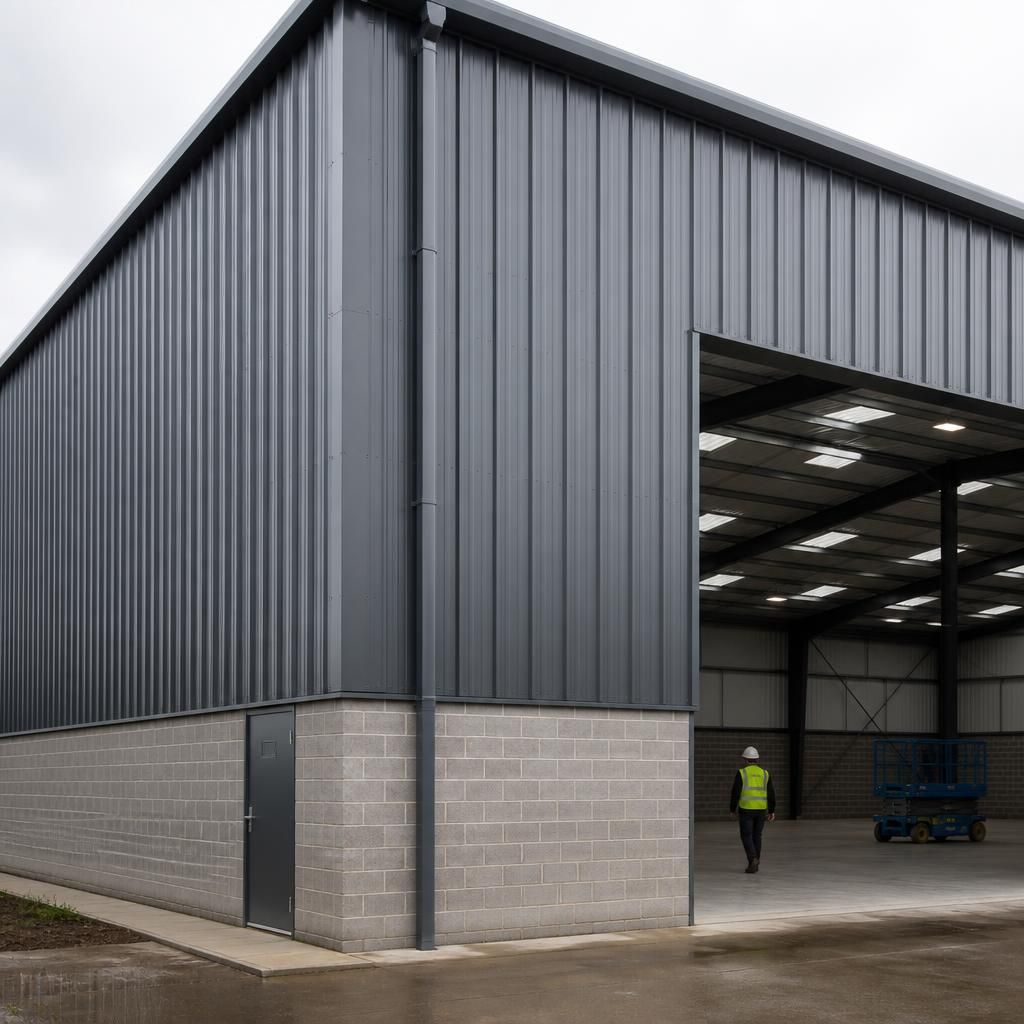
Cladding build-up also affects the usable space and detailing inside an industrial metal building. The combined thickness of panels, rails, insulation and internal liners can influence clear dimensions, door thresholds, eaves heights and the position of gutters or flashings.
This should be checked before the frame and openings are finalised, particularly where the building includes tall doors, racking, machinery or services fixed near the walls. Allowing for the complete cladding depth helps prevent clashes and ensures that the finished internal arrangement matches the proposed elevations and operational requirements.