
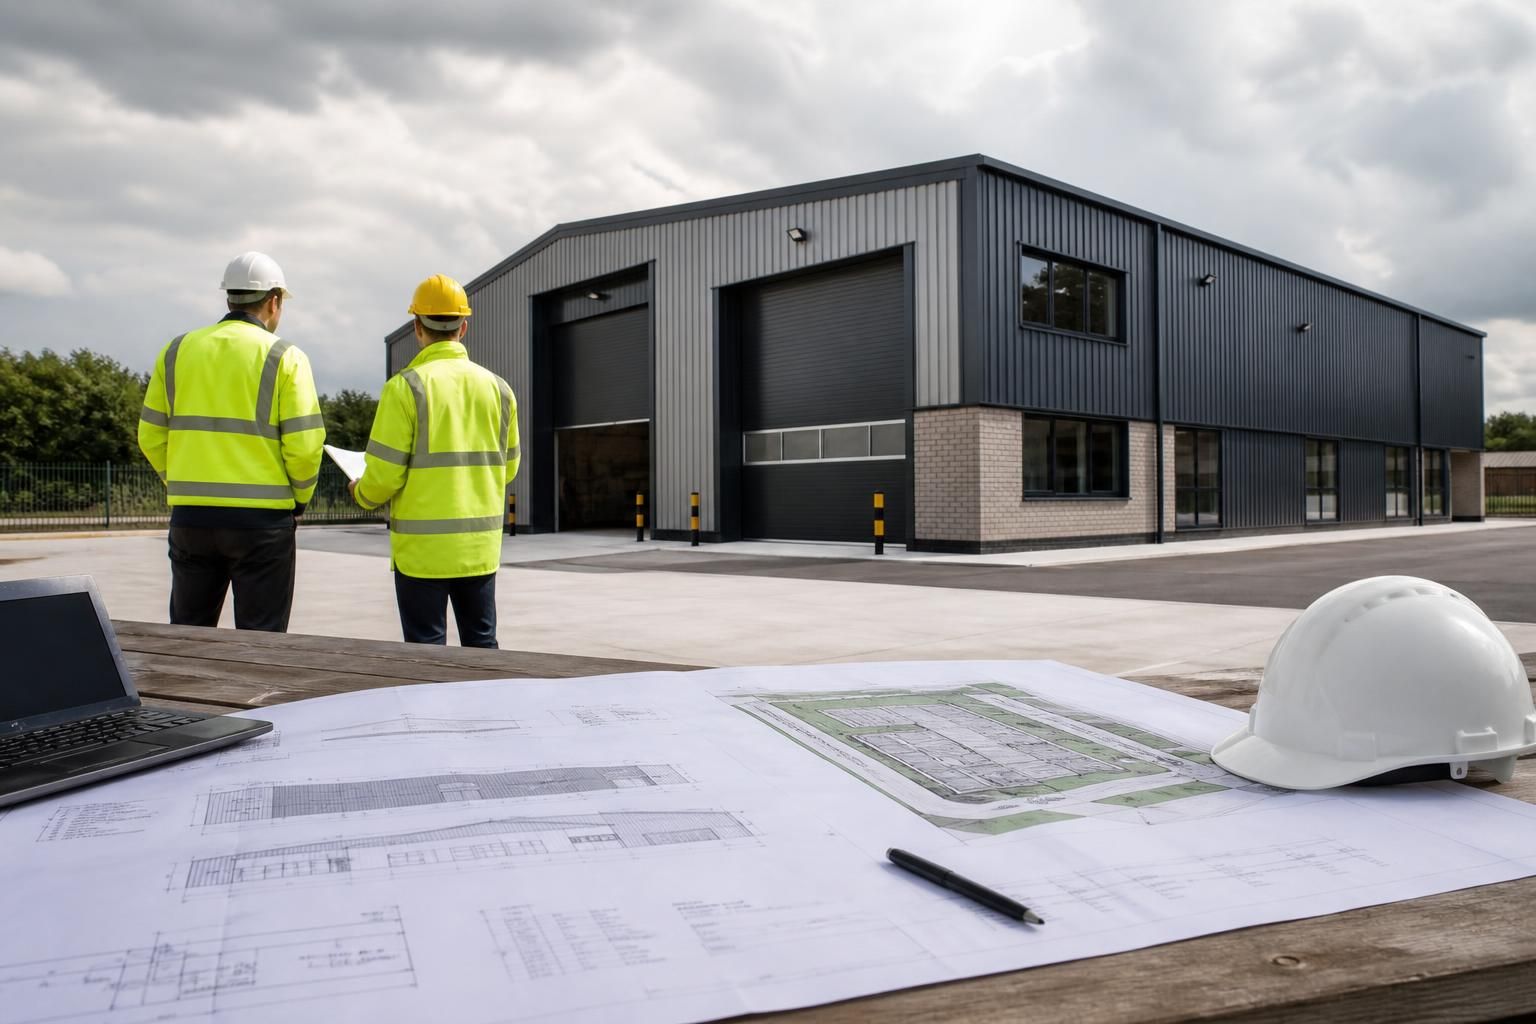
What planning permissions may be required for industrial metal buildings?
Planning permission for an industrial metal building may be required depending on its proposed use, location, size, appearance and relationship to existing buildings. Some projects may qualify for permitted development rights, but these rights are subject to specific conditions and limitations, so the planning position should be confirmed with the relevant local planning authority before work begins.
Planning permission for an industrial metal building is generally determined by the proposed use, the development’s size and position, and its effect on the surrounding area. Permission may be needed for the building itself, a material change of use of the land or an alteration to an existing site, even where the structure is manufactured as a prefabricated steel frame.
A new industrial building will usually require a full planning application unless a specific permitted development right applies. The relevant local planning authority assesses the proposal against its development plan and other material considerations. These can include the building’s scale, external appearance, site access, traffic movements, noise, hours of use, lighting, drainage, landscape impact and relationship with nearby homes or businesses.
The intended use is particularly important. Manufacturing, storage, distribution, workshops and agricultural activities can fall within different planning use classes or planning categories. Moving an existing building from agricultural or storage use to industrial use may constitute a material change of use, even if the building’s external appearance changes very little. A proposal should therefore describe both the physical works and the activities that will take place inside the building.
Some projects may benefit from permitted development rights. These rights can apply to particular types of development, including certain agricultural buildings and changes of use, but they are not automatic. Conditions and limitations may relate to the site’s planning history, floor area, location, building dimensions, external materials, access arrangements or the nature of the proposed use. Where prior approval applies, the local planning authority may still need to consider specified matters before development can begin. A permitted development assessment should be made against the current rules for the relevant part of the UK.
Permitted development rights can also be restricted or removed. Common examples include land within a conservation area, a National Park, an Area of Outstanding Natural Beauty or a World Heritage Site, as well as listed buildings and sites affected by specific planning conditions or Article 4 directions. The presence of a protected tree, heritage asset, public right of way, flood-risk constraint or ecological designation may introduce additional requirements.
A typical full planning application for an industrial metal building may require:
- a location plan and site block plan;
- existing and proposed site layouts;
- floor plans, roof plans, elevations and building sections;
- details of height, external cladding, doors, windows, rooflights and finishes;
- information about access, parking, vehicle movements and servicing;
- a description of the proposed industrial or storage operations;
- details of surface-water drainage, foul drainage, lighting, landscaping and boundary treatments; and
- supporting reports where relevant, such as transport, noise, flood-risk, ecology, heritage or contamination assessments.
The drawings need to show more than the steel frame. Planning officers assess how the completed building will appear and operate, so the application normally needs to identify cladding materials, colours, roof form, openings, hardstanding and the relationship with neighbouring structures. Accurate planning elevation drawings and a clear site layout can help the authority understand the proposal, but the local planning authority remains responsible for deciding the application.
Planning permission is separate from building regulations approval. Planning deals mainly with land use, appearance and the effect of the development on its surroundings. Building regulations deal with technical matters such as structural design, fire safety, escape routes, access, thermal performance, ventilation, drainage and electrical or mechanical installations. An approved planning application does not remove the need to satisfy building regulations, and building regulations approval does not grant planning permission.
Other consents may also be relevant. A listed building may require listed building consent, works affecting a protected tree may need tree consent, and development close to a highway, watercourse or protected habitat may involve additional permissions or consultation. Industrial operations may separately require environmental permits or controls relating to emissions, waste, noise or pollution. These matters should be checked alongside the planning application rather than assumed to be covered by it.
The most reliable process is to establish the site’s planning history, confirm the proposed use, check applicable permitted development rights and review local planning policies before finalising the building design. A pre-application enquiry can identify the authority’s main concerns, although it is normally informal and does not guarantee the outcome of a later application. The written planning decision and its conditions should then be reviewed carefully, as conditions may control materials, landscaping, access, drainage, lighting or the timing of the development.
Work should not start until the required planning route has been confirmed and any necessary permission or prior approval has been obtained. Starting construction or changing the use of a site without the correct consent can lead to an enforcement notice, requirements to alter the building or, in serious cases, removal of the development. For a bespoke industrial steel building, planning considerations should therefore be built into the design brief from the outset, alongside structural and building regulations requirements.
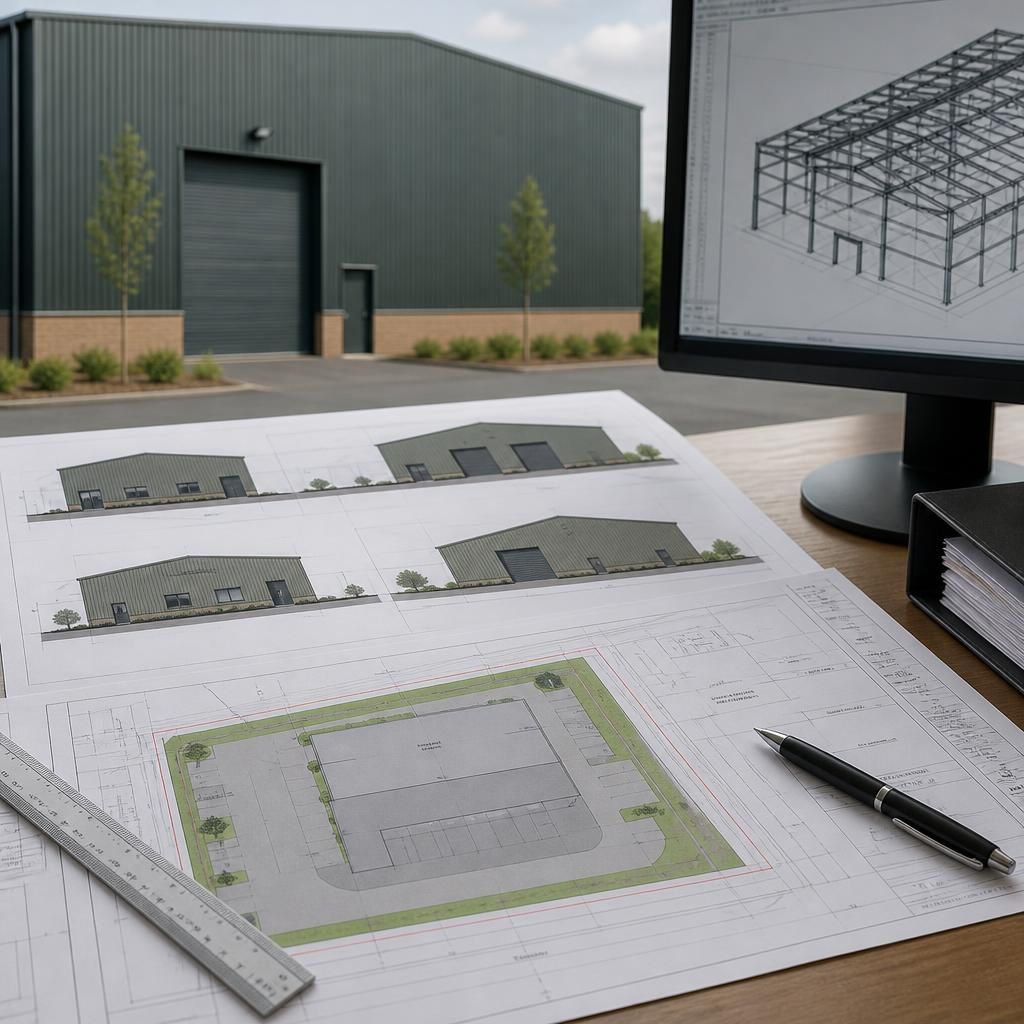
A lawful development certificate can help establish whether an industrial metal building or a proposed change of use requires planning permission. It does not grant planning permission; instead, it confirms that an existing or proposed development is lawful under the relevant planning rules.
This route may be relevant where permitted development rights are being relied upon, where the planning status of an existing building is unclear, or where a site has an established industrial or storage use. An application normally needs detailed information about the building, its intended use, dimensions, site history and supporting evidence. The local planning authority then considers whether the proposal complies with the applicable legal requirements.
A certificate can provide a formal record of the planning position, but it is not a substitute for building regulations approval or other consents. If the proposal does not meet the relevant permitted development criteria, a full planning application may still be necessary.