
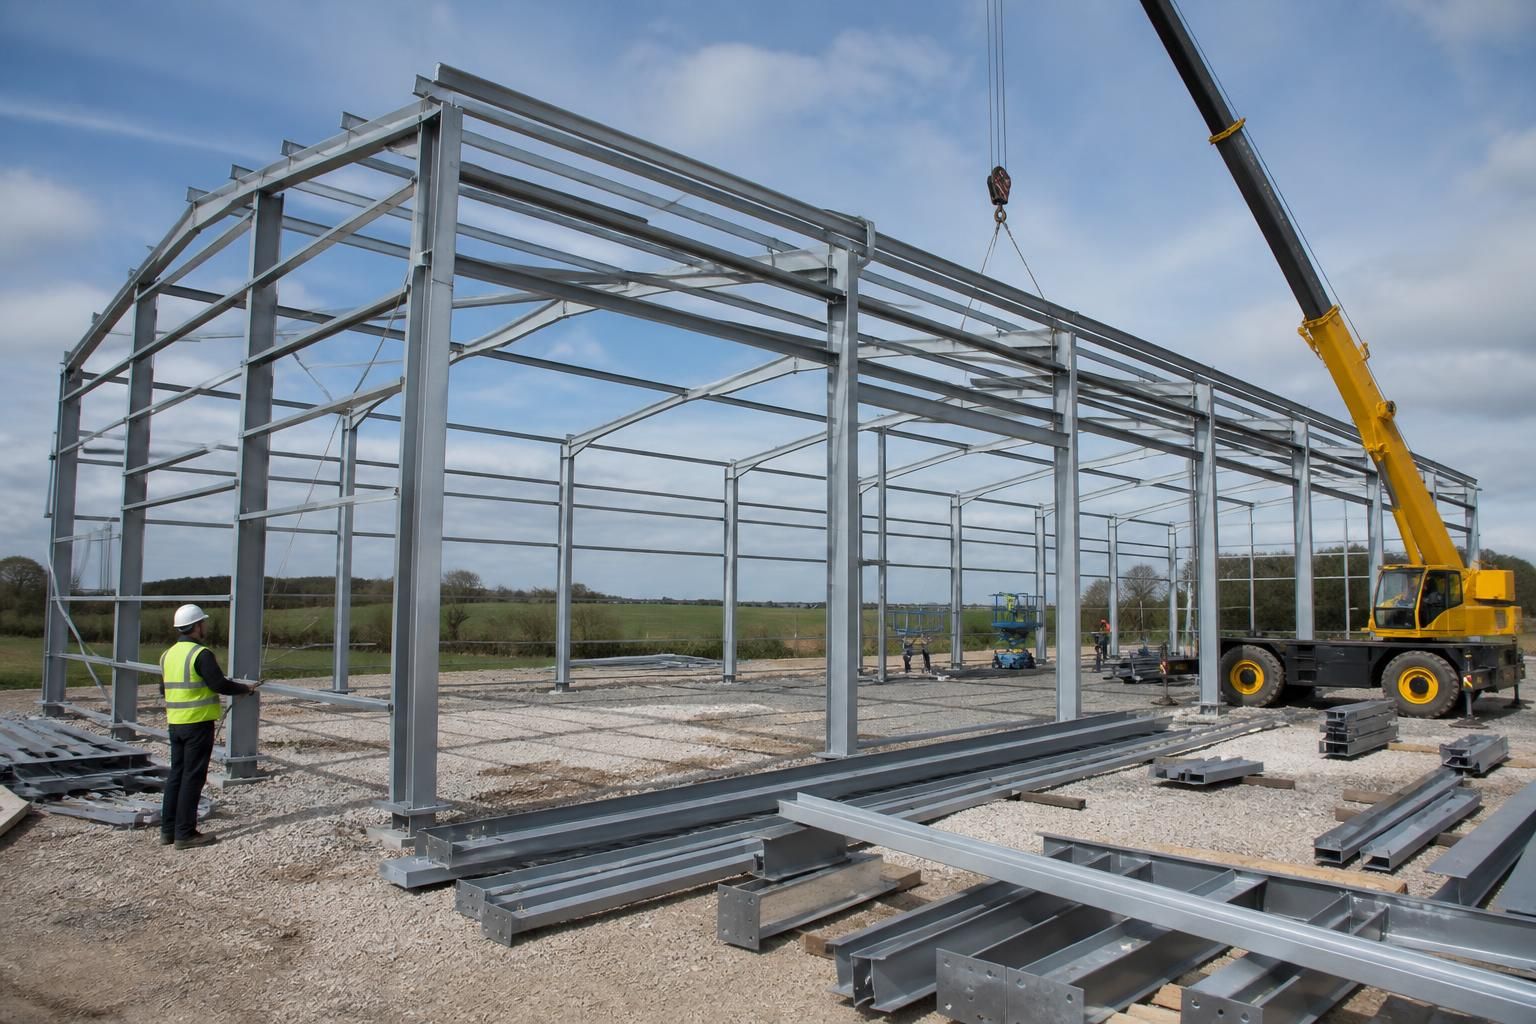
Are prefab industrial buildings supplied as kits or fully erected?
Yes. Prefab industrial buildings can be supplied as steel building kits for customer-managed assembly or as a complete package with professional erection, depending on the project’s requirements.
The main difference between the two supply routes is who manages the on-site assembly. A building kit provides the fabricated steelwork and associated components for assembly by the customer’s chosen contractor, while a fully erected package places the structural installation with the supplier’s erection team. Both routes can be based on the same bespoke design, engineering information and fabrication drawings.
A steel building kit generally includes:
- the hot rolled steel frame manufactured to the approved design;
- identified steel members, connection details and fixing information;
- fabrication drawings showing how the frame is assembled; and
- other agreed building components, such as cladding or doors, where these form part of the quotation.
The customer normally arranges the site preparation, lifting equipment, labour and supervision needed to assemble a kit. This option can suit an agricultural or industrial client who already works with a competent building contractor or has the resources to coordinate the installation. It also gives the client greater control over the construction sequence, although responsibility for safe assembly remains important. The contractor should work from the supplied drawings and follow an appropriate method statement and lifting plan.
A fully erected building transfers the frame installation to the supplier’s professional erection service. This can reduce the amount of coordination required from the building owner, particularly where the project involves a large steel frame, specialist lifting operations or several trades working to a defined sequence. The erection package should state precisely what is included, as “fully erected” does not automatically mean that every part of the finished facility is complete.
Before choosing either route, check the proposed scope for:
- groundworks, foundations and finished floor construction;
- delivery, offloading and crane or telehandler requirements;
- steel frame assembly, bracing and connection of the structure;
- roof and wall cladding, insulation, gutters and flashings;
- roller shutters, personnel doors, windows and other access features;
- electrical, drainage, ventilation and other building services; and
- finishing works, testing and handover documentation.
These items may be provided by different contractors even when the steel frame itself is erected professionally. A clear written specification should identify each responsibility, together with any assumptions about site access, ground conditions, storage space and lifting operations. It should also confirm whether the price is for a supply-only kit, a steel erection service or a wider building package.
Design information is relevant to both options. A bespoke supplier may prepare planning elevation drawings for approvals and isometric fabrication blueprints for manufacture and assembly. Those drawings should be reviewed before fabrication so that dimensions, openings, roof arrangement, loading requirements and future equipment needs are recorded correctly. Changes made after manufacture can affect both the kit contents and the erection sequence.
In practical terms, a kit can be appropriate when the customer has a trusted contractor and wants to manage construction directly. A fully erected option may be more suitable when the owner wants one specialist party to take responsibility for assembling the structural frame. The best choice depends on the site, the available labour and equipment, the required level of project coordination and the exact work included in the supplier’s quotation.
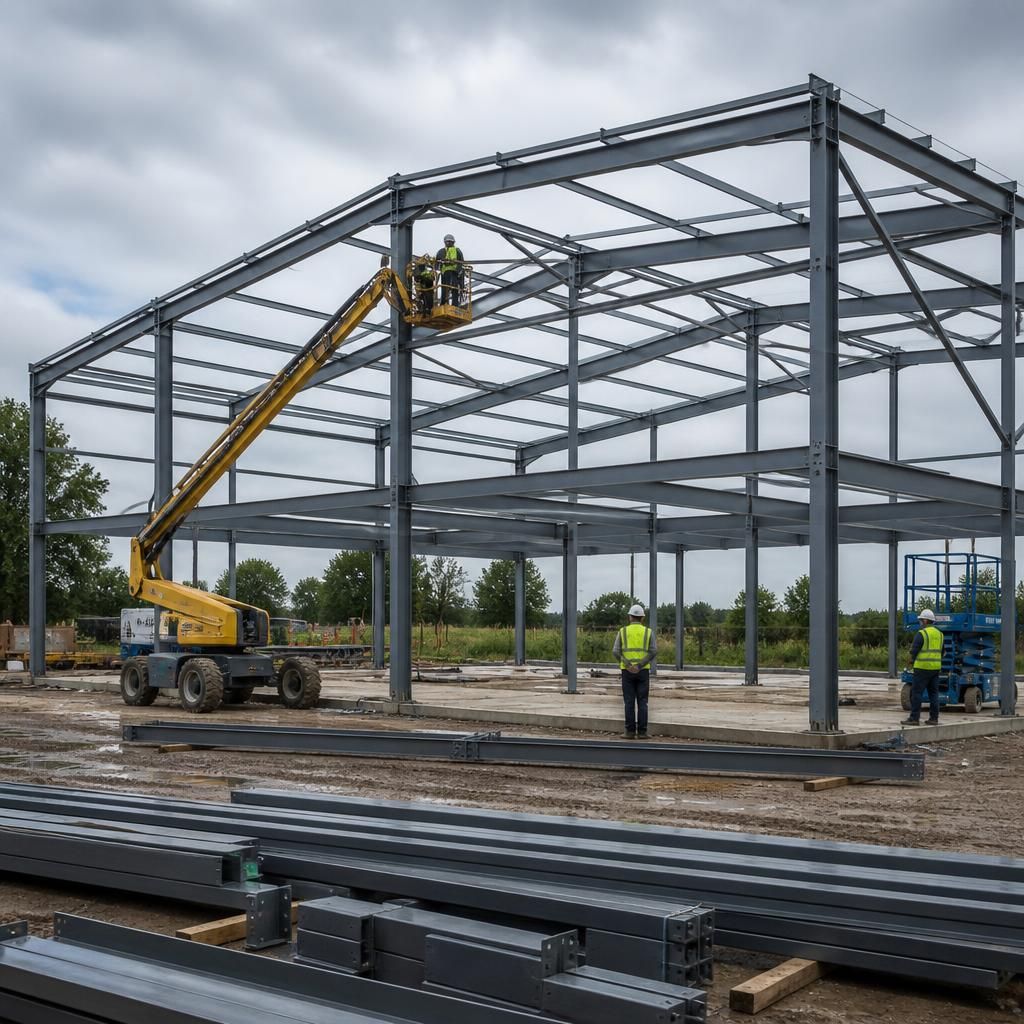
The choice between a kit and a fully erected package should be recorded clearly in the quotation and contract, particularly where responsibility could be disputed. The documents should identify who is responsible for checking the finished foundations, coordinating deliveries, reporting missing or damaged components and dealing with any design changes requested after approval.
It is also sensible to confirm how variations are priced and authorised, which documents take precedence if drawings differ, and what inspection or handover records will be provided. These details give the customer and contractor a consistent basis for managing the project, whether the steelwork is assembled by a chosen contractor or installed through the supplier’s erection package.
Discuss your prefab industrial building options
Discuss your proposed prefab industrial building with Buildings UK Ltd to review the design requirements, site considerations and preferred supply route. The team can help you compare a customer-managed kit with a fully erected package before the specification is finalised.