
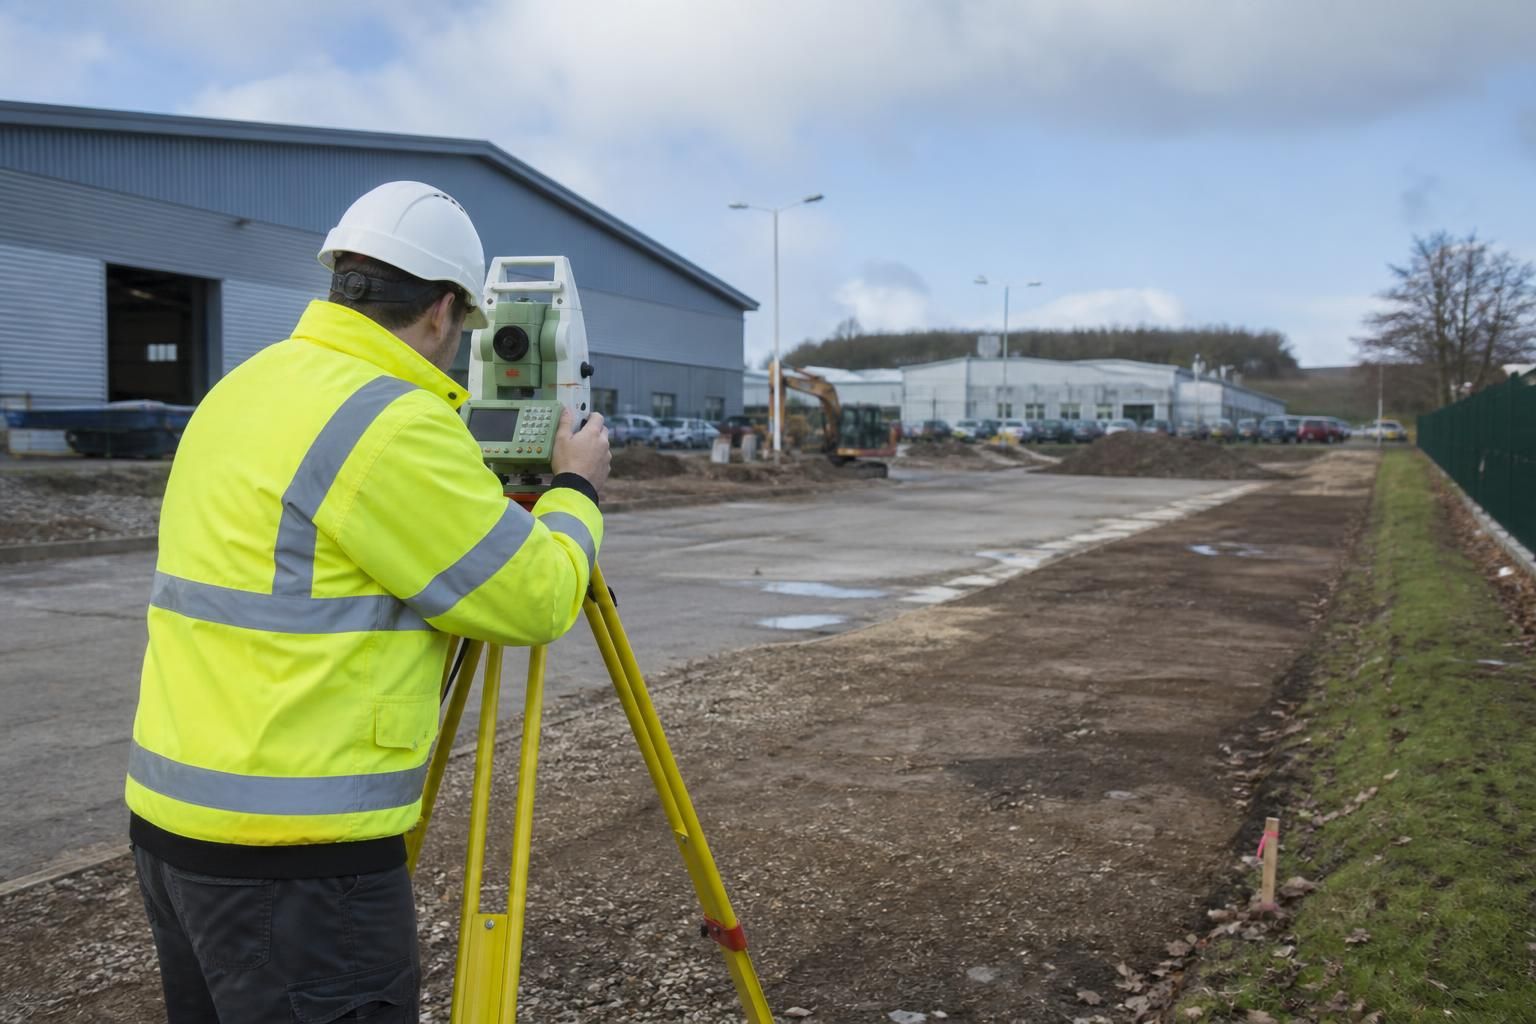
What site information is needed for prefab industrial buildings?
Accurate prefab industrial building design and pricing require the site address, proposed building dimensions, intended use, access arrangements and any planning or site constraints. Information about ground conditions, levels, drainage, existing services, required openings, storage loads and internal equipment also helps determine the structure, foundations and delivery requirements.
The core requirement is a current, scaled site information pack that allows the building designer to understand the plot, its legal and environmental constraints, and the conditions governing construction. The more complete the pack, the fewer assumptions are needed when preparing the structural design, planning drawings, fabrication information and quotation.
Plot and ownership information
- A location plan identifying the site in relation to roads, nearby buildings and recognised boundaries.
- A detailed block or site plan showing the application area, neighbouring land, boundary treatments and any retained features.
- Confirmation that the proposed works can be carried out on the land, together with details of rights of way, shared access, easements, wayleaves or restrictive covenants that could affect construction.
- Any available planning history, pre-application advice, approval notices or conditions relating to the site.
These documents help distinguish between information that affects the building itself and restrictions that arise from the plot or its ownership. They can also identify matters that need to be resolved before detailed drawings are finalised.
Environmental and regulatory information
Details of the surrounding environment are important where they influence the form, appearance or technical specification of the building. Relevant information may include flood-risk records, contaminated-land assessments, protected habitats, trees, watercourses, archaeological considerations and nearby residential or commercial premises. A site within a conservation area, near a listed structure or subject to a local design policy may require a different approach to external finishes and elevations.
It is also useful to provide any known requirements for fire safety, compartmentation, fire resistance, escape routes, ventilation, insulation or environmental control. These requirements can affect the structural arrangement and the associated building components, rather than being decisions that can always be added after the steel frame has been designed.
Information about the existing site
- Recent photographs taken from several directions, including views of the proposed building position and its surroundings.
- Records of existing buildings, hardstanding, retaining features, fences and other structures that are to remain or be removed.
- Details of any unusual site history, such as previous industrial use, made-up ground, demolition, mining or known contamination.
- Survey information prepared in a format that clearly identifies reference points and the date of the survey.
Photographs do not replace technical surveys, but they help explain the relationship between the proposed structure and the existing site. Where information is incomplete or inconsistent, the designer may need to state assumptions or recommend further investigation before the design can be confirmed.
Operational and technical requirements
Alongside the basic building brief, provide a schedule of any specialist requirements that could affect the frame or its supporting elements. Examples include areas requiring enhanced fire protection, suspended services, specialist machinery support, internal partitions, loading platforms or connections to equipment. The required clearances and maintenance zones around such items can be as important as their weights.
Information about the intended external appearance is also useful. State any preferred cladding type, roof profile, doors, windows, colours or requirements to match existing buildings. If a planning authority, landlord or estate management body has issued an appearance schedule, include it with the enquiry rather than relying on a verbal description.
Construction and delivery information
A site logistics note should identify restrictions that may affect how the works are carried out. This can include limits on vehicle movements, delivery booking procedures, overhead obstructions, working-space restrictions, neighbouring activities, security requirements and any rules imposed by an occupied site. Details of where materials may be unloaded or temporarily stored are also relevant to planning the erection sequence.
Buildings UK can use the agreed information to develop a bespoke design package, including planning elevation drawings and isometric fabrication blueprints. Before manufacture, the submitted information should be checked against the final drawings so that boundary positions, connection requirements, external appearance and project constraints are consistent.
If some information is unavailable, identify the gap clearly instead of assuming that standard site conditions apply. A supplier can then explain whether the missing item affects the quotation, the structural design, the foundation approach, the planning submission or the practical erection method. This produces a clearer basis for comparing proposals and reduces the risk of changes caused by previously unknown site conditions.
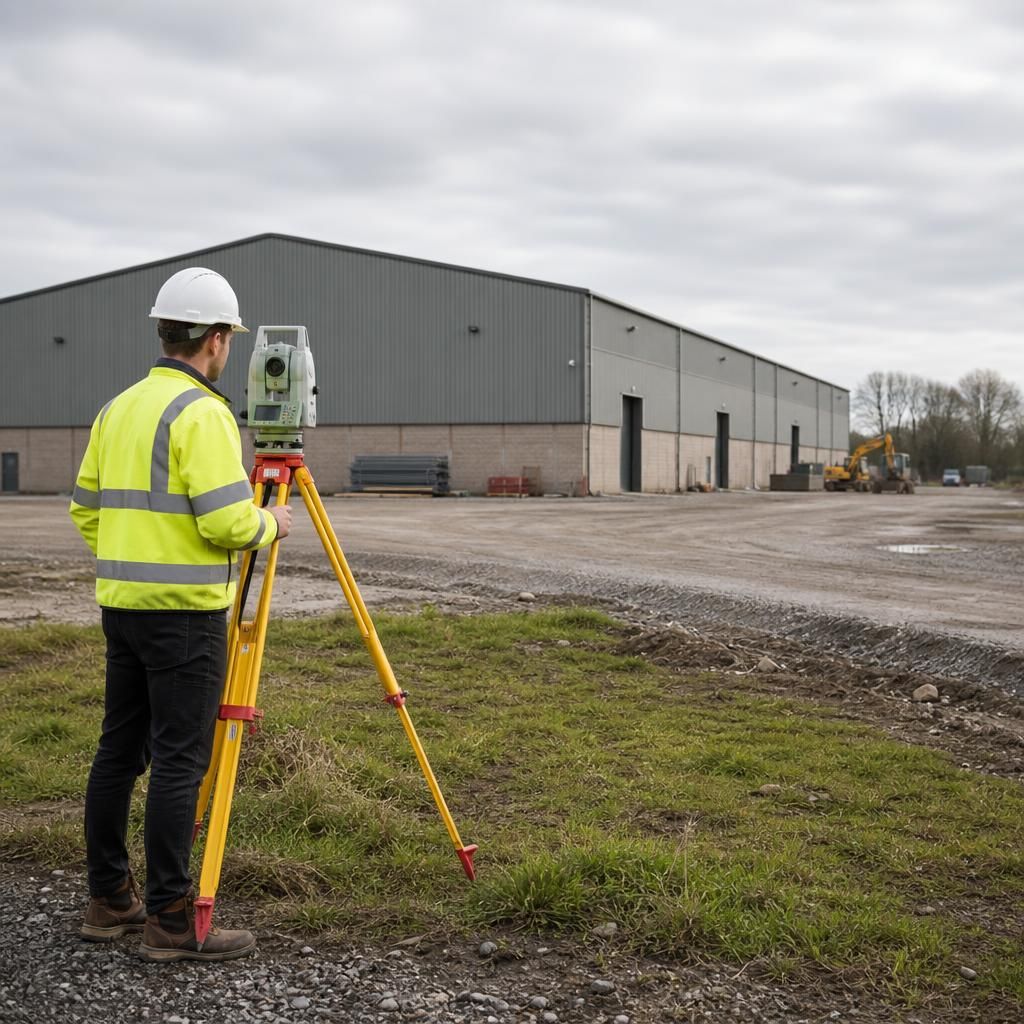
Accurate site levels are essential where a prefab industrial building must tie into existing yards, roads, drainage or neighbouring structures. Provide a topographical survey with a stated datum, spot levels across the proposed footprint and levels at access points, boundaries and relevant existing buildings.
This information helps establish the finished floor level and identify whether the proposal needs cut-and-fill work, retaining measures, ramps or adjustments to door thresholds. It also allows roof drainage and surface-water falls to be coordinated with the surrounding ground, reducing the risk of inaccessible openings or unexpected changes to the foundation and external works.