
What fire safety provisions should prefab industrial buildings include?
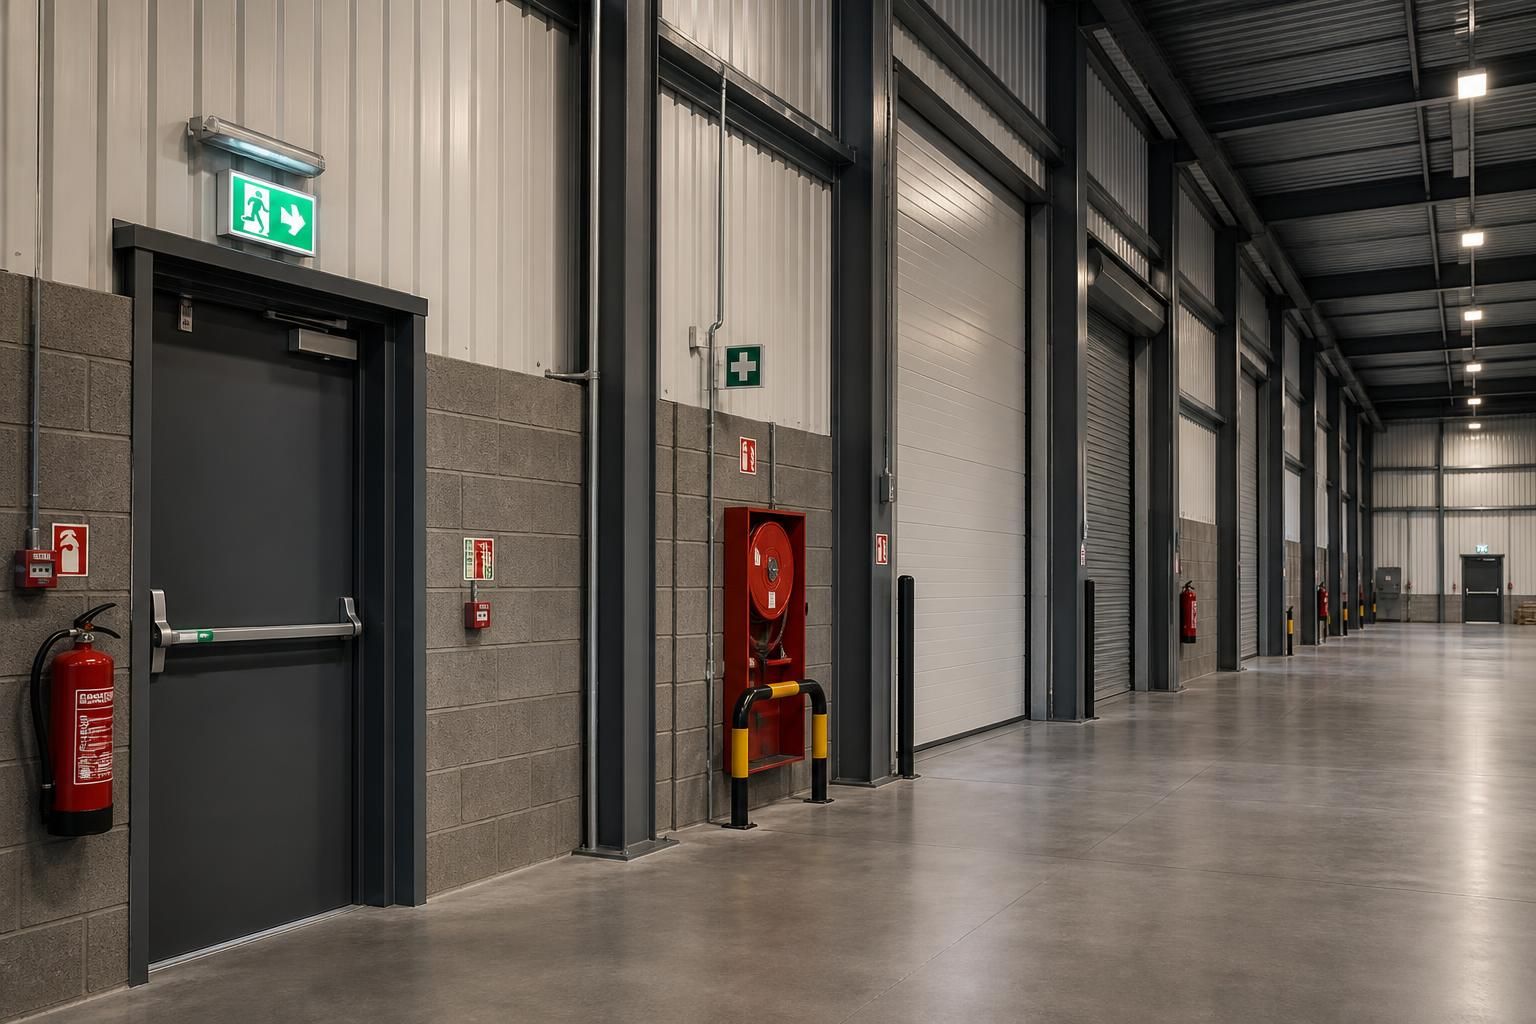
Prefab industrial buildings should include a fire strategy covering fire-resistant structural and lining materials, compartmentation, protected escape routes, suitable fire doors, alarm and detection systems, emergency lighting, firefighting equipment and access for emergency services. The specification should reflect the building’s size, occupancy, stored materials, processes and combustibility, with escape arrangements and fire precautions coordinated with the relevant building regulations and risk assessment.
Fire safety in a prefab industrial building depends on a documented, risk-led design rather than on the steel frame alone. The specification should be developed from the building’s intended use, floor area, height, internal arrangement, fire load, processes, storage systems and the consequences of a fire, then checked against the applicable Building Regulations and the requirements for the occupied premises.
For a prefabricated building, particular attention should be given to the interfaces between manufactured components. Wall and roof panels, eaves, ridge details, doors, service penetrations and junctions with the floor or foundations must maintain the required performance. Gaps around pipes, cables, ducts and conveyor equipment should be sealed with tested fire-stopping systems. A fire-resisting element can be undermined if an unprotected opening, poorly fitted joint or later alteration creates a route for flames and smoke.
The structural frame also needs a project-specific fire assessment. Hot-rolled steel does not remain at its normal design strength indefinitely as its temperature rises, so the design may require a calculated period of fire resistance or additional protection. Depending on the engineering assessment, this can involve board systems, sprayed protection, concrete encasement or an intumescent coating. The chosen system should be compatible with the building’s environment, including moisture, impact, wash-down operations and corrosive industrial atmospheres, and its application should be recorded for future inspection.
Internal planning is important where the premises contain different levels of hazard. Offices, welfare areas, workshops, charging areas, plant rooms and storage zones may need to be separated according to the risk they present. Combustible stock should not be placed against protected construction or around electrical equipment, and processes involving heat, sparks, dust, gases, flammable liquids or charging batteries should be assessed separately. Storage height, aisle arrangement and the type of goods stored can alter the fire strategy even when the external building remains unchanged.
Fire-stopping should be coordinated before fabrication and installation, not added as an afterthought. The design information should identify the required construction of each relevant wall, ceiling, door set and penetration seal, together with the products or systems permitted for that location. Any site modification should be reviewed by a competent person because cutting through protected construction, relocating equipment or adding services may reduce the intended level of separation.
Detection and warning arrangements should be selected for the conditions inside the building. Dust, fumes, temperature variation, high storage racks and noisy machinery can affect the choice and positioning of detectors. Zoning should allow the source of an alarm to be identified, while manual call points and audible or visual warnings should remain usable by the people who work in the premises. Where equipment is linked to other building systems, the interfaces and failure modes should be documented and tested.
Emergency lighting and signs need to remain effective if the normal electrical supply fails or smoke reduces visibility. Their positions should correspond with the approved escape design, changes in level, obstructions and any areas where occupants may be isolated from the main working space. Doors on escape routes should open and operate as intended without introducing security arrangements that delay evacuation. Accessibility, shift patterns, lone working and visitors should be considered when deciding how people will receive and act on a warning.
Firefighting arrangements should reflect the materials and processes present, rather than relying on a standard equipment list. Portable extinguishers must be suitable for the relevant classes of fire and positioned where they can be reached without passing through an unreasonable level of danger. Where a process presents a specialist risk, additional systems or controls may be needed. The design should also consider appliance approach, hardstanding, site gates, turning space, water supplies and the ability of emergency services to identify the building and its access points.
Before occupation, the project file should bring together the fire strategy, drawings, product information, structural fire calculations, installation records, commissioning results and operating instructions. This information helps the responsible person understand what has been installed and which assumptions must remain valid. It is particularly valuable for a building that may later be reconfigured or used for different goods and processes.
Fire precautions do not end at handover. The responsible person should arrange routine inspection and testing of warning systems, emergency lighting, fire doors, fire-stopping, protective coatings and firefighting equipment, with defects corrected and records retained. Staff should understand the alarm response, evacuation arrangements, reporting procedure and restrictions on hot work or storage. Any proposed extension, mezzanine, change of occupancy or increase in combustible storage should trigger a review of the fire strategy before the alteration is made.
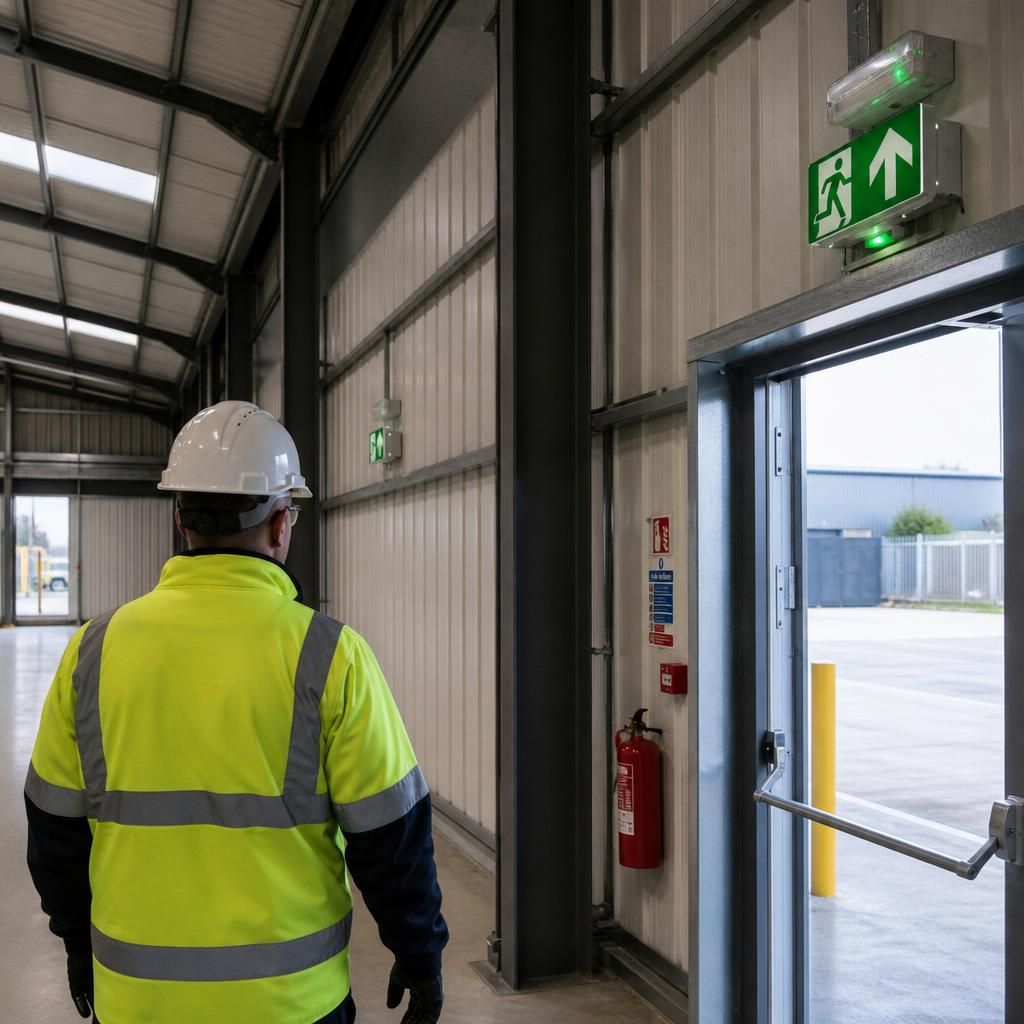
Panel selection should distinguish between reaction to fire and fire resistance. Reaction to fire describes how a material contributes to fire development, including flame spread and smoke production, while fire resistance describes how long an element can perform its intended function when exposed to fire. A wall or roof panel may therefore need to satisfy both requirements, depending on its position and purpose within the building.
The specification should record the tested performance of the complete panel system, including its core, facings, fixings and supporting arrangement. This is particularly important where insulated sandwich panels are used, as some core materials can add to the fire load if they are not appropriately selected. The suitable construction will depend on the building’s use, storage, processes and separation strategy, so product literature should be checked against the project’s fire design rather than selected on thermal performance alone.
Discuss Fire Safety for Your Prefab Industrial Building
Discuss your building’s intended use, layout and fire strategy with Buildings UK Ltd before the specification is finalised. Their bespoke design service can help coordinate the relevant fire safety provisions with the building’s structural and fabrication requirements.