
Can temporary warehouse buildings be relocated?
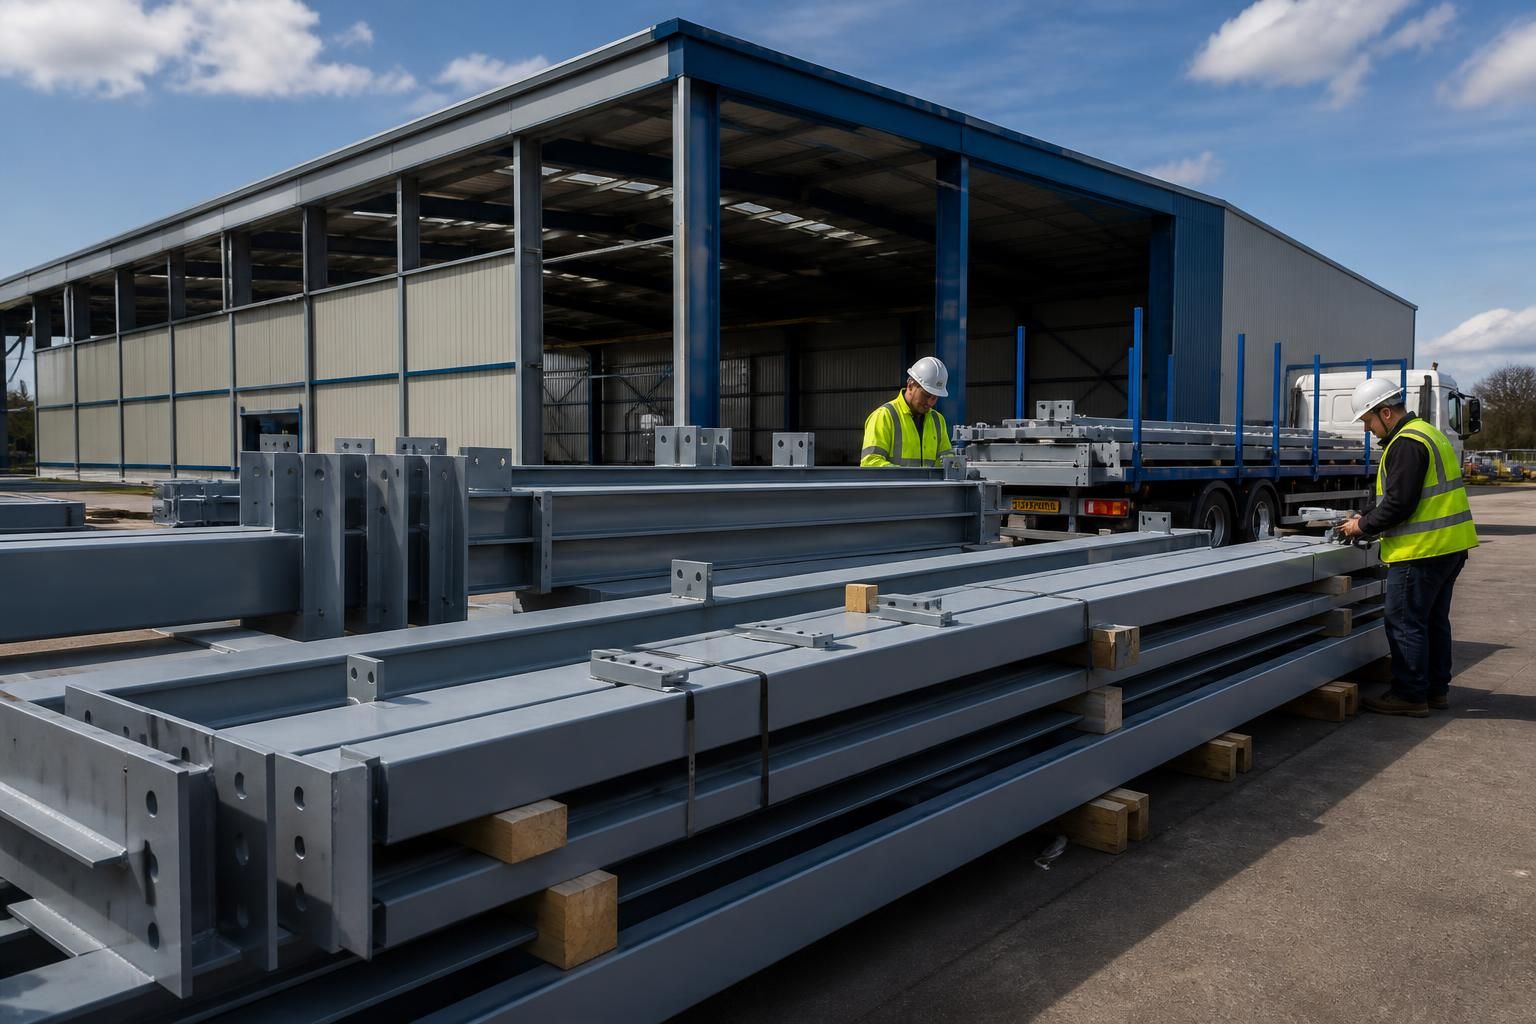
Yes, temporary warehouse buildings can often be dismantled and relocated, particularly where the steel frame, cladding and connections were designed for demounting. Feasibility depends on the building’s original design, foundations, access, services and the condition of its components, so relocation should be assessed before dismantling.
Relocation is usually feasible when a temporary warehouse has been designed as a demountable structure and the proposed new site can accommodate its structural, planning and access requirements. It should not be treated as a simple dismantling and reassembly exercise: the building must be assessed as an existing structure, and its suitability for a second installation confirmed before work begins.
What determines whether relocation is practical?
- Connection design: Bolted connections are generally more suitable for dismantling than permanent welded joints. The original drawings should show how the frame, cladding, doors and ancillary components are assembled.
- Component condition: Steel members, fixings, roof sheets, wall cladding, insulation, flashings and weather seals should be inspected for corrosion, distortion, impact damage and general wear. Components that have deteriorated may need replacing rather than reusing.
- Foundation arrangements: The new site may require different foundations because of ground conditions, drainage, levels or loading requirements. Existing foundation details cannot automatically be transferred to another location.
- Building proportions: A structure may be reusable but unsuitable for the new site if its height, span, bay spacing or door positions do not match the intended operation.
- Access and logistics: There must be sufficient room for safe dismantling, loading, transport, storage and reassembly. The route to the new site also needs to accommodate the dimensions of the recovered components and any lifting equipment.
The relocation process
- Review the original information. Collect the structural calculations, fabrication drawings, planning documents, foundation details and installation records. These provide essential information about the intended assembly sequence and design loads.
- Survey the existing building. A physical inspection should compare the current structure with the original drawings. Each reusable component can be recorded, photographed and marked so that it can be identified during reassembly.
- Assess the proposed site. Ground investigations, levels, drainage, access, fire safety, vehicle movements and the relationship with neighbouring structures should be considered before the new layout is finalised.
- Obtain the necessary approvals. Planning permission may be needed for the relocated building, even where it was previously regarded as temporary or had permission at its original site. Building control, fire safety and environmental requirements may also apply.
- Plan the dismantling sequence. Cladding, doors, services and secondary items are normally removed before the primary frame. Temporary stability measures may be required as the structure is taken apart.
- Inspect and prepare components. Items should be cleaned, repaired or replaced as necessary. New bolts, seals, flashings or cladding may be required to achieve the intended structural and weatherproof performance.
- Prepare the new foundations and rebuild. The frame is erected in accordance with the revised design, followed by secondary steelwork, cladding, doors, services and internal fittings. The completed building should then be checked before occupation.
Services can be one of the more complicated parts of a relocation. Electrical supplies, lighting, heating, ventilation, fire detection, alarms, racking and loading equipment may have been installed specifically for the original site. They need to be disconnected safely, checked for reuse and redesigned where the new layout or utility connections differ. Drainage and rainwater disposal also need to be integrated with the new foundations and site infrastructure.
Relocation can affect the building’s structural design. The new location may have different wind exposure, snow loading, ground conditions or surrounding obstructions. Changes to opening sizes, internal storage loads or suspended equipment can also alter the design requirements. A competent structural designer should therefore verify the reused structure rather than relying solely on its original calculations.
The financial comparison should include more than dismantling and transport. Allowances may be needed for surveys, revised drawings, planning and building control work, lifting equipment, temporary storage, foundation construction, repairs, replacement components, service alterations and reinstallation. If a substantial proportion of the cladding or fittings must be replaced, a new building may be more suitable than relocation.
For future flexibility, a warehouse intended to be moved should be designed from the outset with documented bolted connections, accessible fixings, identifiable components, demountable cladding and services that can be disconnected without damaging the main structure. Keeping the fabrication drawings, installation records and maintenance information with the building will make any later assessment more reliable.
A bespoke design package, including planning elevation drawings and isometric fabrication blueprints, can help establish how a steel-framed warehouse is assembled and whether its components are suitable for future reuse. Buildings UK Ltd provides design and fabrication packages for British-made steel-framed buildings, allowing relocation requirements to be considered during the initial design rather than after construction.
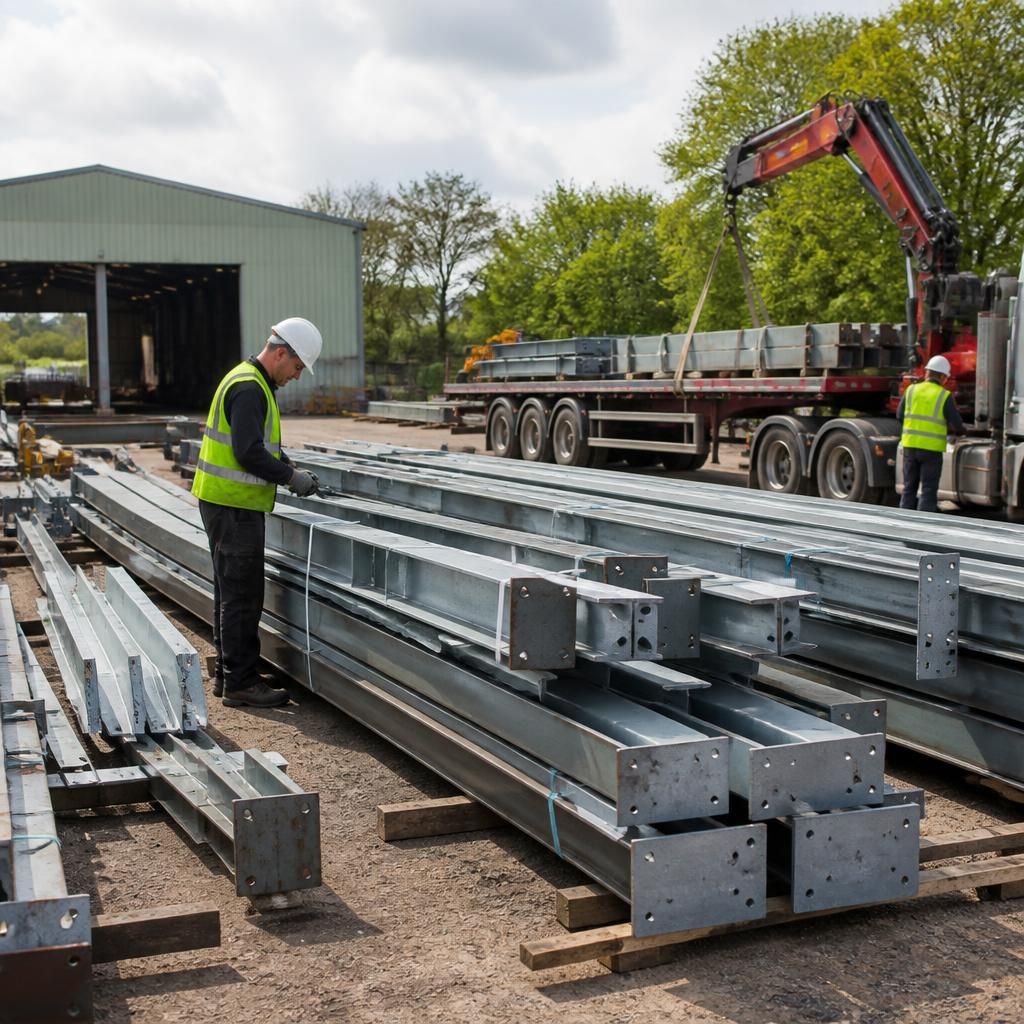
“Temporary” describes the intended duration or use of a warehouse; it does not automatically mean the building is portable. A temporary structure with site-poured foundations, welded alterations or bonded cladding may be difficult to remove without damage, whereas a building designed with demountable steelwork and separable components is more suitable for relocation.
Before treating relocation as an option, establish how the building was actually constructed and what can be removed without compromising its integrity. The original design intent, installation method and any alterations made during use are more important than the building’s temporary classification alone.