
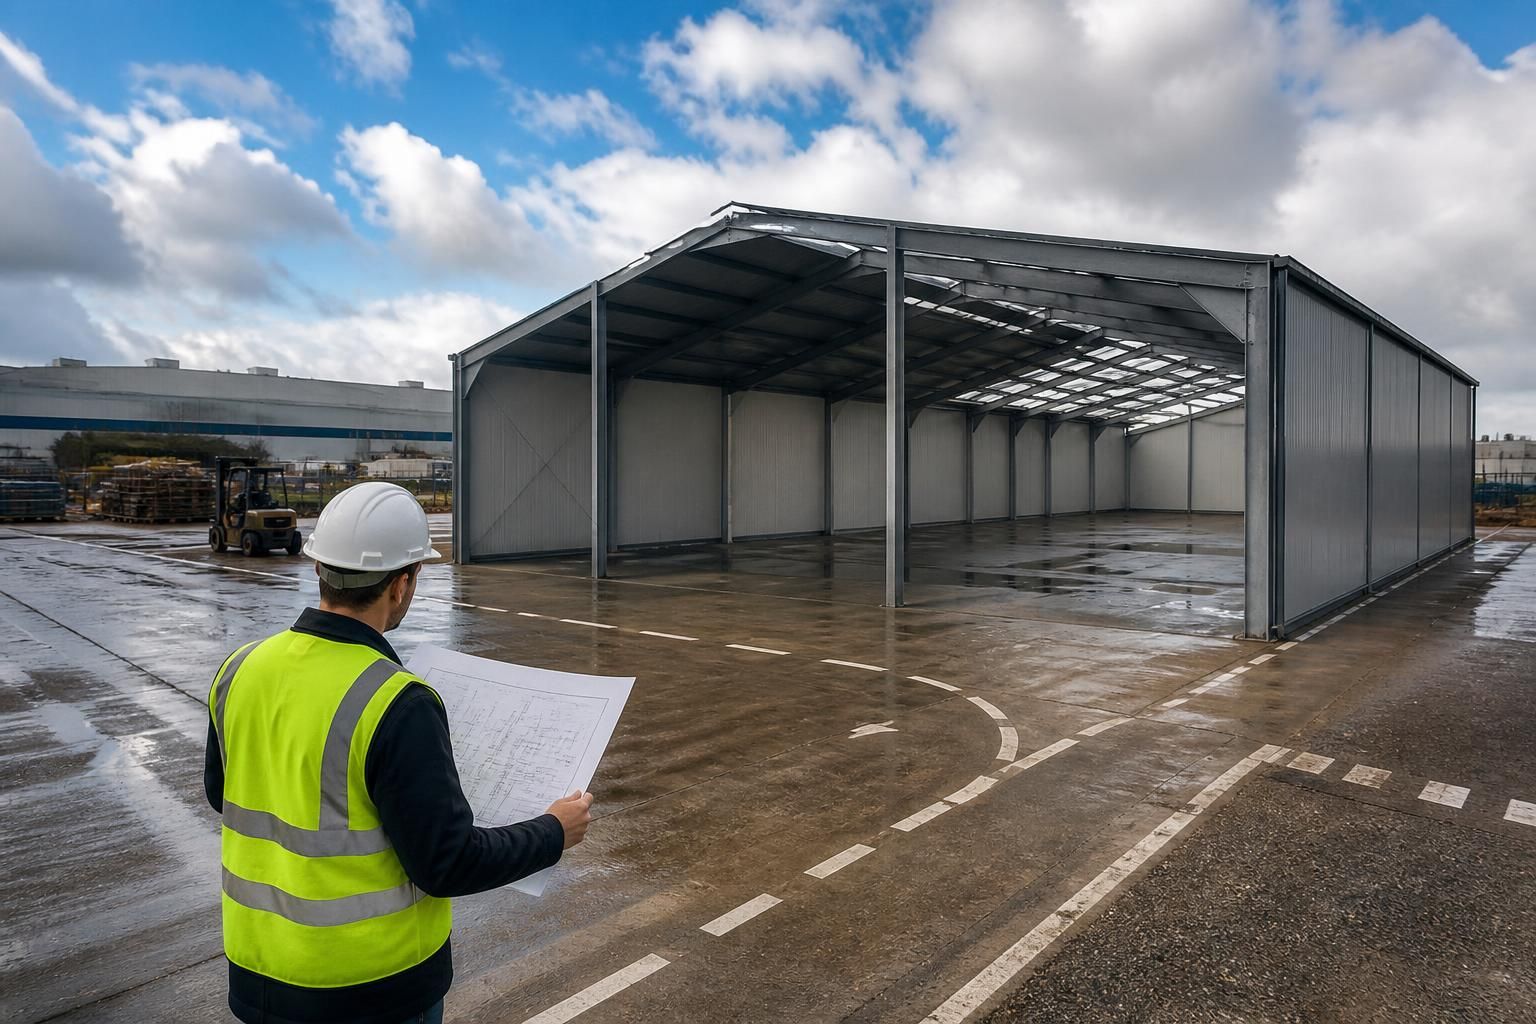
Do temporary warehouse buildings require planning permission?
Temporary warehouse buildings may require planning permission; describing a building as temporary does not automatically exempt it from planning control. The requirement depends on factors including its proposed use, size, location, duration and how it is attached to the site, so check with the relevant local planning authority before installation.
Usually, yes. A temporary warehouse may need planning permission where its installation amounts to operational development or where storing goods in the building creates a material change of use of the land. Its temporary nature does not, by itself, remove it from planning control.
There is no single UK-wide exemption covering every temporary warehouse. The applicable rules depend on the nation in which the site is located, the existing lawful use of the land and the proposed warehouse operation. England, Wales, Scotland and Northern Ireland have different planning legislation and permitted development regimes, so the relevant local planning authority should be consulted before any building is ordered or installed.
Situations in which permission is commonly needed include:
- installing a steel-framed structure that is fixed, anchored or otherwise intended to remain on the site;
- using land for warehousing or distribution when that is materially different from its existing lawful use;
- placing the building in a sensitive location, such as a conservation area, Green Belt, protected landscape or near heritage assets;
- using the warehouse for a longer period than an existing temporary permission or permitted development right allows; and
- creating associated works such as hardstanding, vehicle access, drainage, lighting, security fencing or service connections.
Planning authorities assess the whole arrangement rather than looking only at the steel frame. A warehouse that can technically be dismantled may still be treated as development if it occupies the land for a significant period, is connected to services, has a defined commercial use or forms part of a wider operational change.
Temporary permitted development rights can apply in limited circumstances, but they should not be assumed. Some rights cover temporary structures needed in connection with building works or development that already has planning permission. Other rights may apply to particular temporary uses or agricultural operations, subject to conditions, exclusions and time limits. A right may also require prior notification or prior approval from the local planning authority.
Agricultural sites require particular care. Certain agricultural buildings may benefit from permitted development rights, but these rights are subject to detailed eligibility requirements and are generally connected to genuine agricultural use. A building used for general commercial storage, third-party goods, distribution or industrial purposes may fall outside the relevant agricultural provisions. Even where a permitted development right appears applicable, matters such as siting, appearance, access, drainage and environmental effects may still need to be submitted for approval.
A temporary warehouse used for a short event or construction project should not be confused with a warehouse installed to support an ongoing business. The latter is more likely to require a formal planning assessment, particularly if it introduces regular HGV movements, staff activity, external storage, loading operations, refrigeration, noise or lighting. Planning conditions may control the period of use, operating activities, access arrangements, appearance, hours of activity and the requirement to remove the structure and restore the land.
Where permission is required, a planning application will normally need to explain:
- the proposed use of the warehouse and the goods or activities to be accommodated;
- the intended installation and removal dates, together with the reason the structure is temporary;
- the building’s dimensions, position, height, external materials and method of anchoring;
- vehicle access, parking, loading, turning and traffic generated by the use;
- surface water drainage, utilities, lighting, noise and waste arrangements;
- the effect on neighbouring properties, landscape, heritage assets, ecology and public rights of way; and
- how the site will be restored when the temporary period ends.
Planning drawings should show the proposed building in relation to boundaries, existing structures, access routes and nearby properties. For a steel-framed warehouse, elevation drawings and a clear site plan are particularly useful because the authority needs to understand its scale, appearance and relationship with the surrounding area. A structural design package may support the proposal, but structural calculations do not replace planning permission.
Planning permission is also separate from building regulations approval. Building regulations may apply to the structure, foundations, fire safety, means of escape, ventilation, accessibility and services, depending on the building and its use. Other approvals may be relevant for drainage, environmental permits, highways works, fire precautions, contaminated land or protected species.
If the position is uncertain, the safest route is to ask the local planning authority for written pre-application advice or confirmation of the permissions and approvals it considers necessary. In some cases, an application for a certificate of lawfulness of proposed use or development may be appropriate, but this is only suitable where the proposal genuinely falls within permitted development rights or is otherwise lawful. Installing the building first and seeking to regularise it later can lead to enforcement action, alteration requirements or removal of the structure.
Before committing to a temporary warehouse, confirm the planning position in writing, check any restrictions on the site and ensure that the proposed use matches the permission or permitted development right being relied upon. The building design, access arrangements and removal strategy should all be consistent with that planning position.
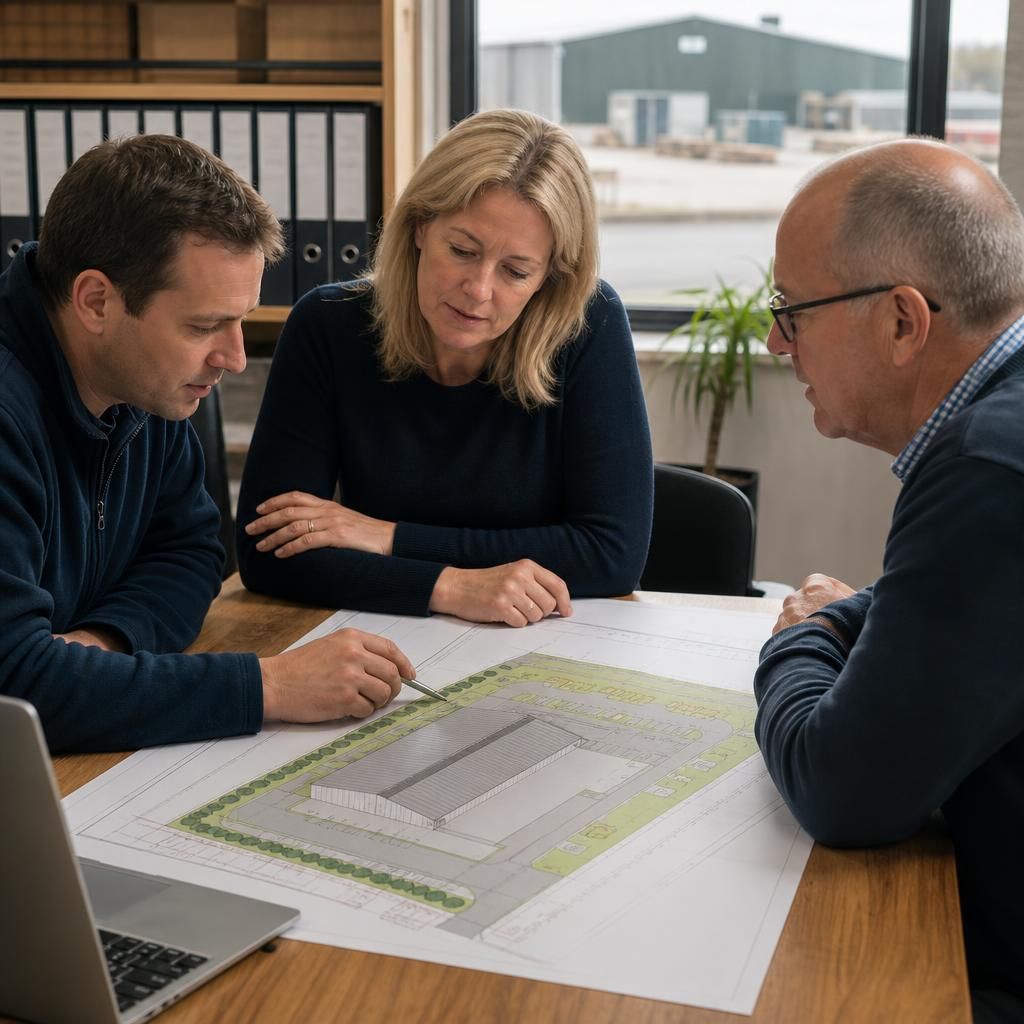
The existing lawful use of the site is a key part of deciding whether a temporary warehouse needs planning permission. Storing goods as part of an established warehouse or industrial use may be assessed differently from introducing commercial storage onto land previously used for agriculture, open storage or another purpose.
Before progressing, review the site’s planning history, any conditions attached to earlier permissions and the use that has actually operated lawfully. Plans should then show how the proposed warehouse relates to existing buildings, storage areas, loading space and vehicle routes. This helps the local planning authority assess whether the proposal is an addition to the current use or a material change in how the land operates.