
How are temporary warehouse buildings installed?
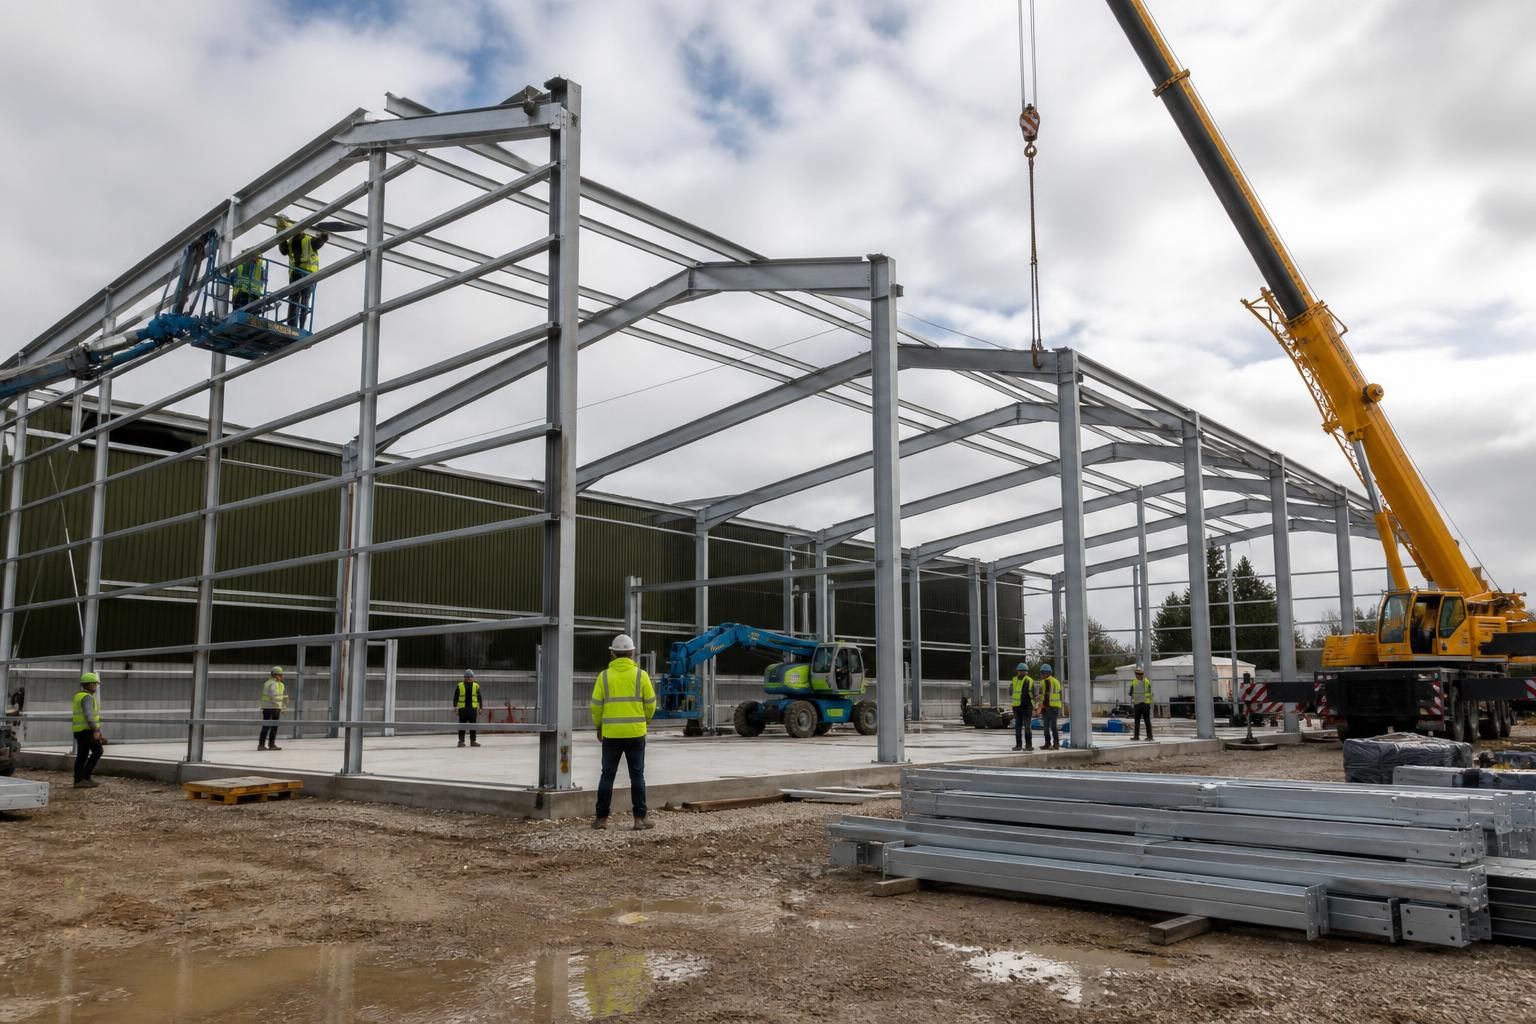
Temporary warehouse buildings are installed by preparing the site and foundations first, then assembling the steel frame before fitting cladding, doors and any required services. The process finishes with alignment, connection and safety checks to confirm the structure is ready for use.
Installation is the controlled assembly of a pre-engineered warehouse structure on a prepared site, followed by the work needed to make the building secure, weather-resistant and suitable for its intended use. The exact method depends on the building design, ground conditions, access for delivery vehicles and lifting equipment, and whether the customer is supplying a kit or commissioning a complete erection service.
1. Pre-installation planning
Before work starts, the installation information is reviewed against the site. This normally includes the general arrangement drawings, planning elevation drawings, foundation details, steelwork fabrication drawings and the specification for doors, cladding, rooflights, ventilation and other fittings. The installation team also needs to understand the proposed use of the warehouse, expected storage loads, vehicle movements and any constraints around the working area.
Access and logistics are important because structural steel members and cladding need to arrive in an order that supports efficient assembly. The site should have a suitable route for delivery vehicles, a firm area for unloading and enough room for lifting equipment to operate safely. Existing overhead cables, underground services, neighbouring buildings, drainage runs and restricted boundaries should be identified before deliveries are arranged.
2. Site and foundation checks
The supporting groundworks must be completed to the dimensions and levels shown in the design. Depending on the site and structural requirements, this may involve a concrete floor, pads, ground beams or another engineered support arrangement. The foundation design should account for the building loads, wind exposure, ground conditions and the method used to anchor the steelwork.
Before the frame is erected, the contractor checks that the foundations are in the correct position, are adequately cured where applicable, and provide the required fixing points. Differences in level or inaccurate bolt positions can affect the fit of the frame, so any discrepancy should be resolved before structural components are lifted into place. The finished floor level should also be coordinated with entrances, drainage and the intended internal use.
3. Delivery and component identification
Steel members, purlins, rails, bracing, fixings and cladding are checked against the fabrication information when they arrive. Components are normally marked so that columns, rafters and secondary steelwork can be placed in their correct positions. Keeping parts organised reduces handling and helps prevent the wrong component being installed in a particular bay.
Cladding, doors and ancillary items should be stored on suitable supports and protected from damage or contamination. Materials must not be stacked where they obstruct access, overload the slab or interfere with lifting operations.
4. Steel frame assembly
The main frame is assembled in a planned sequence, usually bay by bay. Columns are positioned on their bases and connected to the foundations, after which rafters and other primary members are lifted into place. Purlins, side rails and bracing provide the secondary support needed for the roof and wall cladding and help stabilise the structure as erection progresses.
Temporary stability measures may be required while only part of the frame is standing. Connections are initially made in accordance with the erection method, then checked and tightened as the frame reaches its intended alignment. The frame is assessed for line, level, plumb and dimensional accuracy before the remaining enclosure work proceeds.
5. Enclosing the building
Once the steelwork is stable and correctly aligned, the roof and wall cladding can be fitted. The installation sequence is designed to protect overlaps, seals, flashings and junctions so that rainwater is directed away from the structure. Rooflights, ventilation components, gutters and downpipes are installed where included in the specification.
Doors are fitted after the relevant openings have been formed and checked. Their position and clear opening should suit the planned movement of people, pallet trucks, agricultural machinery or other vehicles. Roller shutter doors, personnel doors and emergency exits may each have different requirements for clearances, thresholds and access routes.
6. Services and internal requirements
Electrical installations, lighting, heating, fire systems, racking and other warehouse equipment are separate from the basic steel building unless they have been included within the project scope. Their locations should be coordinated with the frame, cladding, doors and floor layout before installation so that later alterations do not compromise the structure or weather seals.
Where services pass through the building envelope, penetrations need suitable detailing. Unplanned cutting or drilling of primary steelwork, cladding or bracing should not be carried out; changes should be referred to the designer or structural engineer.
7. Inspection and handover
Final checks cover the structural connections, frame alignment, bracing, cladding fixings, flashings, seals, doors, drainage and any specified accessories. Doors should be tested for smooth operation, while roof and wall junctions are checked for visible gaps or damage. The surrounding area is then cleared of installation materials and made safe for the building’s intended use.
For an erected building, the handover information should identify the completed works, relevant drawings, maintenance requirements and any limitations affecting future alterations. The owner should retain this information, particularly if the warehouse may later be adapted, extended or dismantled.
Kit supply or full erection
A building kit requires the customer or appointed contractor to manage site preparation, lifting equipment, labour, assembly and final inspection. A full erection service places those installation activities within the supplier’s project scope, subject to the agreed specification and site conditions. Buildings UK Ltd provides bespoke design information, including elevation drawings and isometric fabrication blueprints, which can be used to coordinate the installation whether the customer arranges the erection or selects the complete service.
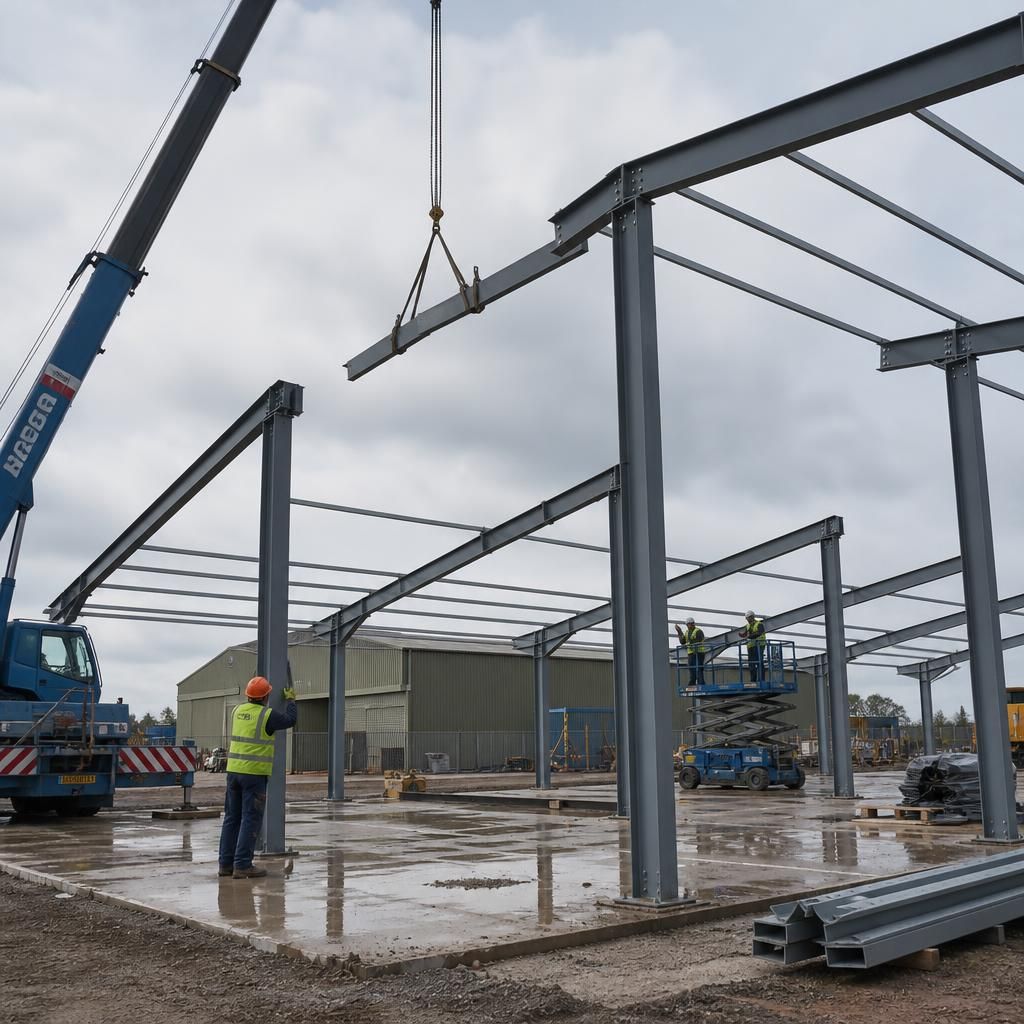
Weather conditions can affect the installation sequence, particularly while steel members, roof sheets or wall cladding are being lifted. Wind, heavy rain and poor visibility may make lifting or working at height unsafe, so the appointed contractor should assess conditions against the lifting equipment and installation method before proceeding. Cladding panels can be especially vulnerable to wind during handling, even when the completed building is designed for the site’s expected exposure.
Work should resume only when the structure, access routes and lifting areas can be used safely. This may mean completing protected internal tasks first, where the agreed method allows, rather than lifting exposed components in unsuitable conditions. The installation plan should therefore allow for safe sequencing without treating temporary measures or partially assembled frames as finished structural elements.