
Can prefabricated warehouse buildings be relocated?
Yes, some prefabricated warehouse buildings can be dismantled and relocated, provided the frame, connections and cladding remain suitable for re-use. A structural assessment and review of the new site, foundations, access requirements and planning position should be completed before deciding whether relocation is practical and cost-effective.
Relocation is most practical when a prefabricated warehouse has been designed with bolted, demountable connections and its components can be identified, inspected and reassembled without compromising structural performance. It is not simply a matter of taking the building apart and putting it back together: the proposed relocation should be treated as a new construction project, with its own design checks, foundations, access arrangements and regulatory requirements.
What determines whether relocation is suitable?
- Frame condition: Steel members should be checked for corrosion, distortion, impact damage, drilled alterations and excessive wear around connection points. Surface deterioration may be treatable, but damaged or weakened sections may need replacement.
- Connection type: Bolted portal frames and removable secondary steelwork are generally more suitable than assemblies that depend heavily on permanent welding, bonded components or damaged fixings.
- Cladding condition: Roof and wall sheets can often be removed, but repeated fixing and refixing can affect holes, seals, laps and weather resistance. Insulation, flashings, gutters, doors and other accessories also need separate assessment.
- Original design information: Fabrication drawings, connection details, material specifications and records of later alterations help establish how the building was intended to perform. Missing information does not automatically prevent relocation, but it can require additional surveying and design work.
- Compatibility with the new site: The building may need modification to suit different dimensions, ground conditions, wind exposure, access arrangements, drainage or operational requirements. A structure that was suitable at its original location may not be suitable without redesign.
How is a warehouse relocated?
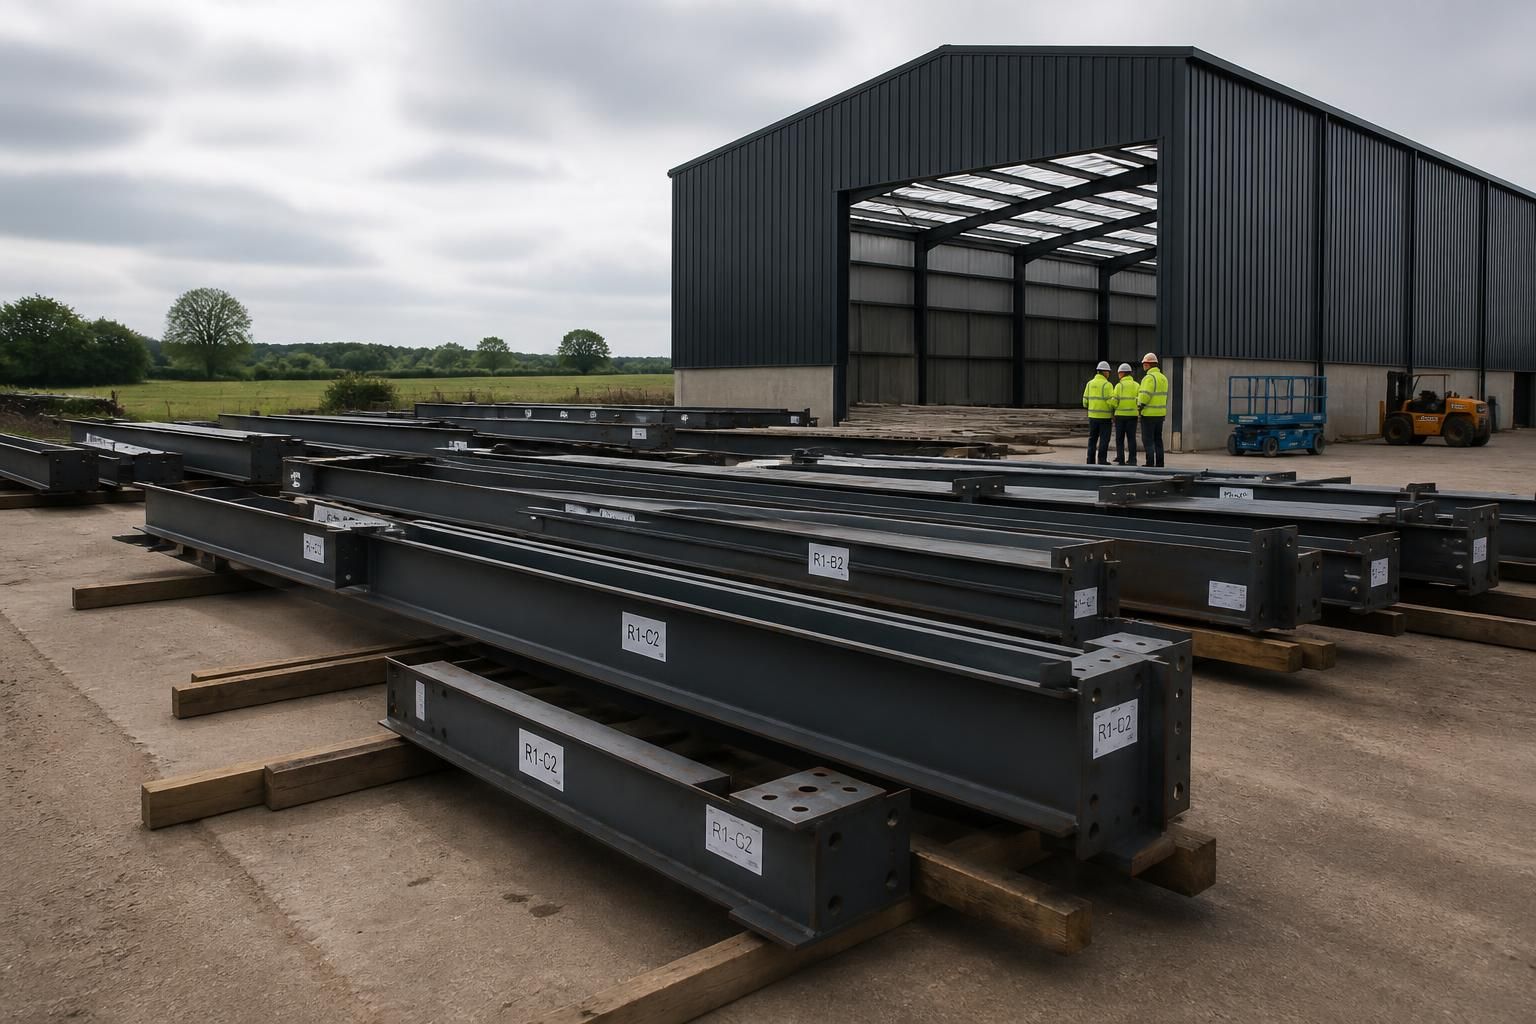
- A survey records the frame, cladding, openings, equipment, damage and any alterations. Each reusable component should be marked and documented before dismantling.
- The existing building is made safe and services, doors, racking, equipment and non-structural fittings are removed. The dismantling sequence should be planned so that temporary stability is maintained as the structure is taken down.
- Cladding and secondary components are removed carefully, with fixings and reusable parts stored to prevent damage. Steelwork is then dismantled in a controlled order rather than cut apart, unless a particular component is confirmed as unsuitable for reuse.
- Members are inspected, cleaned where necessary and checked against the revised design. Replacement bolts, flashings, sheets or damaged steelwork may be required.
- The new site is prepared with foundations and any required slab, drainage, hardstanding or service routes. Foundation positions must match the revised structural design, not merely the footprint of the former building.
- The frame is re-erected, aligned and braced before cladding, doors and accessories are installed. Final checks should confirm that connections, tolerances, weather seals and protective finishes meet the requirements of the new design.
Transport and handling can be a significant part of the work. Long steel members may require suitable vehicles, lifting equipment and a route assessment, while awkward access at either site can affect the dismantling and erection method. The storage period between dismantling and reassembly also matters, particularly if steelwork or cladding is exposed to moisture or impact.
What costs need to be considered?
The apparent saving from reusing an existing building can be reduced by surveys, design revisions, dismantling, labelling, temporary works, transport, storage, lifting, replacement components, new foundations, cladding repairs and re-erection. Alterations required to fit the new site can also affect the comparison with a new building. A proper assessment should therefore compare the complete relocation cost with the cost of a newly designed building that meets the same requirements.
Planning permission and building control requirements may apply at the new location, even if the warehouse was previously approved elsewhere. The proposed use, size, appearance, position, access and site constraints should be reviewed before dismantling begins. Structural calculations may also need to account for the new site’s imposed loads and environmental conditions.
Buildings UK can develop bespoke design information for steel-framed buildings, including planning elevation drawings and isometric fabrication blueprints. For a relocation project, this type of information helps distinguish reusable components from items that need alteration or replacement and provides a controlled basis for re-erection. A site-specific review should be completed before committing to dismantling, as relocation is only technically and financially sensible when the existing structure can be safely adapted to its new setting.
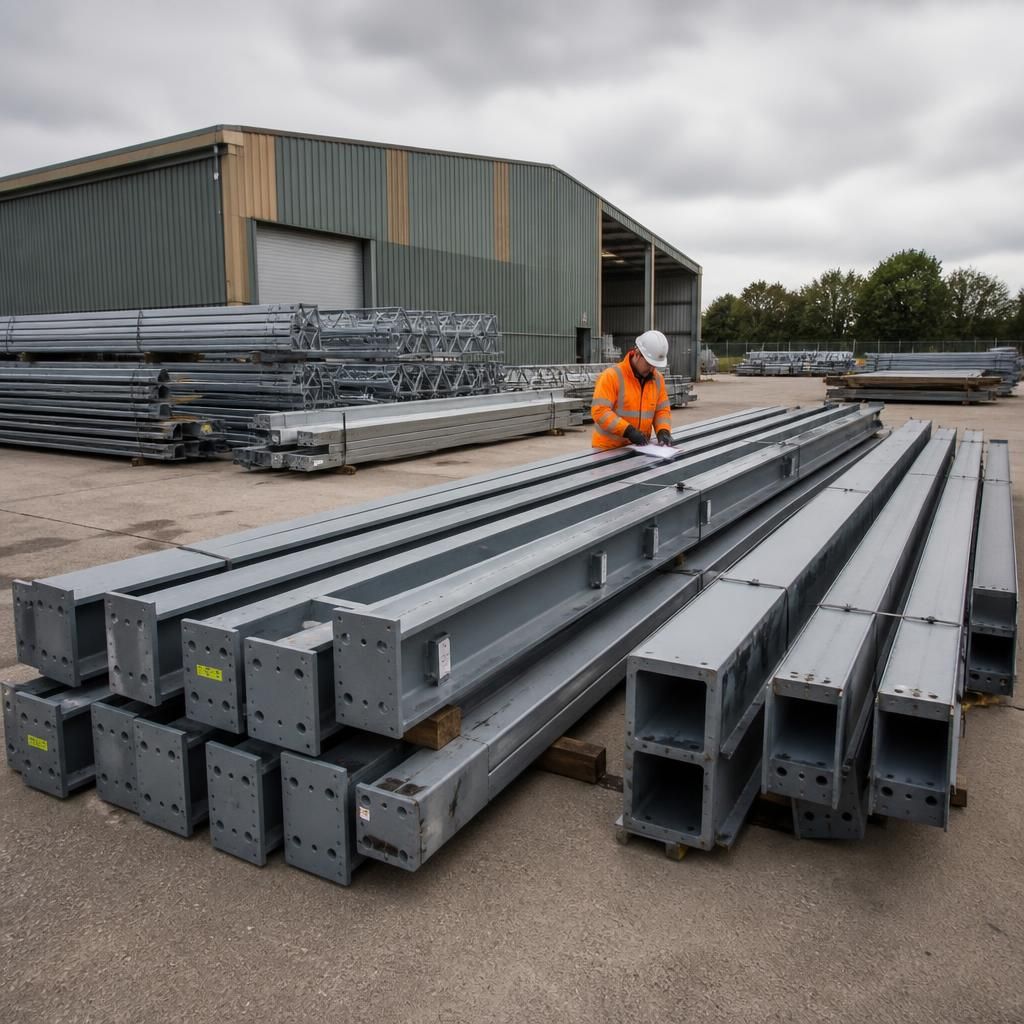
Relocation is usually more viable when the steel frame is treated as the reusable core of the building rather than assuming every original component will move with it. The new project may retain the main frame while replacing weather seals, insulation, doors, roof or wall sheets and service installations to suit the destination.
This approach can provide a more reliable result than forcing worn or site-specific elements into a different layout. It also allows the revised warehouse to be assessed for its intended use, including storage loads, vehicle access, ventilation, lighting and fire-safety provisions, before re-erection is authorised.
Discuss Your Warehouse Relocation Requirements
If you are considering relocating a prefabricated warehouse, discuss the existing structure and proposed destination with Buildings UK before dismantling begins. A site-specific review can establish whether relocation is technically practical and identify the design information required for the next stage.