
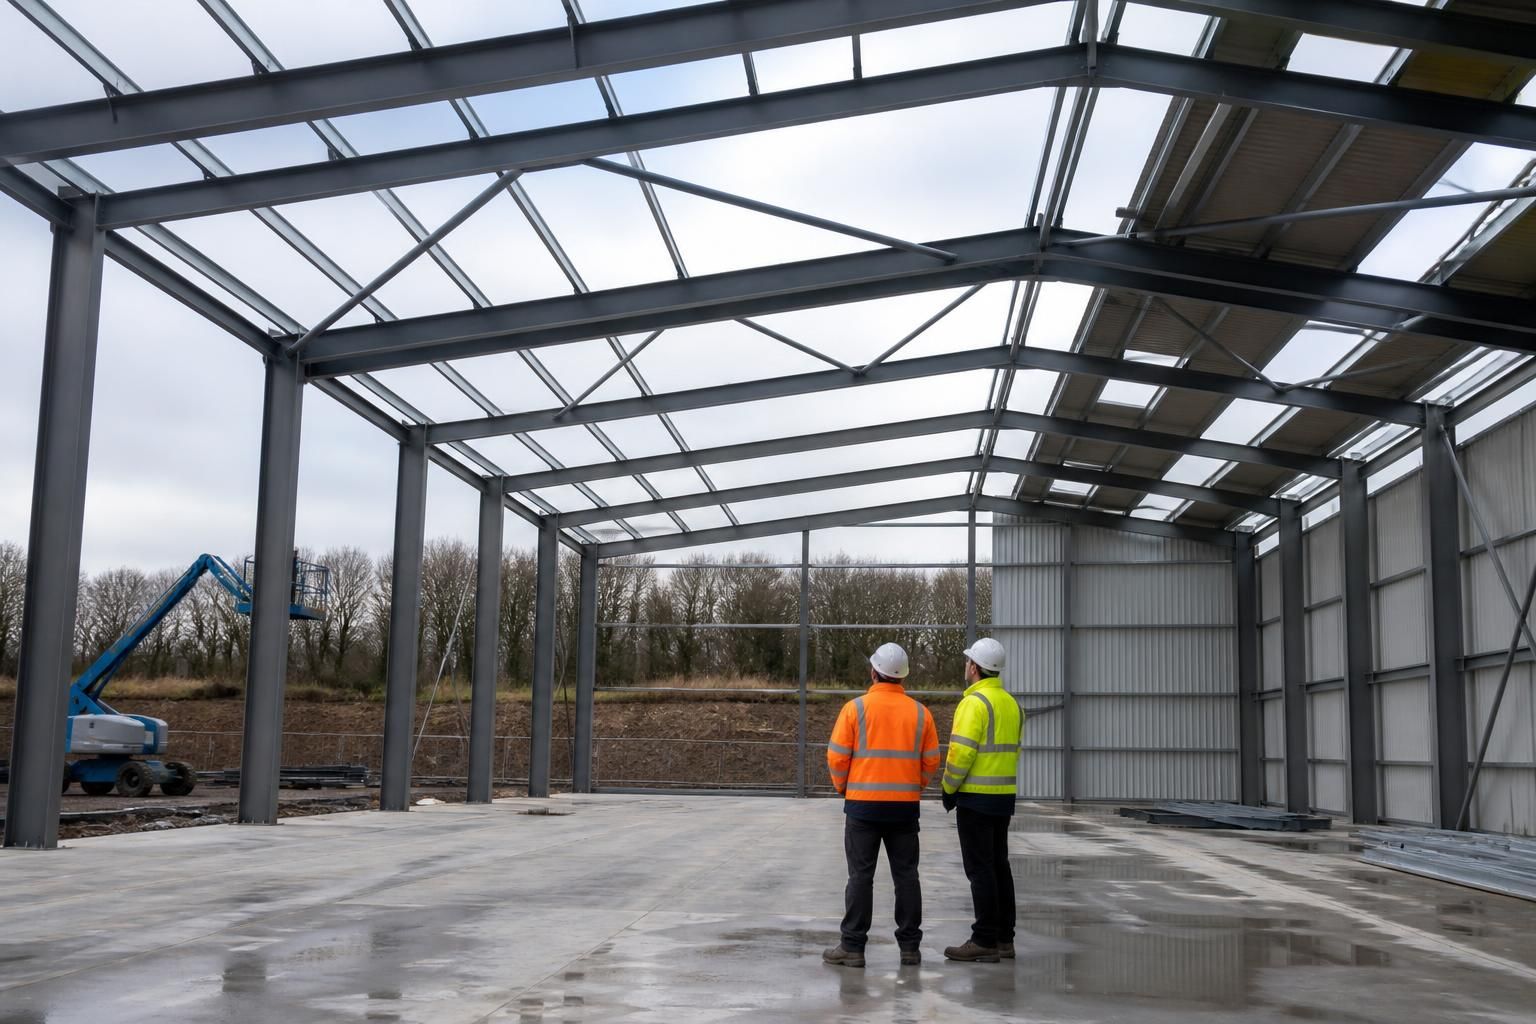
What affects the specification of a prefabricated warehouse?
A prefabricated warehouse specification is shaped by its intended use, dimensions, site conditions, access requirements and legal obligations. Structural design, cladding, doors, ventilation, insulation, fire considerations and the required installation method must then be coordinated to produce a suitable building package.
A prefabricated warehouse specification is the coordinated technical brief used to define how the building will perform, be manufactured and be assembled. In addition to the overall building arrangement, it covers the design loads, component interfaces, materials, operational requirements, compliance information and the division of responsibility between the building supplier, groundworks contractor and client.
Use and loading requirements
The goods, equipment and activities inside the warehouse affect the structural and material specification. A building used for palletised storage may require different provisions from one used for agricultural machinery, manufacturing, distribution or general storage. The design team may need information about racking, shelving, forklifts, conveyors, suspended equipment, cranes, lighting, extraction systems and any services fixed to the frame or roof.
It is also important to identify unusual or changing loads at the briefing stage. These can include stored materials placed against internal walls, impact from vehicles, concentrated loads from plant and additional equipment planned for a later phase. Designing only for the initial use can make future changes difficult or require expensive strengthening, so foreseeable alterations should be recorded before fabrication.
Structural arrangement and engineering criteria
The frame is selected and detailed according to the required span, bay arrangement, roof form, loading conditions and connection strategy. Engineering calculations consider actions such as wind, snow, self-weight and imposed loads, together with the way those forces travel through the frame, connections and foundations. The specification must also allow for movement, tolerances and the interaction between the steelwork, cladding, doors and internal equipment.
Where a warehouse includes offices, mezzanine floors, plant rooms or other ancillary areas, these should be defined as part of the design brief rather than treated as later additions. Their support requirements, fire separation, circulation and service routes can affect the primary frame and the connection details.
Ground and foundation interfaces
Although the foundations are often designed separately from the steel kit, their interface with the building is a key specification issue. The engineer needs accurate information about the proposed foundation type, holding-down bolts, base plates, finished floor level and tolerances. The warehouse design may also need to coordinate with the concrete floor, drainage channels, dock areas and external hardstanding.
Ground investigation information can influence the foundation solution and the amount of preparatory work required. If the ground conditions, levels or drainage assumptions change, the steelwork and connection details may need to be reviewed before manufacture.
Environmental performance and durability
The internal environment and the location of the building influence the choice of finishes and the detailing of the envelope. Moisture, condensation, chemical exposure, dust, wash-down procedures and temperature differences can all affect the durability of steelwork and cladding. The specification should identify the expected environment so that coatings, fixings, seals and junctions are suitable for the conditions.
Daylight, artificial lighting, noise control and air movement may also be relevant. For example, rooflights, personnel doors, translucent panels, extraction equipment and internal lining systems need to be coordinated with the structure and envelope rather than added without checking the original design.
Regulatory and technical information
A complete specification records the standards, design assumptions and approval information that apply to the project. This can include planning conditions, Building Regulations requirements, fire strategy information, access provisions, drainage arrangements and health and safety responsibilities. The precise requirements depend on the building’s use, location and complexity.
Technical drawings should show more than the external appearance. Planning elevation drawings establish the proposed form and relationship with the site, while fabrication information defines member sizes, connection details, dimensions, fixing positions and assembly references. Isometric fabrication blueprints can help clarify how the manufactured components relate to one another during installation.
Manufacture, delivery and assembly
Prefabrication does not remove the need for careful site coordination. The specification should establish the component breakdown, labelling system, delivery constraints, lifting points, storage arrangements and erection sequence. Restricted access, overhead obstructions or limited areas for unloading may affect the way members are manufactured and packaged.
It should also state which elements are included in the building package and which are supplied by others. Typical interfaces include foundations, floor slabs, rainwater systems, electrical services, fire protection, internal partitions and roller shutter equipment. Clear responsibility at this stage reduces the risk of omissions or incompatible components.
Future flexibility
If the warehouse may be extended, adapted or dismantled, that intention should influence the specification from the outset. Bolted connections, reserved zones for future openings, removable cladding and a planned extension line can be considered during design. These provisions are generally easier to incorporate before fabrication than after the building is complete.
A record of the final drawings, calculations, materials and alterations is valuable for future maintenance or changes of use. It gives the owner and later contractors a reliable reference instead of requiring the building to be surveyed and reverse-engineered.
Cost and scope
Cost is affected by more than the quantity of steel. Complexity, bespoke detailing, cladding performance, openings, coatings, ancillary areas, certification, transport, groundworks and the chosen erection arrangement can all change the overall specification. A straightforward building with standardised components may have a different cost profile from one with multiple levels, unusual loads or numerous interfaces.
For this reason, quotations and design briefs should be compared on a like-for-like basis. The documents should identify the structural frame, envelope, doors, fixtures, drawings, calculations, delivery arrangements, installation work and exclusions. Buildings UK Ltd can provide a design package incorporating planning elevations and isometric fabrication information, allowing the proposed solution and its scope to be reviewed before manufacture.
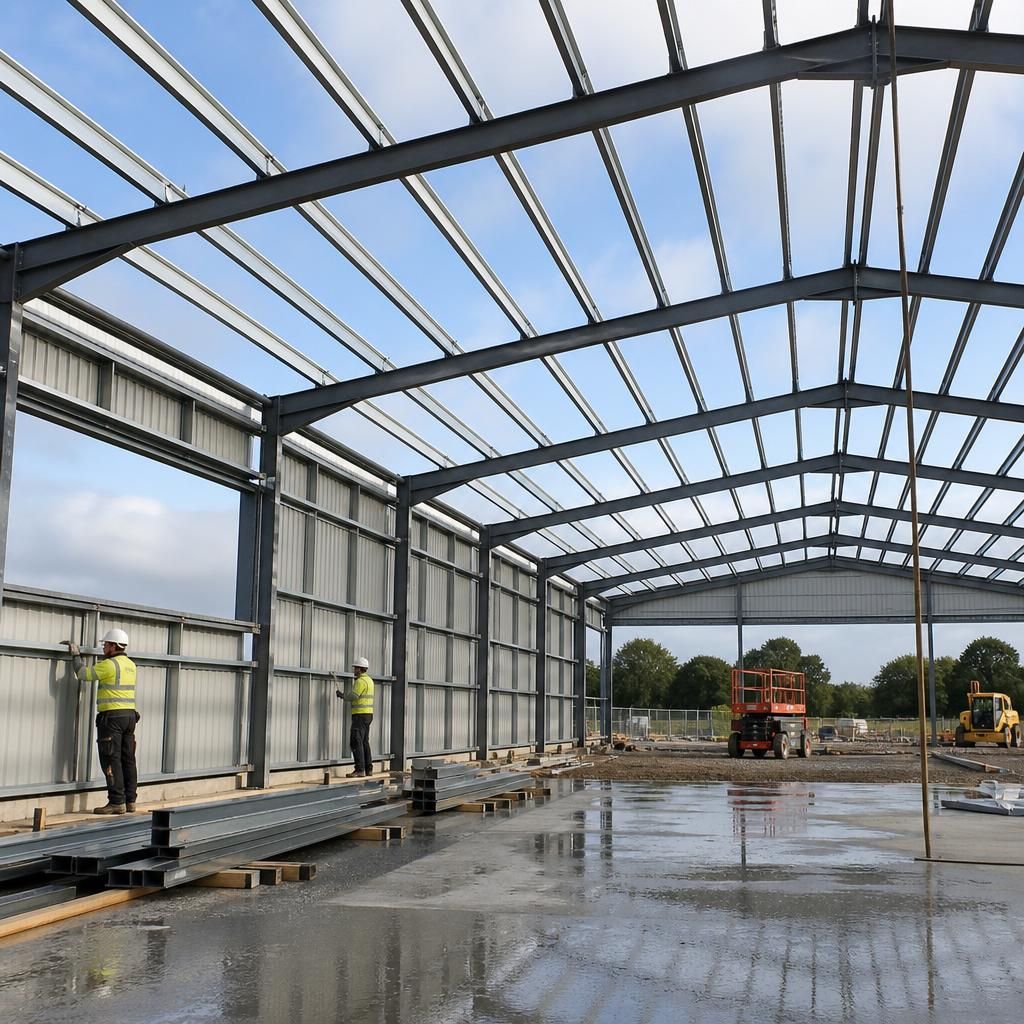
Dimensional requirements should be specified in terms of usable clearances, not just the warehouse’s external length, width and height. A stated internal clear height must account for the roof structure, insulation, lighting, services and any required clearance above stored goods or equipment.
The same principle applies at floor level. Racking layouts, aisle widths, turning areas and door clear openings can determine the practical arrangement of the building, while columns, bracing and wall build-ups may reduce usable space. Setting out these requirements on the design drawings helps distinguish the nominal building dimensions from the space the warehouse must actually provide.