
What ground preparation does a prefabricated warehouse require?
A prefabricated warehouse requires a surveyed, level and adequately bearing site, with foundations designed for the building’s structural loads and ground conditions. Preparation may also include drainage, service routes, hardstanding and suitable access for delivery and installation.
Ground preparation for a prefabricated warehouse involves more than creating a level platform. The site must be investigated, set out and prepared to support the frame, walls, doors, stored loads and operational equipment safely. The required work depends on the proposed building dimensions, loading, ground conditions, drainage requirements and installation method.
Site investigation and setting out
Before excavation begins, the site should be checked for its soil type, existing levels, bearing capacity, groundwater and any made ground or previous foundations. A review of utility records and a physical survey can identify buried services, drainage runs, cables, redundant slabs and other obstructions. Where the ground is variable or the warehouse will carry substantial loads, a more detailed geotechnical investigation may be needed.
The building position should then be set out from an agreed plan. This confirms the finished floor level, building line, column positions, boundary clearances and relationships with existing structures. Accurate setting out is important because foundation bolts, door openings and service connections must align with the prefabricated steelwork.
Excavation and sub-base construction
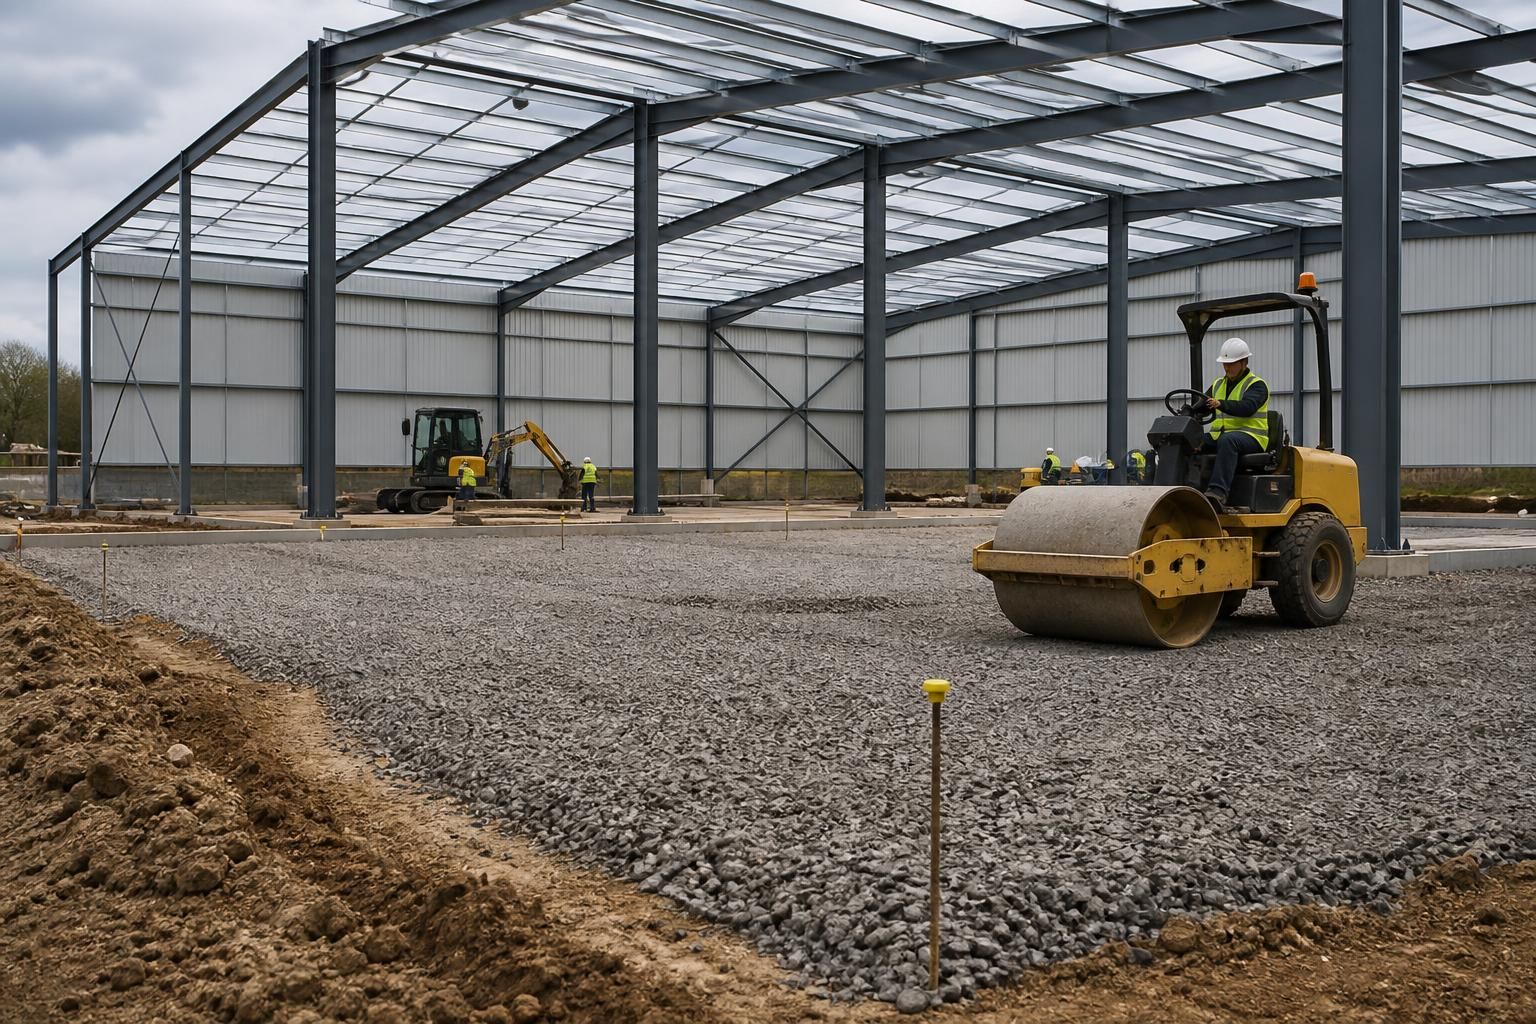
Vegetation, topsoil, organic material and unsuitable fill generally need to be removed from the building footprint. The exposed formation is assessed before being compacted or improved. Suitable imported stone or other engineered fill may be placed in controlled layers to create a stable sub-base. Simply spreading aggregate over soft ground can leave the warehouse vulnerable to settlement, particularly where the site contains clay, made ground or areas affected by previous excavation.
Compaction should be checked as the work progresses rather than assumed from the appearance of the surface. Any soft spots may require local excavation and replacement, ground improvement or a revised foundation solution. The finished formation also needs to account for the intended floor build-up, damp protection and final floor level.
Foundations for the steel frame
The frame is normally supported on foundations designed for the reactions at the column bases. Depending on the ground conditions and structural design, these may comprise isolated concrete pads, strip foundations, ground beams, a reinforced slab or another engineered solution. Foundation design should consider vertical loads, wind uplift, horizontal forces and the connection details specified for the frame.
Foundation dimensions and reinforcement should not be selected from the warehouse footprint alone. The design must reflect the actual frame, cladding, openings, roof arrangement, internal loads and site conditions. Concrete bases also need correctly positioned holding-down bolts or other connection points, with levels and centres checked before the concrete is placed.
Floor slab and internal loading
The warehouse floor is a separate consideration from the foundations supporting the frame. Its construction should suit the intended use, such as pallet storage, shelving, forklifts, agricultural equipment or general industrial storage. Designers may need to consider point loads from racking legs, wheel loads, impact at loading areas, falls for drainage and the position of expansion or movement joints.
A typical floor build-up may include compacted sub-base, a damp-proof layer, reinforcement and concrete, but the exact arrangement depends on the design and ground conditions. Finished levels should coordinate with roller shutters, personnel doors, loading areas and any adjoining yard. Internal floor tolerances can be particularly important where tall racking or precision-handled equipment will be used.
Drainage and water management
Surface water should be managed before the building is erected. Preparation may include falls away from the structure, perimeter drainage, gullies, channels, soakaways, attenuation or a connection to an approved drainage system, subject to the site’s ground conditions and applicable requirements. The drainage strategy should cover both roof water and hardstanding around the warehouse.
Water must not be allowed to collect against foundations or enter beneath doors. Finished external levels, kerbs and thresholds therefore need to be coordinated with the building design. If infiltration is proposed, the suitability of the ground and the required permissions should be established rather than relying on an assumed soakaway capacity.
Services and external hardstanding
Underground routes for electricity, water, data, lighting, fire systems and other services should be planned before the slab and external surfacing are installed. Sleeves, ducts and drainage penetrations are easier to incorporate during groundworks than to retrofit afterwards. The location of incoming services should be agreed with the building layout and kept clear of foundation bases where possible.
Hardstanding may be required around the warehouse for deliveries, forklift movements, loading and maintenance access. Its construction needs to reflect expected traffic and should tie into door thresholds and drainage falls. Where vehicles will approach the building, the turning and loading arrangement should be checked against the available site area before the works begin.
Access for delivery and erection
The preparation plan should allow steel components, cladding and lifting equipment to reach the site and be positioned safely. This includes checking the route from the public highway, width and height restrictions, ground strength, overhead obstructions, turning space and temporary laydown areas. Soft ground may need temporary stone access or other protection during construction, especially in wet conditions.
The erection sequence can influence where temporary access and working areas are placed. These areas should not obstruct foundation excavations, drainage runs or completed floor sections. Once installation is complete, temporary surfaces may need to be removed or incorporated into the permanent yard design.
Checks before construction starts
- Confirm the latest building and foundation drawings, finished floor level and site coordinates.
- Verify ground conditions, existing levels and the location of underground services.
- Agree the drainage, service and hardstanding layouts.
- Check that excavation, reinforcement, holding-down bolts and concrete comply with the structural design.
- Plan safe delivery, storage and lifting areas for the prefabricated components.
- Inspect and record the completed formation, compacted sub-base, foundations and floor preparation before covering them.
For this reason, ground preparation should be coordinated with the building designer and structural engineer rather than treated as a generic landscaping task. A suitable design package can show the foundation arrangement, floor levels, elevations and connection points needed to coordinate the civil works with the prefabricated steel frame. Any change in use, loading or site conditions should be reviewed before construction proceeds.
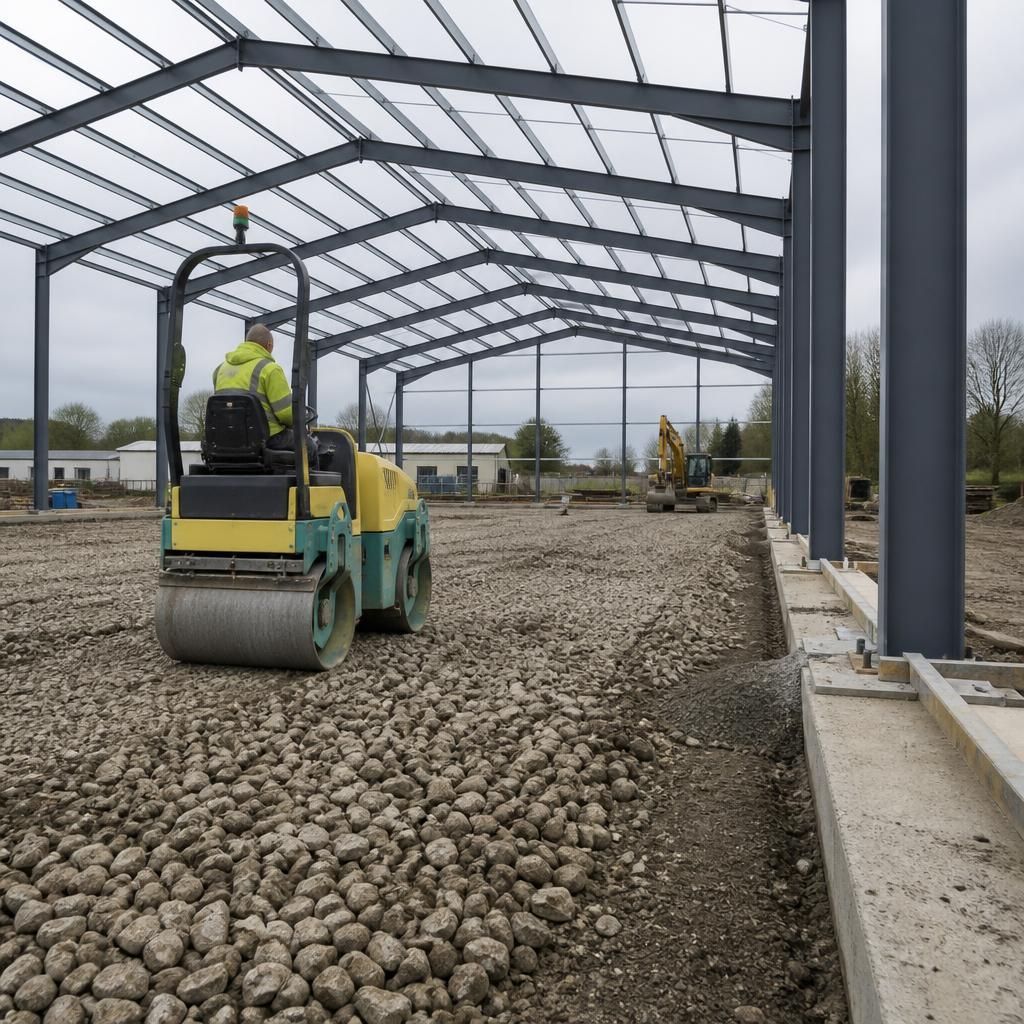
An existing concrete slab or yard may reduce the amount of new groundworks, but it should not be treated as suitable without assessment. Its thickness, reinforcement, condition, level, drainage falls and ability to support the proposed frame and internal loads must be checked. Cracking, settlement, contamination or undocumented repairs can indicate that partial removal or a new foundation arrangement is required.
Where an existing surface is retained, the warehouse layout must be coordinated with it carefully. Column bases, holding-down bolts, door thresholds, floor levels and service routes may not align with the original construction. A survey and structural review can establish which areas are suitable for reuse and where additional excavation or strengthening is needed.