
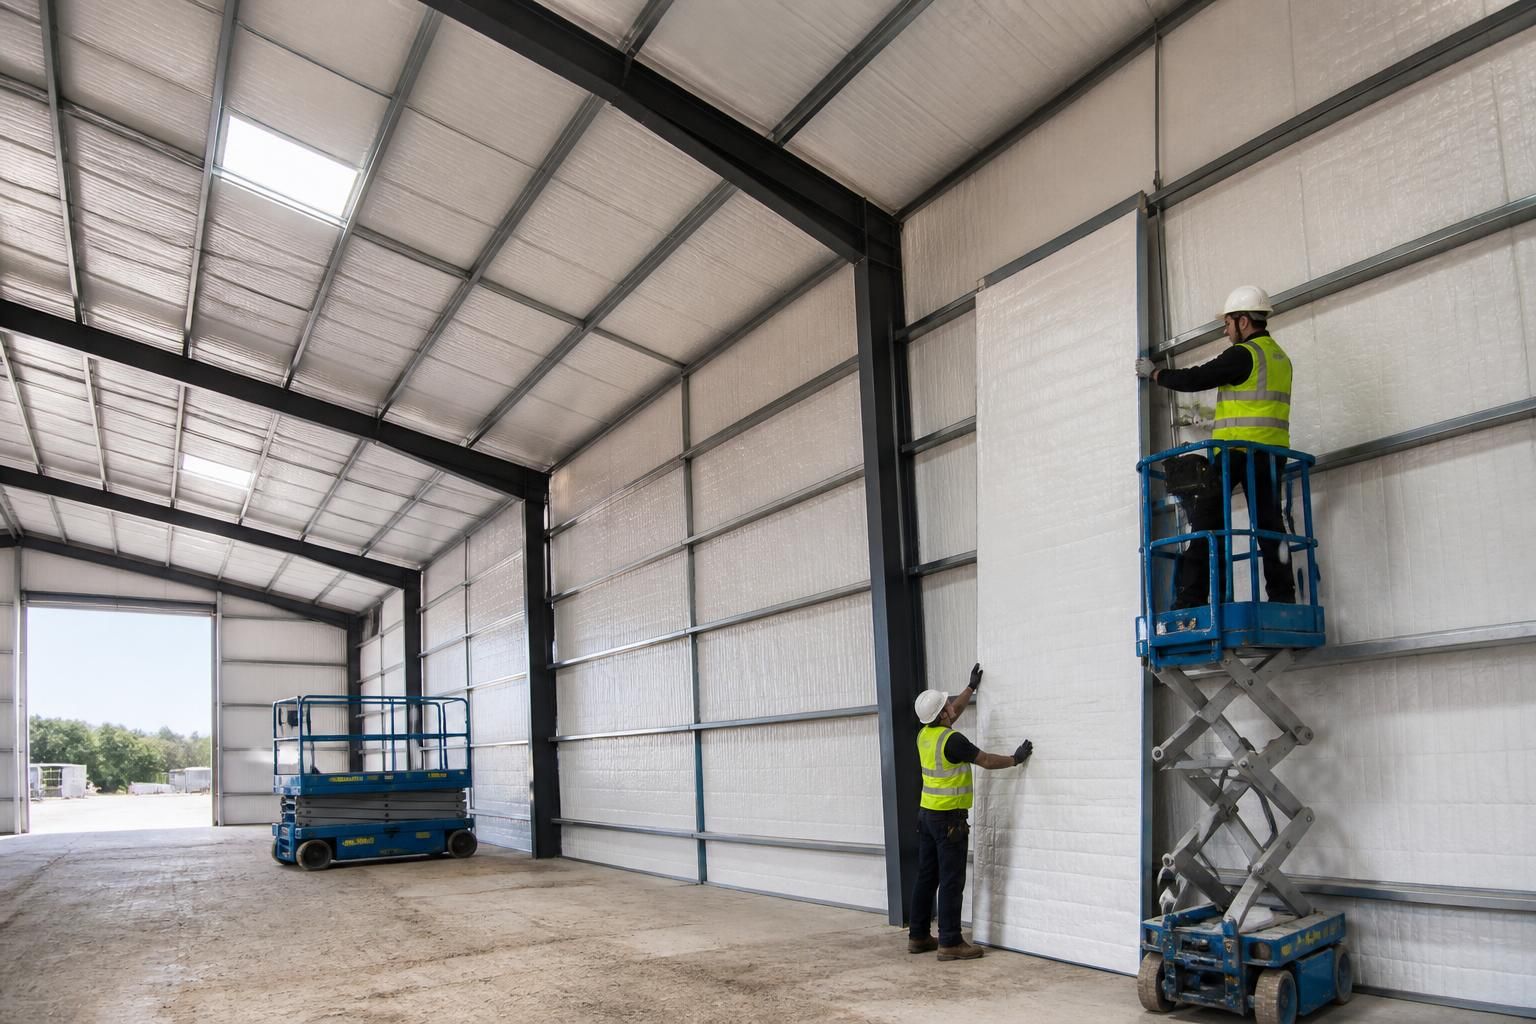
Can temporary industrial buildings be insulated for industrial use?
Yes, temporary industrial buildings can be insulated for industrial use. Insulated roof and wall systems, internal linings and suitable vapour-control measures can help regulate internal conditions and manage condensation, with the specification selected according to the building’s use and environmental requirements.
Temporary industrial buildings can be insulated to provide a more stable internal environment for storage, manufacturing, warehousing and other industrial activities. The insulation is incorporated into the roof and wall construction, with the specification based on the building’s intended use, the level of temperature control required and the conditions it must withstand.
The main insulation considerations are:
- Roof performance: Heat can be gained or lost through a large roof area, so the roof build-up is a significant part of the overall specification. Insulated roof panels or a layered roof system can improve thermal performance and reduce the effect of external temperature changes.
- Wall construction: Insulated wall panels or internal lining systems can help maintain more consistent conditions inside the building. The chosen system must suit the proposed use, the required internal finish and any impact or hygiene considerations.
- Joints and penetrations: Gaps around panel joints, doors, vents, lights and service entries can reduce the effectiveness of the insulation. These details need to be coordinated during design so that the envelope remains as continuous as practical.
- Vapour control: Warm, humid air can produce condensation when it reaches a colder surface. Vapour-control layers, correctly sealed joints and suitable ventilation help manage moisture movement through the building fabric.
- Doors and access points: Vehicle doors, personnel doors and loading openings are often opened frequently in industrial settings. Their size, construction, seals and method of use should therefore be considered alongside the insulated walls and roof.
Insulation is not the same as full environmental control. If the building needs a tightly controlled temperature or humidity, insulation should be assessed alongside heating, cooling, ventilation and extraction requirements. The building may also need dedicated areas, such as insulated rooms or partitions, where only part of the floor space requires different conditions.
The proposed contents and processes are important when selecting the specification. General storage may require a different approach from manufacturing, food-related operations, temperature-sensitive goods or areas containing equipment that produces heat or moisture. Internal heat sources, machinery, occupancy and vehicle movements can all affect ventilation and condensation calculations.
The floor should also be considered. Roof and wall insulation will not prevent heat transfer through an uninsulated slab or floor edge where the internal use demands closer temperature control. The foundation and floor design must remain compatible with the building’s structural requirements, drainage, loading conditions and any proposed floor insulation.
Fire performance is another essential part of the design. Insulation products, facings, seals and linings should be selected with regard to the building’s use, fire strategy and applicable building requirements. Where the building contains combustible materials, plant or storage systems, the insulation specification should be reviewed as part of the wider fire-safety design rather than treated as a separate decision.
Because a temporary building may be dismantled, relocated or altered later, the insulation system should be practical to install and maintain without compromising the structural frame. Interfaces between the steelwork, cladding, doors, services and any internal partitions should be documented clearly. Design drawings and fabrication information can help coordinate these elements before manufacture and erection.
Buildings UK can develop a bespoke design package around the intended industrial use, including the relevant roof, wall, lining and ventilation requirements. The appropriate specification depends on the internal conditions sought, the building’s dimensions and openings, the proposed activities and the applicable technical requirements.
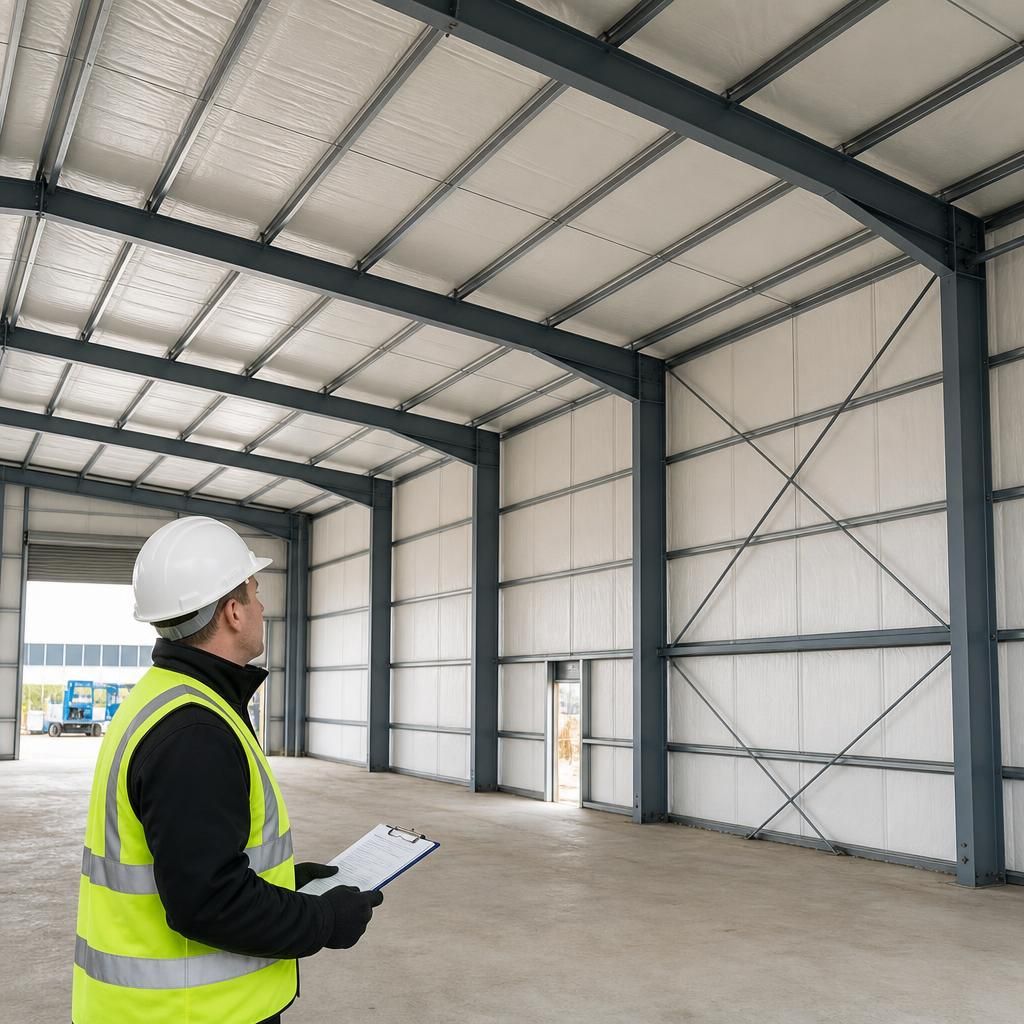
Insulation is best specified before a temporary industrial building is manufactured and erected, rather than treated as a later addition. Retrofitting an insulated lining or panel system can affect internal clearances, door thresholds, service routes and the position of equipment, while additional components may need checking against the frame and cladding support arrangement.
For buildings that may be dismantled or reconfigured, the insulation should be selected as part of a coordinated system. Removable panels, accessible fixings and clearly recorded construction details can make future alterations more manageable. Any change of use should also trigger a review of the thermal, condensation and fire requirements, since the original specification may not suit different processes or stored materials.