
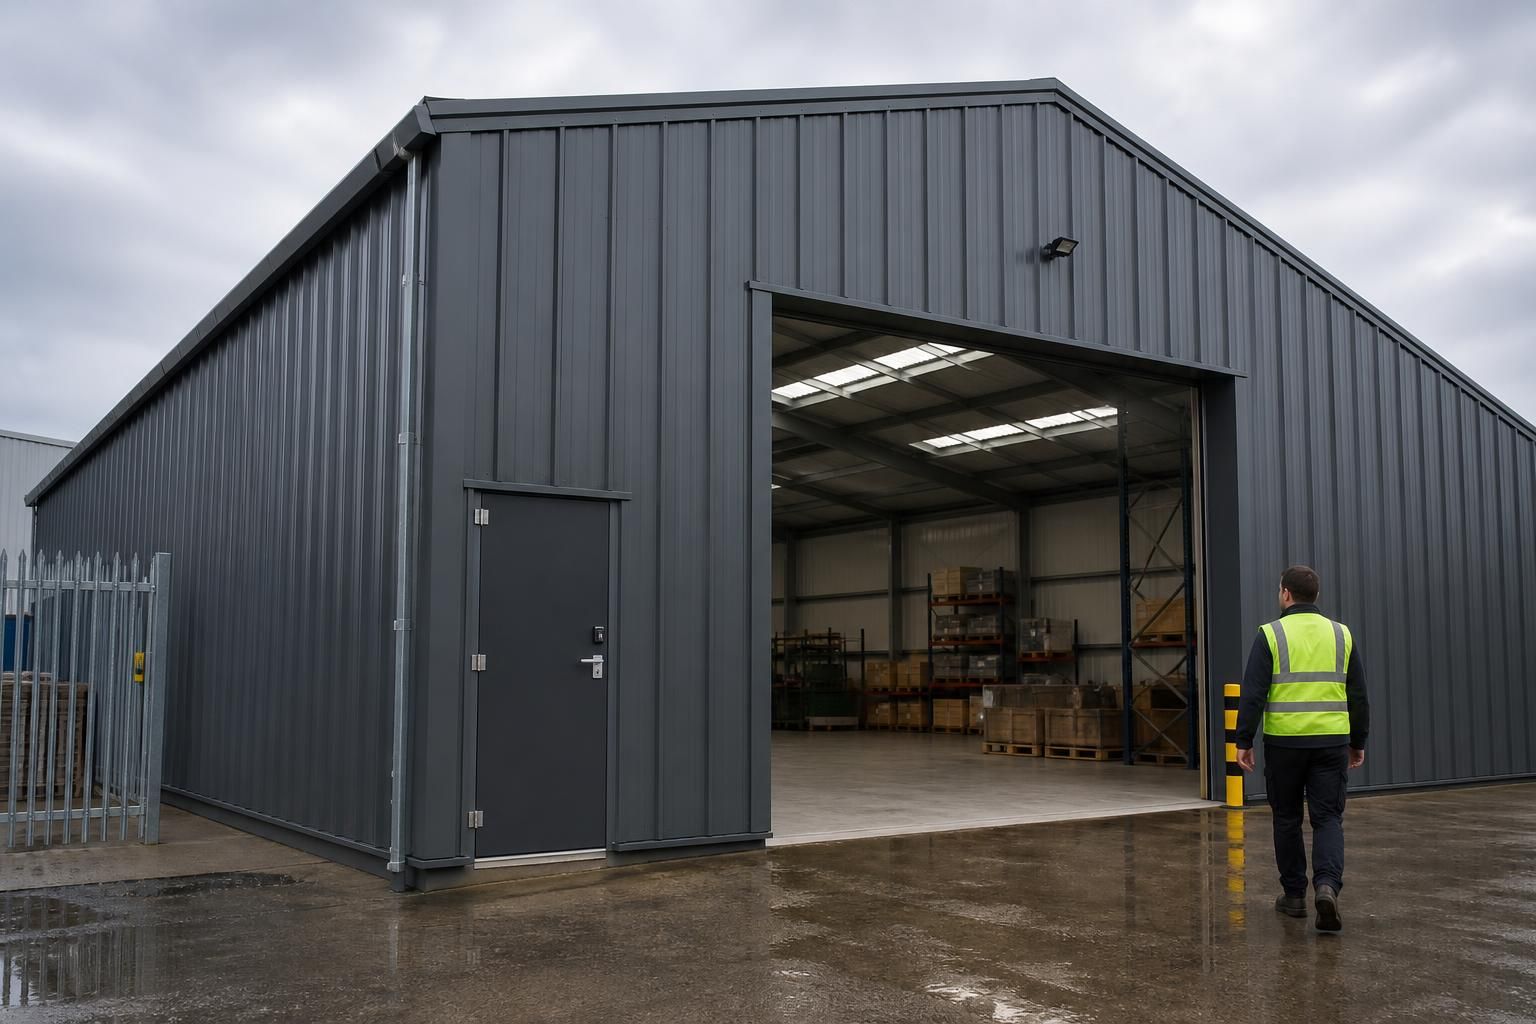
How are temporary industrial buildings secured against unauthorised access?
Temporary industrial buildings are secured against unauthorised access through a combination of robust personnel doors, lockable vehicle entrances and controlled access systems. Depending on the site’s risk profile, security may also include alarms, external lighting, CCTV and clear procedures for managing keys, cards or entry codes.
Unauthorised access is best prevented by designing security into the temporary building and its site arrangements from the outset. The security specification should reflect what is stored inside, the consequences of loss, the number of people requiring entry, delivery patterns and whether the building is occupied continuously or intermittently.
The steel frame provides the primary structure, but security depends on how the envelope, openings and supporting details are specified. Design considerations can include:
- securely fixed wall and roof components that are not easily removed from outside;
- restricted or protected vulnerable points, such as service penetrations, corners and low-level panels;
- limited glazing, with suitable protection where windows are necessary;
- doors and gates selected for the expected level of traffic and resistance to forced entry;
- secure separation between public-facing areas, storage zones, offices and high-value equipment; and
- clear access routes that avoid hidden approaches and make unusual movement easier to identify.
Anchorage is also relevant. A temporary building should be secured to its designed base and installed in accordance with the structural design, rather than relying solely on the weight of the frame or envelope. Correctly specified foundations, fixings and connections help maintain the building’s stability and reduce opportunities for components to be loosened or displaced. Security details must remain compatible with wind loading, fire escape requirements and the intended temporary installation.
Access permissions should be managed separately from the physical building. A site may need different levels of entry for employees, contractors, drivers, maintenance personnel and visitors. A written schedule can define who is allowed into each area, which credentials they use, who authorises access and how permissions are removed when duties change. Keys, cards and codes should be issued to named individuals where practical, with a controlled record of replacements and cancellations.
Electronic access control can be used to record entry and restrict movement between zones. The system may be linked to the site’s wider security arrangements, but it should not compromise emergency escape. Exit routes must remain usable by authorised occupants in an emergency, with the access-control design coordinated with fire risk assessments and relevant safety requirements.
Detection systems are most effective when their coverage is planned around the building’s layout and operating conditions. Door contacts, motion detection and monitored alarm points can identify activity in different areas, while CCTV can support investigation and provide a visual record of deliveries, access events or suspected intrusion. Equipment should be positioned to reduce blind spots and account for vehicle movements, temporary storage, changing daylight and obstructions that may be introduced after installation.
External security should be considered as part of the same plan. Site boundaries, vehicle access, material storage and lighting arrangements can influence how easily an intruder reaches the building. Keeping combustible or valuable materials away from the external wall, controlling unused entrances and maintaining clear sightlines can reduce avoidable weaknesses. Lighting should support observation without creating glare or poorly illuminated areas.
Operational controls are particularly important for a temporary building because its use, contents and surrounding site can change during a project. Staff should know how to challenge unfamiliar visitors, report damaged fixings, close access points after deliveries and respond to alarm activations. Regular checks should examine doors, hinges, locks, panels, roof-level details, fencing, lighting and surveillance equipment. Any alteration to the building or its layout should trigger a review of the security arrangements.
For a bespoke steel-framed building, these requirements can be incorporated into the design information alongside planning elevations and fabrication drawings. The result should be a coordinated specification in which the frame, envelope, openings, access systems, fire precautions and site procedures work together. Professional installation is important because poorly fitted security components can leave gaps between the intended design and the protection provided in practice.
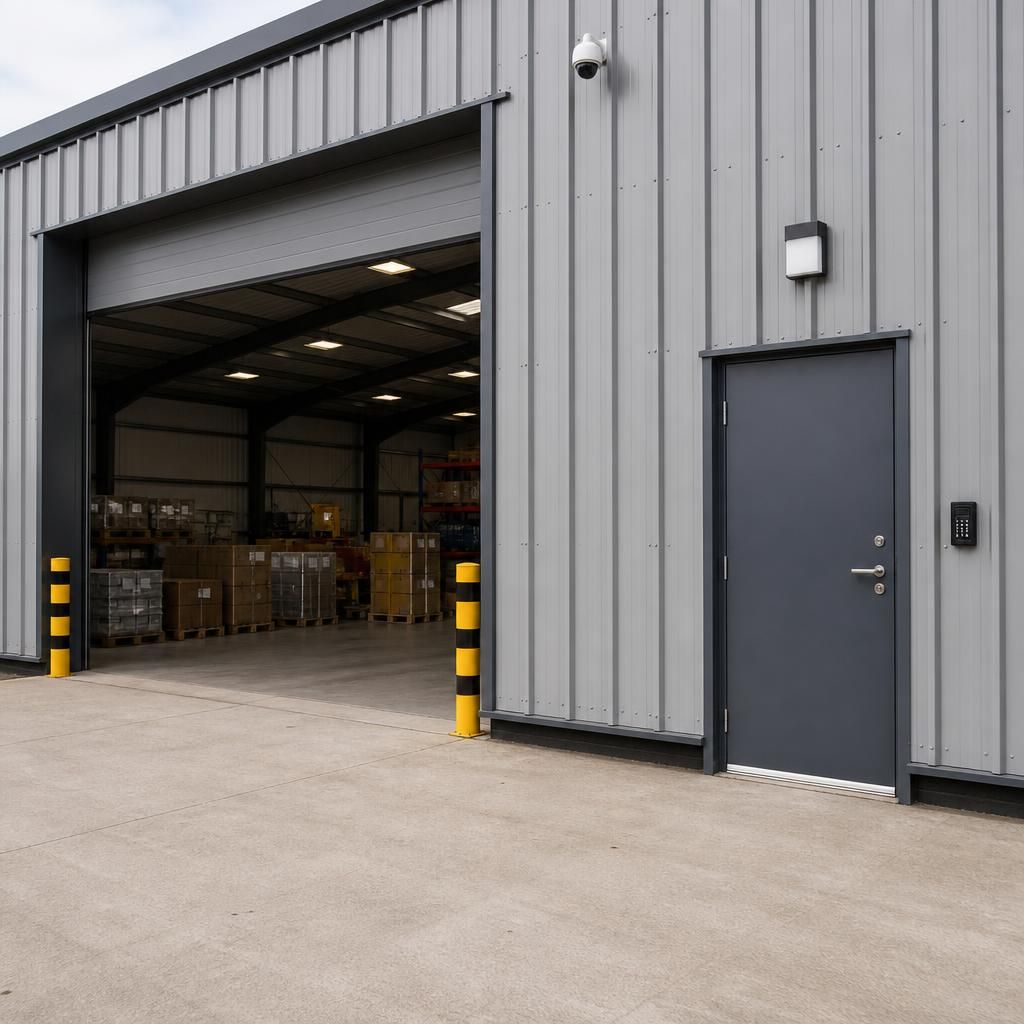
Security needs particular attention while a temporary industrial building is being assembled, altered or relocated. Until the envelope and doors are fully installed, unfinished openings can provide easy access and should be restricted with suitable temporary barriers and site controls. After any relocation or modification, check that door frames, locking points, panels, fixings and service penetrations still match the approved security arrangement. A formal handover inspection should confirm that all access points are accounted for and that responsible personnel understand the revised entry procedures.
Discuss Your Temporary Industrial Building Security Requirements
Discuss your temporary industrial building security requirements with Buildings UK Ltd, including the contents, access arrangements and expected site use. This allows the relevant doors, access controls and security provisions to be considered within the building design.