
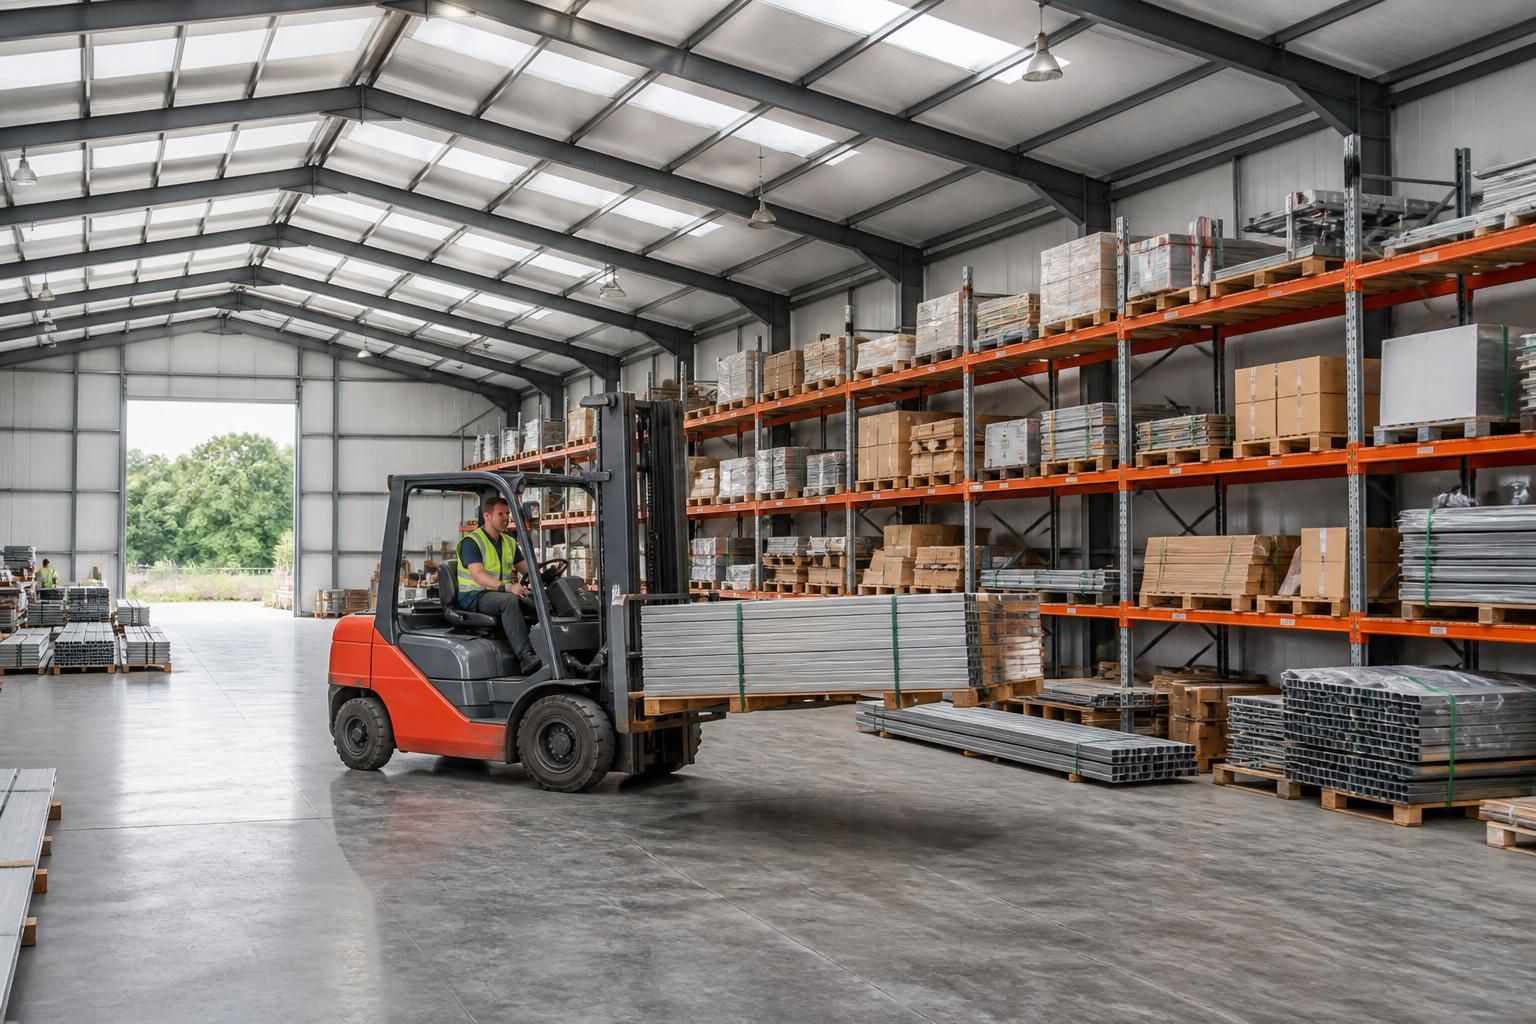
What loading requirements affect temporary industrial building design?
Loading requirements determine the temporary building’s steel frame, foundations, cladding and connections. The design must account for environmental loads such as wind and snow, alongside imposed loads from stored goods, machinery, vehicles, suspended equipment and operational impacts.
Loading requirements are the forces and effects that a temporary industrial building must safely resist throughout its intended use. They are established from the site, the building’s geometry, its contents and the activities carried out inside it; the resulting design loads are then checked against the relevant structural design requirements rather than assumed from the building’s temporary status.
The principal load categories are:
- Permanent loads: the self-weight of the steelwork, cladding, rails, doors, lining systems and any permanently attached services.
- Variable imposed loads: loads from people, pallets, racking, stored materials, plant and vehicles. These must reflect how the space will actually be used, including whether goods are concentrated in particular areas.
- Environmental loads: wind, snow and, where relevant, rainwater accumulation or other site-specific effects. Building height, roof pitch, exposure and surrounding structures can all affect these actions.
- Accidental and operational loads: impacts from forklifts, vehicle movements, moving machinery, dropped items, door operation or equipment attached to the structure.
Storage arrangements are particularly important. A uniformly distributed load is assessed differently from a heavy item supported on a small footprint. Pallet racking may transfer concentrated reactions through its legs, while bulk materials can create uneven loading as stock levels change. The design information should therefore identify the heaviest items, their support points, storage height, aisle arrangements and any restrictions on where they may be placed.
Vehicles and mobile plant introduce more than their static weight. Wheel loads, braking, turning, vibration and accidental impact can affect slabs, thresholds, edge protection and nearby steelwork. Where forklifts or other vehicles operate close to the perimeter, the design may need physical barriers or a defined exclusion zone so that impact is not relied upon as a normal structural load case.
Suspended equipment requires its own assessment. Services, lighting, conveyors, extraction systems, lifting accessories and production machinery can impose vertical loads, horizontal forces and vibration. A steel frame should not be used as a general-purpose support for later additions unless the relevant connections, members and load path have been checked. The same applies to hoists and cranes, where travel, acceleration, braking and repeated cycles may govern the design more than the equipment’s dead weight.
Load combinations matter as much as individual loads. Wind, snow, storage, machinery and maintenance activity do not necessarily reach their maximum values at the same time. Structural design checks use appropriate combinations to examine the most demanding realistic scenarios, including strength, stability, deflection, connection behaviour and serviceability. The frame, bracing, base connections and foundations must work together so that forces can be transferred safely into the ground.
Temporary use changes the design context, but it does not automatically reduce the loads. The intended period of use, proposed relocation, dismantling sequence, exposure during installation and any future changes should be established at the outset. A building that is moved, extended or reused may require a fresh appraisal because its site exposure, support conditions, internal layout or equipment may have changed.
Site information is also needed before the loading assessment is finalised. This can include the building location, surrounding exposure, ground conditions, formation levels, access arrangements, adjacent structures and any restrictions on foundation positions. Ground conditions affect how the applied reactions are resisted and may influence the choice between pads, strips, slabs or other foundation arrangements. They can also affect settlement, which may cause problems for doors, cladding, machinery alignment or connected structures even where overall strength is adequate.
The design brief should record the intended use, maximum stored loads, plant locations, vehicle types, suspended items, access routes and any likely future alterations. Clear operating limits can then be incorporated into drawings and handover information. If the use changes after manufacture or erection, the proposed change should be reviewed by a competent structural designer before additional racking, machinery, lifting equipment or storage is introduced.
For a bespoke temporary industrial building, the loading assessment should ultimately be reflected in coordinated design information: structural calculations, connection details, foundation reactions, fabrication drawings and layout restrictions. This provides a traceable basis for manufacture, installation and ongoing use, while helping the building remain suitable for the operational demands identified at the planning stage.
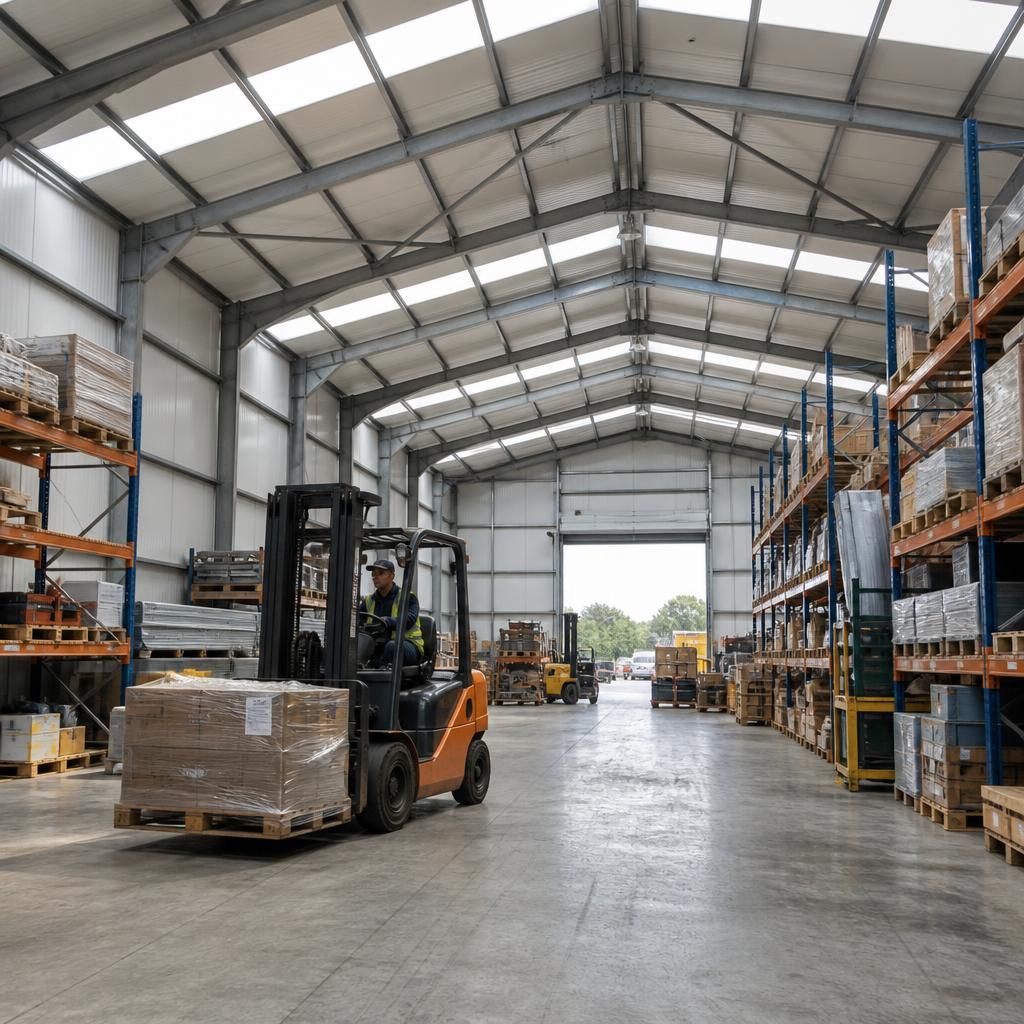
Temporary industrial building design must also account for loads during erection and dismantling, not only the forces present when the building is occupied. A partially assembled steel frame can behave differently from the completed structure, particularly before all bracing, cladding and permanent connections are in place.
The construction sequence should identify how individual members will be lifted, supported and stabilised, including temporary bracing and any lifting points. Wind conditions during installation, crane or telehandler movements and temporary storage of components can affect the required sequence and site controls. Defining these stages in advance helps prevent the structure being exposed to load cases that were not included in the completed-building design.
Discuss your temporary industrial building’s loading requirements
Discuss your temporary industrial building’s proposed use, equipment and loading conditions with Buildings UK Ltd to establish the appropriate design information. Their bespoke design packages can support the assessment with coordinated planning and fabrication drawings.