
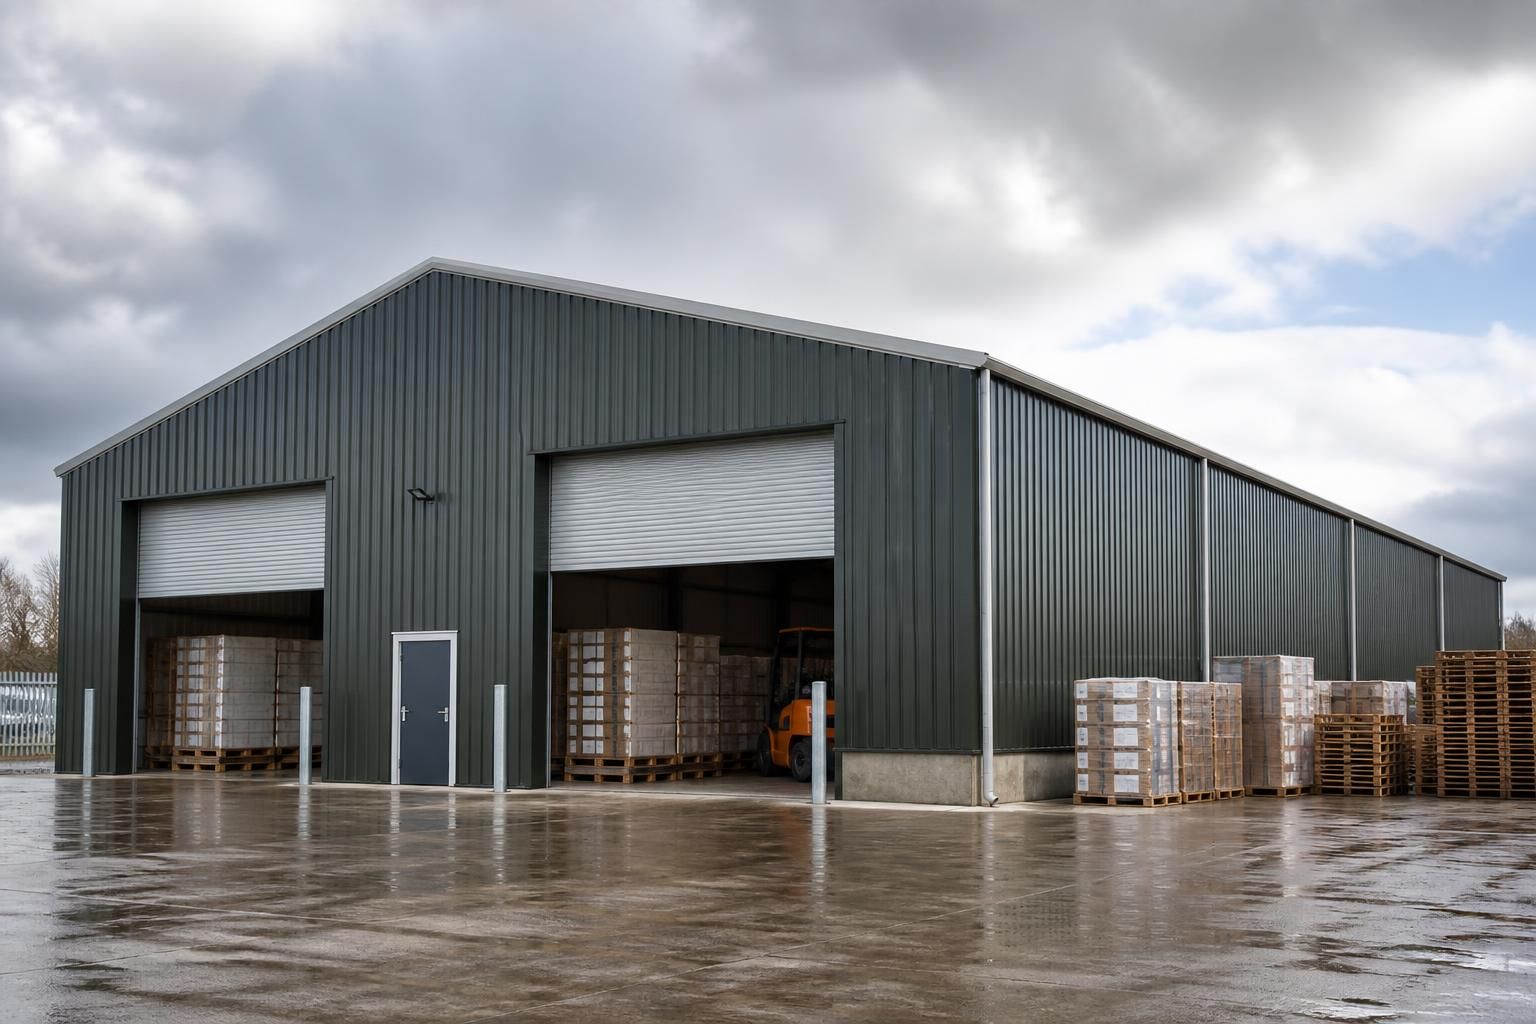
Are temporary warehouse buildings made from steel?
Yes. Temporary warehouse buildings can be made with British-made CE-marked hot rolled steel frames, providing a robust structural solution that can be designed around the required storage space and site conditions.
Steel is well suited to temporary warehouse buildings because it provides a strong, engineered frame that can be assembled, dismantled and, where the design allows, relocated. The temporary nature of the building relates to its planned use and method of installation, not to the frame being lightweight or unsuitable for demanding storage environments.
Most temporary warehouse structures use a series of steel portal frames. These frames transfer the roof and wall loads to the foundations, while secondary steelwork supports the cladding and helps maintain the building’s stability. The spacing and size of the frames are determined by factors such as the building’s dimensions, roof loading, wind exposure, ground conditions and the intended use of the space.
A steel-framed warehouse can be enclosed with suitable wall and roof cladding to create a protected area for stock, equipment, materials or agricultural products. The specification should take account of the level of protection required. For example, the design may need to address weather resistance, ventilation, condensation control, natural lighting, access for vehicles and the dimensions of loading doors.
Using steel does not mean that every temporary building has the same specification. A building intended for palletised commercial stock may require different access arrangements and internal clearances from one used for machinery, raw materials or seasonal agricultural storage. The design should therefore be developed around:
- the required floor area, eaves height and clear-span requirements;
- the type, weight and arrangement of stored goods;
- forklift, delivery vehicle and other access needs;
- site exposure, ground conditions and drainage;
- roof, wall, door, lighting and ventilation requirements; and
- the proposed installation, dismantling or future relocation process.
Steel is also practical where the storage requirement may change. A building can be designed as a standalone structure, with the frame and cladding forming a defined enclosure rather than relying on an existing warehouse. If the requirement later changes, a demountable solution may be more adaptable than a permanent extension, although reuse or relocation depends on the original design, the condition of the components and the suitability of the new site.
The foundations and connections are important parts of the temporary solution. The frame must be securely supported and restrained against the loads expected at the site, while the foundation arrangement must suit the ground and the installation method. These matters should be established during design rather than treated as secondary details after the building has been selected.
For a properly specified project, the design information should show the proposed layout, elevations, structural arrangement, openings, cladding and relevant loading assumptions. Planning, building control and site-specific requirements may also affect the specification, so these should be checked before manufacture or installation. A steel temporary warehouse is therefore best understood as an engineered, adaptable building system rather than a short-term shelter with a reduced structural standard.
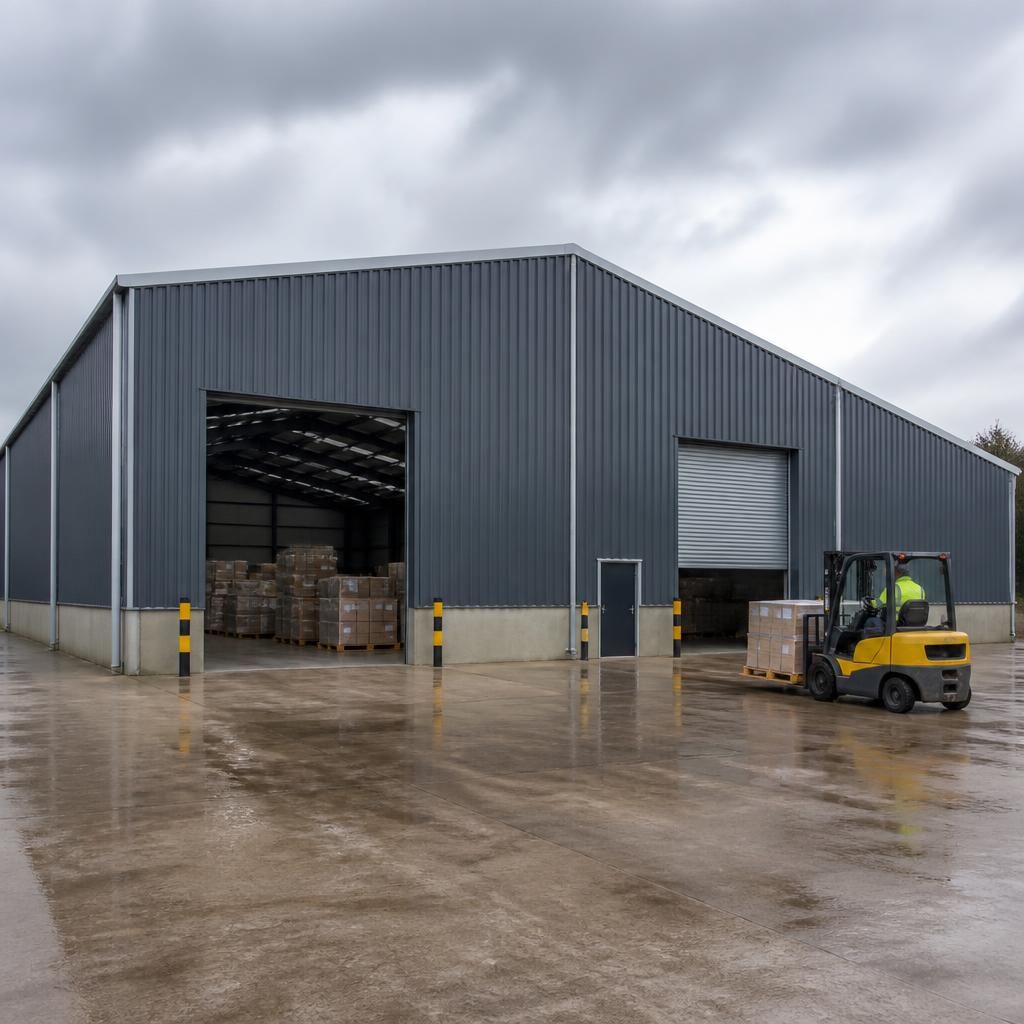
The steel frame is only one part of a temporary warehouse building’s performance. The roof and wall envelope determines how well the space manages weather, temperature and condensation. A basic enclosure may suit machinery or robust materials, while stock that is sensitive to damp or temperature variation may require insulated cladding, controlled ventilation and suitable internal conditions.
This distinction is important when comparing temporary warehouse options. The frame provides the structural support, but the building specification must be matched to the goods being stored and the conditions they require. Temporary does not automatically mean uninsulated or unsuitable for commercial use; those characteristics depend on the chosen enclosure and building services.