
Can a temporary warehouse be used for commercial stock storage?
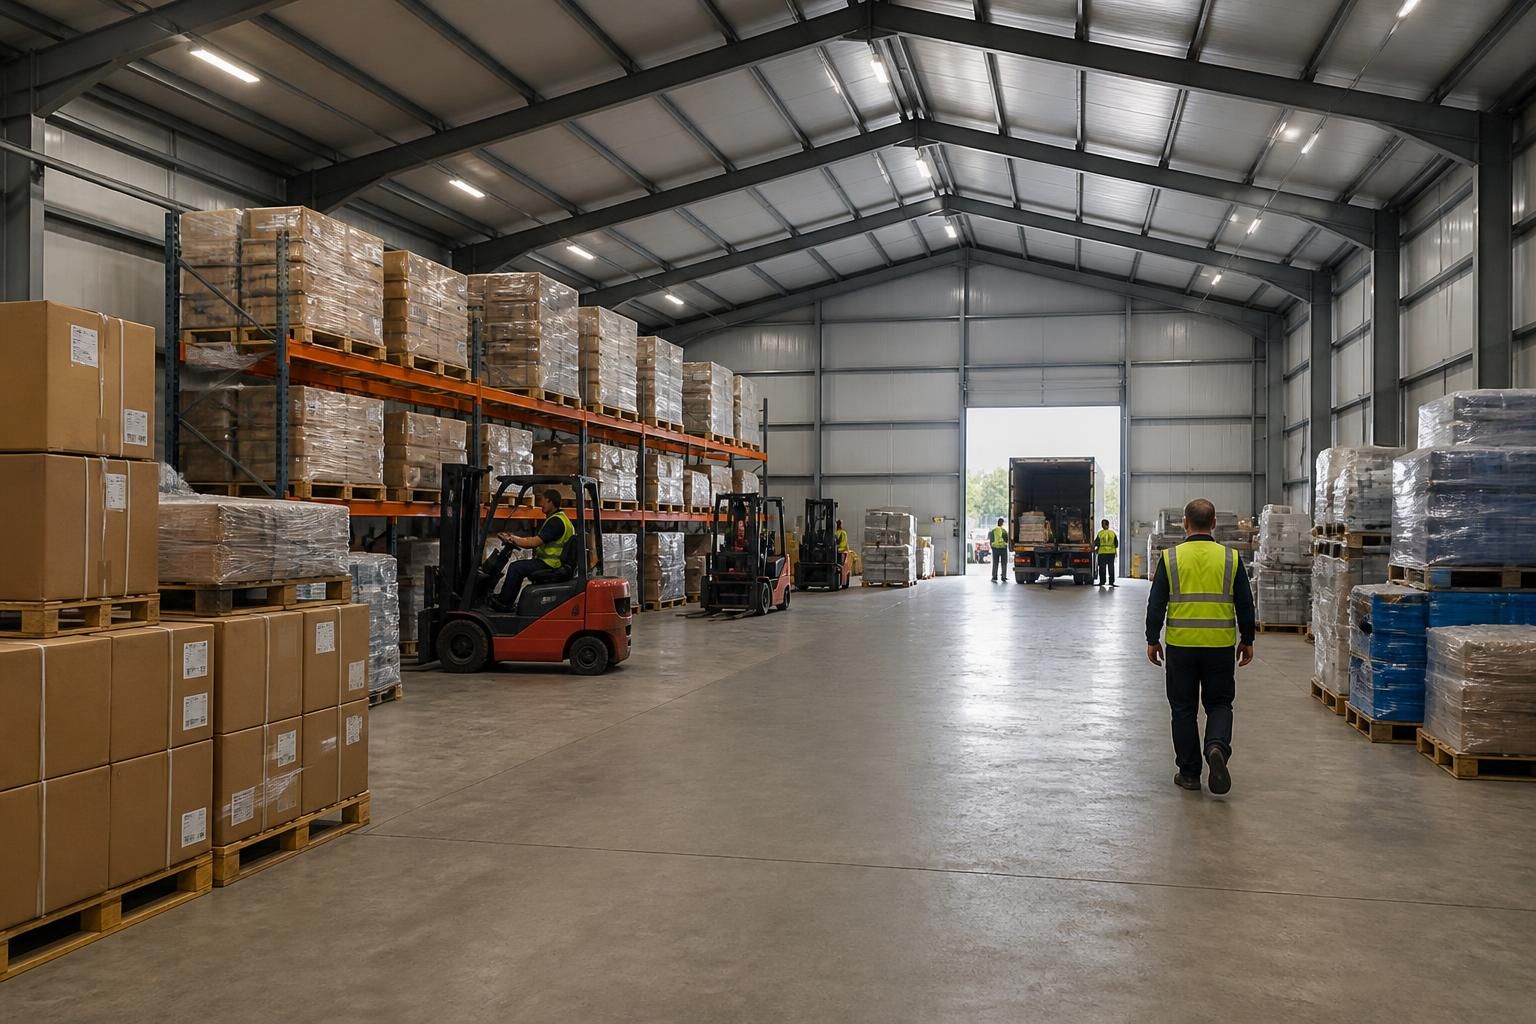
Yes, a temporary warehouse can be used for commercial stock storage when it is designed for the stored goods, loading requirements, access arrangements and site conditions. A bespoke steel-framed building can provide a secure, weather-protected space for stock, with features such as suitable doors, lighting, ventilation and internal storage systems specified as part of the design.
Yes. A temporary warehouse can be appropriate for commercial stock storage provided the building is designed around the goods, handling equipment, storage layout and operating conditions. Its suitability depends less on the word “temporary” and more on whether the structure, floor, enclosure and access arrangements meet the practical requirements of the stock.
Stock type and environmental conditions
The design should reflect what will be stored inside. Palletised goods, machinery, packaged materials and agricultural products can place different demands on the building. Items that are vulnerable to moisture, condensation, temperature changes, dust or sunlight may require additional measures, such as improved enclosure, ventilation or environmental control. Flammable, hazardous or temperature-sensitive goods may also be subject to specific storage and fire-safety requirements.
Floor loading and storage systems
A warehouse used for commercial stock generally needs a suitable hardstanding or reinforced floor, particularly where goods are stored on racking or moved by forklift. The design should account for:
- the weight and arrangement of stored goods;
- rack leg and point loads;
- forklift axle loads and turning movements;
- the level and durability needed for safe operation; and
- the proposed aisle widths and clearances.
Racking should be planned with the building rather than added as an afterthought. The position of columns, doors and internal partitions can affect the usable storage area and the movement of handling equipment.
Goods-in, dispatch and vehicle access
Commercial storage depends on efficient movement of stock. Door dimensions, threshold details and the approach to the building should suit the vehicles and equipment being used. The design may need to accommodate pallet trucks, forklifts, delivery vehicles or larger articulated vehicles, depending on the operation. External circulation, turning areas, loading space and segregation between vehicles and pedestrians should also be considered at the planning stage.
Personnel doors, emergency exits and internal routes should be positioned so that staff can move through the warehouse without relying on loading doors. Lighting levels, visibility and ventilation should be assessed for the way the building will be used.
Security and protection of stock
A temporary warehouse can be enclosed and secured in a similar practical manner to other commercial storage buildings, but the security specification should be agreed before manufacture. Relevant considerations include robust doors, locking systems, lighting around access points, restricted access and the protection of vulnerable wall or roof areas.
The value and nature of the stock may also affect insurance requirements. Insurers or risk assessors may ask for particular standards of access control, fire protection, separation or monitoring. These requirements should be confirmed before the building layout and specification are finalised.
Fire safety and compliance
Storage capacity should not be considered separately from fire safety. The quantity and combustibility of the stock, the height of racking, the number of occupants and the proposed escape routes can all affect the risk assessment. Fire detection, extinguishers, emergency lighting, compartmentation or other measures may be required depending on the building and its use.
Planning requirements, building regulations, site access and any conditions attached to the proposed use should be checked before installation. A temporary structure is not automatically exempt from requirements that apply to commercial premises. The operator remains responsible for ensuring that the completed facility is used and managed safely.
How a bespoke steel building supports storage
A hot rolled steel frame allows the warehouse to be designed around its intended span, height, doors and internal arrangement rather than forcing the storage system to fit a standard enclosure. Buildings UK Ltd can prepare a bespoke design package with planning elevation drawings and isometric fabrication blueprints, allowing the proposed storage use and site constraints to be reviewed before manufacture. The building can be supplied as a kit or with full erection, depending on the project requirements.
Before proceeding, the specification should record the stock characteristics, maximum stored loads, racking arrangement, handling equipment, door requirements, fire strategy, security measures and expected period of use. With these points resolved at the design stage, a temporary warehouse can provide a practical commercial stock storage facility while retaining the flexibility associated with a temporary building.
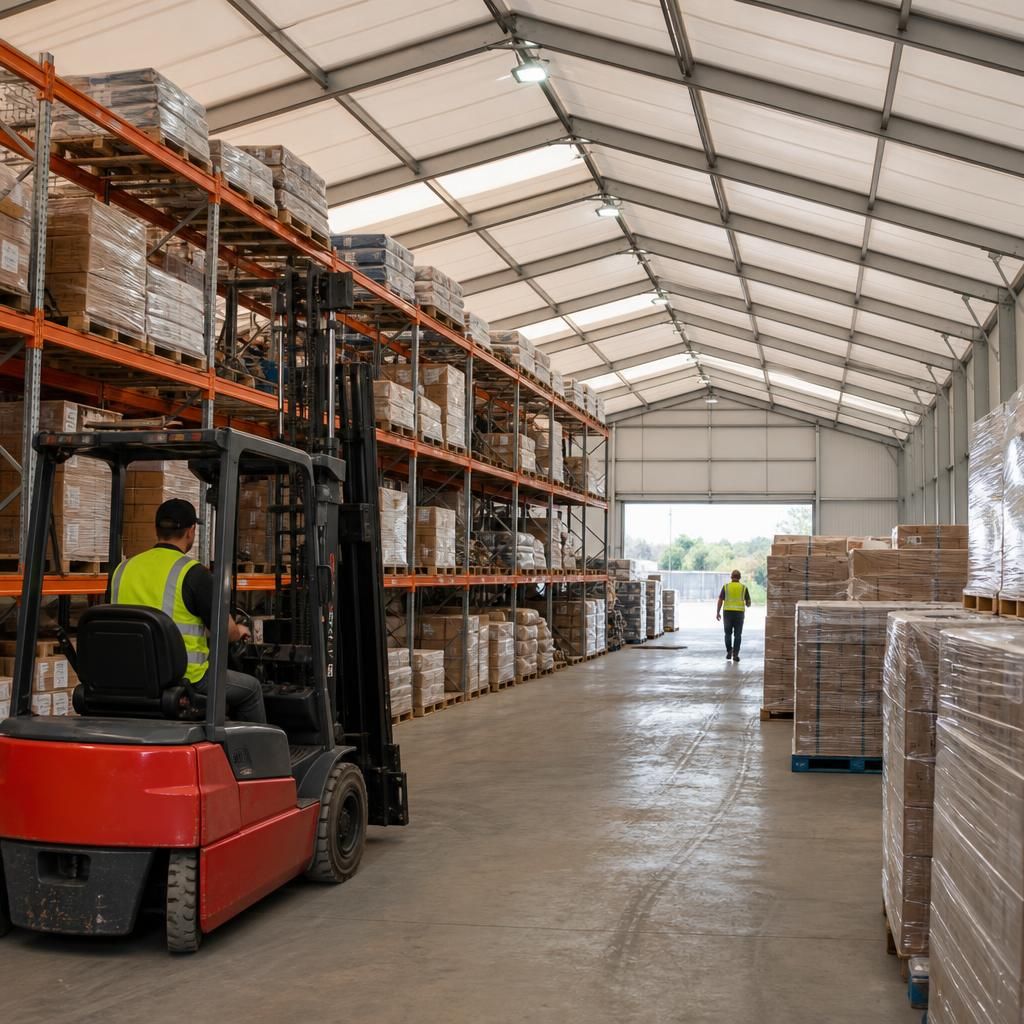
A temporary warehouse can support commercial stock storage more effectively when its internal arrangement reflects the way stock is controlled, not just the way it is physically stored. Separate areas for incoming goods, checked stock, dispatched orders, returns and quarantined items can reduce errors and prevent unsuitable goods from being released.
The layout should also allow stock identification systems to operate consistently. Clearly defined locations, readable aisle references and suitable space for inspection or order assembly can support barcode-based or manual inventory processes. Where different products have incompatible handling or storage requirements, physical separation may be needed.
These arrangements should be agreed before the building is manufactured, because the position of doors, partitions and storage areas can affect how stock moves through the facility. A temporary warehouse is therefore suitable for commercial use when its design supports both the protection of goods and the procedures used to receive, monitor and dispatch them.
Discuss your commercial stock storage requirements
Discuss your commercial stock storage requirements with Buildings UK Ltd to review whether a bespoke temporary warehouse is appropriate for your operation. The initial discussion can establish the information needed for the design package and project specification.