
Do temporary warehouse buildings need planning permission?
Temporary warehouse buildings may need planning permission in the UK; being described as temporary does not automatically exempt a structure from planning control. The requirement depends on factors including how long it will remain, its size, location, intended use and whether it changes the use of the land, so the local planning authority should be consulted before installation.
A temporary warehouse proposal is assessed under two parts of the planning system: the physical installation of the building and, where relevant, the use of the land for storage or distribution. A short intended lifespan can support an application for temporary permission or a permitted development argument, but it does not remove the need to establish which planning route applies.
When permission may not be required
Some limited exemptions can apply, but they are specific rather than general. For example, permitted development rights may cover certain temporary structures connected with authorised development, or particular agricultural operations, provided the relevant conditions and limitations are met. Rights can be restricted by the building’s proposed use, its relationship with existing buildings, the type of land involved and any planning designations affecting the site.
The commonly discussed 28-day rule should also be treated with care. Rules allowing temporary uses of land do not automatically authorise the construction of a warehouse for stock storage. A building used for commercial storage may fall outside the scope of the relevant exemption, particularly where it remains in place as a functional premises rather than supporting a short-term event or operation.
Permitted development rights can also be removed or limited by conditions on an existing planning permission, an Article 4 direction, a conservation designation or other site-specific restriction. Agricultural buildings have their own permitted development provisions, but those provisions are subject to detailed tests and may involve a prior approval process. A warehouse serving a commercial or industrial operation should not be assumed to qualify simply because it is located on agricultural land.
Temporary planning permission
Where a proposal does not qualify for an exemption, the applicant can apply for planning permission for a defined temporary period. The local planning authority may consider the need for the building, its effect on the surrounding area and what will happen when the authorised period ends. A temporary permission may include conditions requiring the structure to be removed and the land restored, so removal and reinstatement costs should be considered at the design stage.
A temporary permission is not necessarily easier to obtain than permanent permission. The authority may still assess matters such as access, traffic, drainage, visual impact, lighting, noise, landscape, ecology, heritage and neighbouring amenity. The application should explain why the temporary building is needed, how it will operate and how the site will be managed during and after the permission period.
Planning permission is separate from building regulations
Planning consent and building regulations approval are different requirements. Planning deals principally with the acceptability of the development and its use in the chosen location. Building regulations concern the technical performance and safety of the building, including structural stability, fire safety, access and other applicable standards. A project may require one, both or neither, depending on its exact specification and circumstances; obtaining planning permission does not automatically satisfy building regulations.
Other consents may also be relevant. These can include an environmental permit, a highway approval, drainage consent, landlord’s consent or restrictions attached to a lease. Sites in areas with particular environmental or heritage designations may require additional assessment. The fact that a building can be dismantled does not by itself remove these separate obligations.
Information normally needed for a planning assessment
- a site location plan and block plan;
- the proposed warehouse footprint, height and position in relation to boundaries and existing buildings;
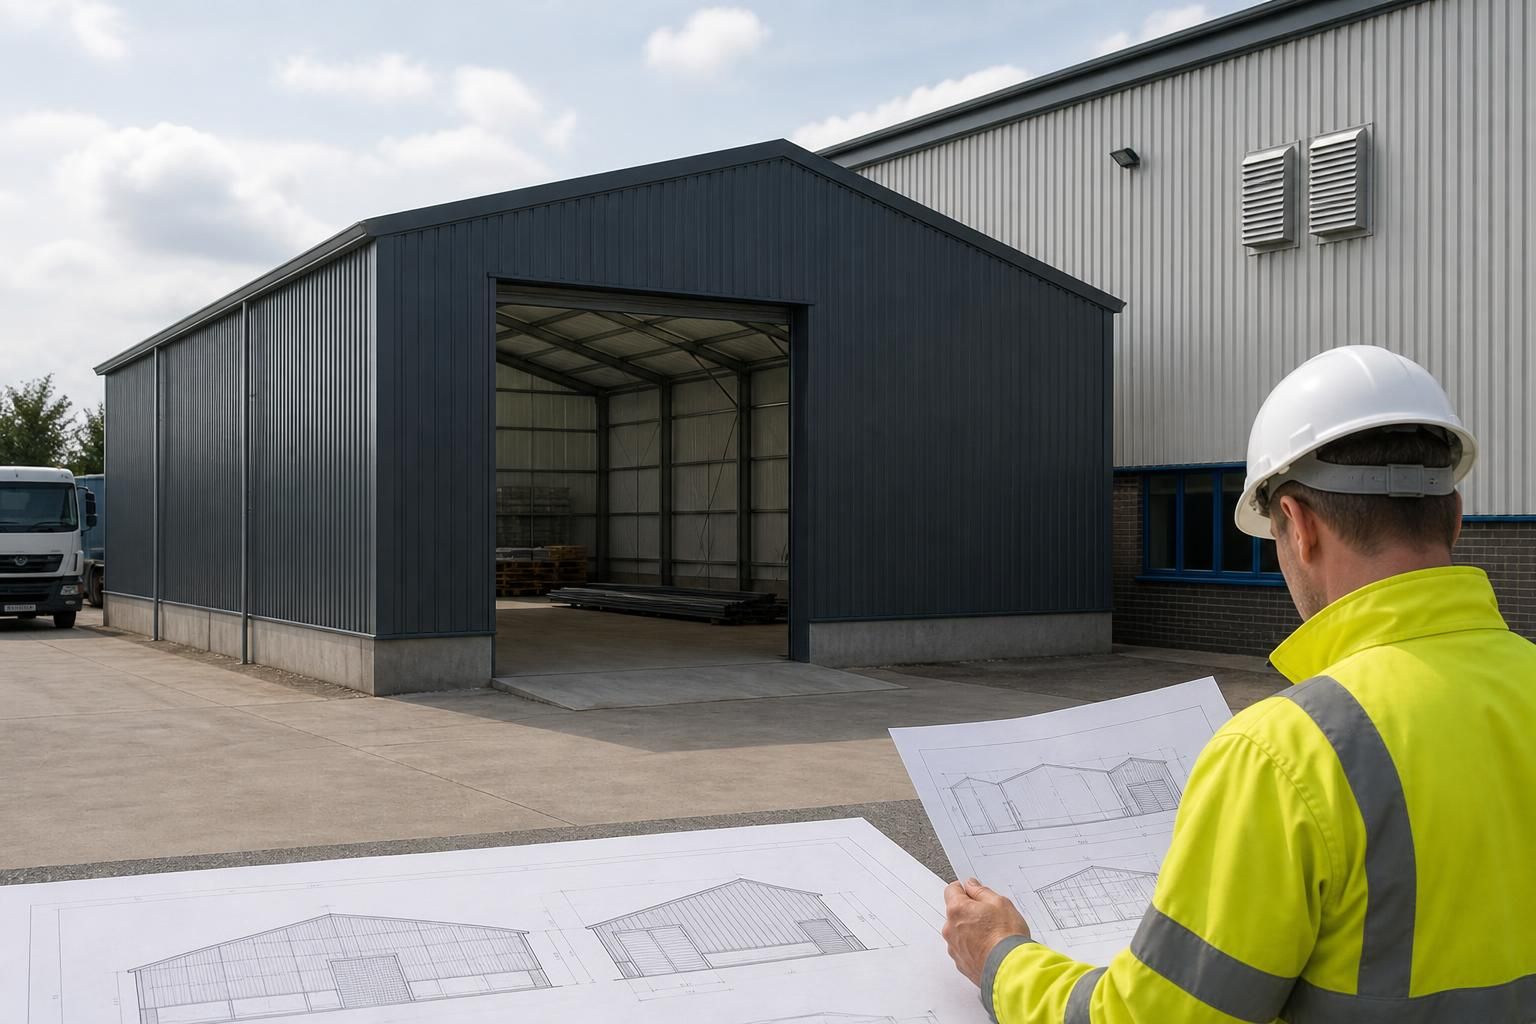
- elevation drawings showing the external appearance, doors, roof profile and materials;
- the proposed period of installation and the arrangements for removal;
- details of the intended storage use, vehicle movements, loading activity and operating arrangements;
- information on access, hardstanding, surface water and site lighting; and
- any supporting reports requested by the planning authority.
Accurate drawings are particularly important where the authority must assess the structure’s effect on neighbouring land or the wider landscape. A bespoke design package can include planning elevation drawings alongside isometric fabrication blueprints, allowing the proposed planning arrangement and the eventual steel frame to be considered together. This does not replace advice from the relevant planning authority or a planning consultant where the site is complex.
Before ordering or installing the building
Ask the local planning authority to confirm the appropriate route in writing, either through a pre-application discussion, a lawful development certificate where applicable or a formal planning application. The authority’s view should be based on the actual building, its proposed use and the site circumstances, rather than on the word “temporary” in a quotation or specification.
Installation before the position is clear can create enforcement difficulties. If the authority considers that unauthorised development has taken place, it may require the building to be removed or the use to stop. Establishing the planning position first helps determine whether the project needs an application, prior approval, a lawful development certificate or additional consents.
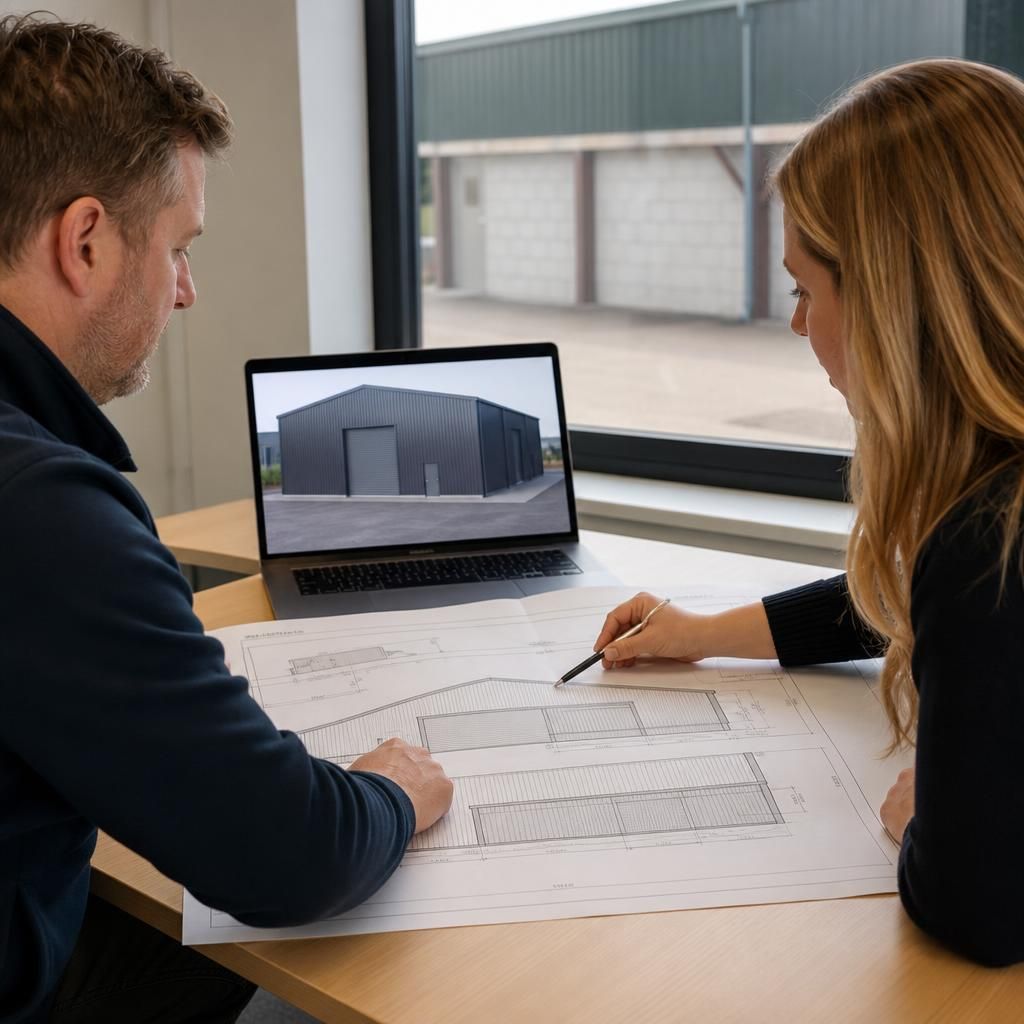
Planning consideration can extend beyond the warehouse frame itself. A proposal may alter the way the wider site operates, particularly if it increases storage capacity, vehicle movements, loading activity, lighting or deliveries. These operational changes can influence the authority’s assessment even where the building has a limited footprint.
Planning elevation drawings should therefore be read alongside a clear description of the proposed use. Showing the warehouse in relation to existing buildings, access routes and working areas helps demonstrate how the temporary facility will function as part of the site, rather than treating it as an isolated structure.
Discuss your temporary warehouse planning requirements
Share your proposed site layout, warehouse dimensions and intended storage use with Buildings UK Ltd to discuss the planning information needed for your project. The team can help relate planning elevation drawings to the proposed steel frame before you proceed.