
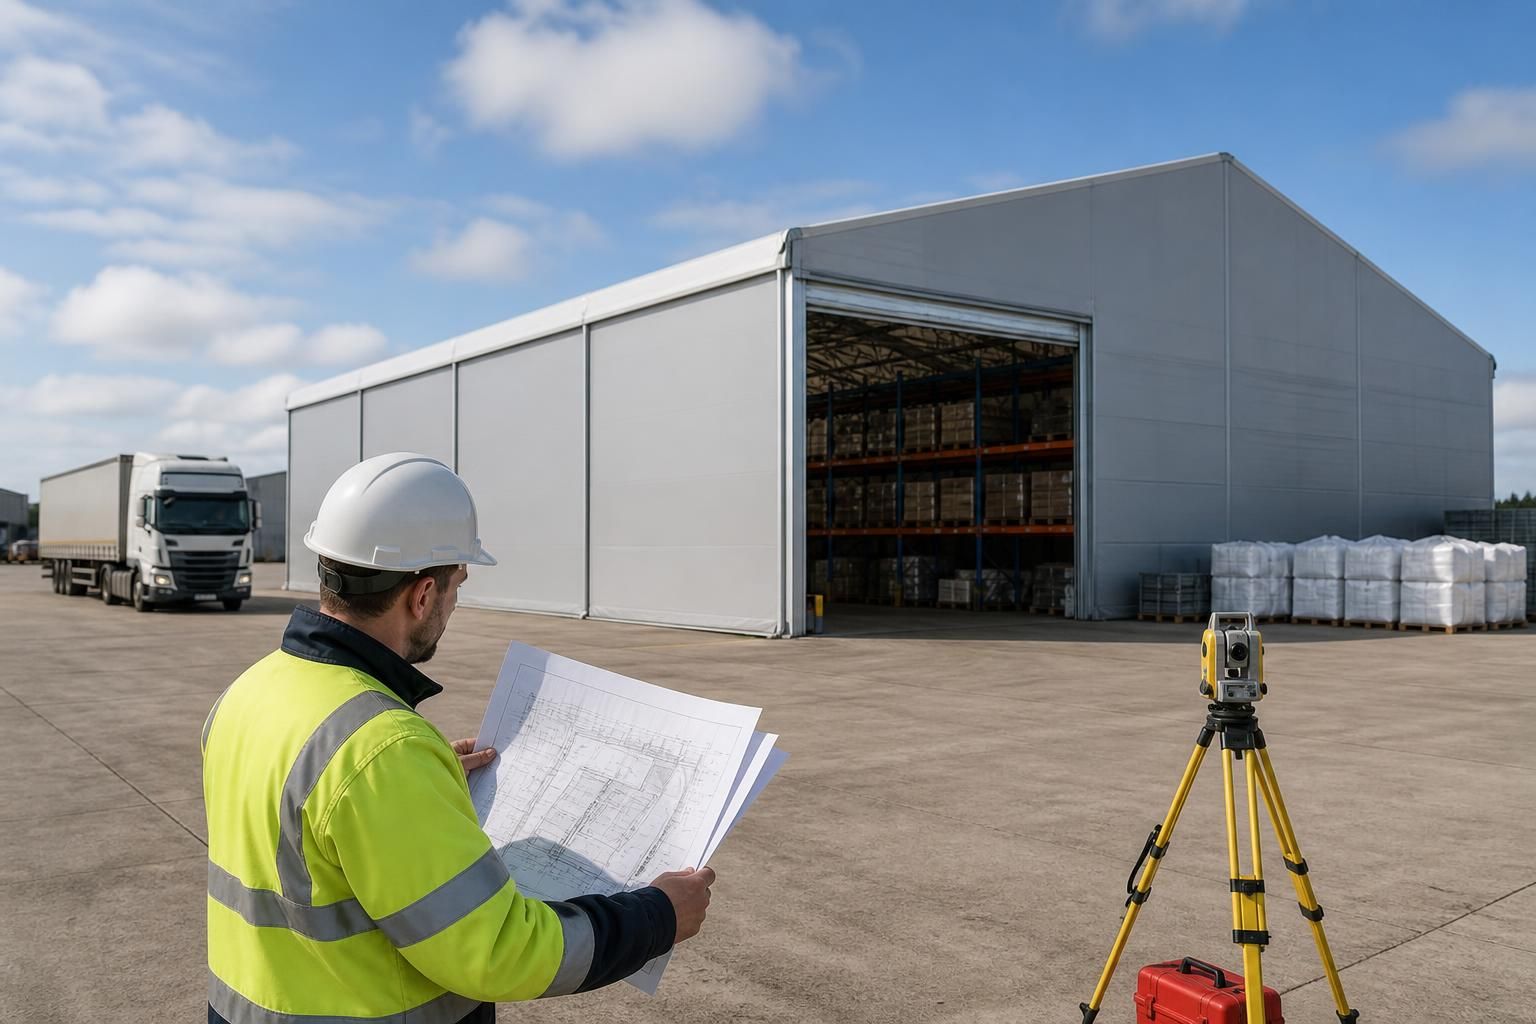
What site information is needed to plan temporary warehouse storage?
Planning temporary warehouse storage requires site information covering the proposed location, building dimensions, intended use, ground conditions, access for delivery and installation, and any relevant planning or site constraints. Details of existing services, drainage, neighbouring structures and required storage capacity also help inform the building design and foundations.
A temporary warehouse is planned from a coordinated technical brief that combines the site survey, the proposed building arrangement and the way the space will be operated. The information must be sufficiently accurate for the designer to assess the steel frame, envelope, doors, floor arrangement and installation method without relying on assumptions.
Start with a reliable site record. A scaled site plan, measured levels and clear boundary information provide the basis for setting out the building. Include fixed features that could affect the footprint or installation, such as overhead lines, trees, walls, lighting columns, hard standings and nearby structures. Recent photographs are useful alongside drawings because they show conditions that may not appear on older plans.
Describe how the warehouse will function. The brief should identify the goods to be stored, the handling equipment used inside the building and whether storage will be loose, palletised or arranged on racking. State the likely position of racking, shelving, work areas, vehicle movements and loading doors. This helps determine clear internal height, door proportions, circulation space, lighting requirements and any additional protection needed for the building fabric.
Also identify the characteristics of the stored goods. Moisture-sensitive products, food-related stock, chemicals, combustible materials and temperature-sensitive items may create different requirements for ventilation, insulation, fire precautions or internal finishes. If the contents may change during the building’s use, that should be made clear at the outset rather than designing only for the first batch of stock.
Record the environmental conditions. The designer may need information about the site’s exposure to wind, local weather, prevailing conditions and the likelihood of water collecting around the proposed building. Information about nearby tall structures, open fields, embankments or sheltered areas can affect the structural assessment. Where the site has previously been developed, records of contamination, made-up ground or previous industrial use may also be relevant to the technical design.
Clarify the temporary arrangement. Give the intended period of use, whether the building may need to be dismantled and relocated, and what reinstatement will be required when it is removed. Confirm who controls the land and whether a landlord, tenant, insurer or other third party has imposed conditions on the structure, its appearance or its use. A temporary building still needs a properly considered design; its temporary status does not remove the need to address safety, stability and lawful use.
Provide the documents available. Useful information can include:
- a current site or topographical survey;
- land ownership or lease plans;
- existing structural or ground investigation reports;
- records of previous development and site alterations;
- proposed internal layouts, racking plans and vehicle arrangements;
- fire risk, environmental or operational assessments; and
- photographs showing the proposed location from several directions.
Where information is missing, it should be identified rather than estimated. A designer can then advise whether further surveying or investigation is needed before the layout and steelwork are finalised. Inaccurate dimensions, unrecorded obstructions or an incomplete operational brief can lead to revisions later in the process.
For a building project, the information is normally developed into coordinated planning drawings and fabrication information. Buildings UK Ltd can use the agreed brief to prepare a bespoke design package, including planning elevation drawings and isometric fabrication blueprints, before manufacturing a British-made CE marked hot rolled steel frame in Worcestershire. The same technical information supports either a building kit or a full erection service, depending on the project requirements.
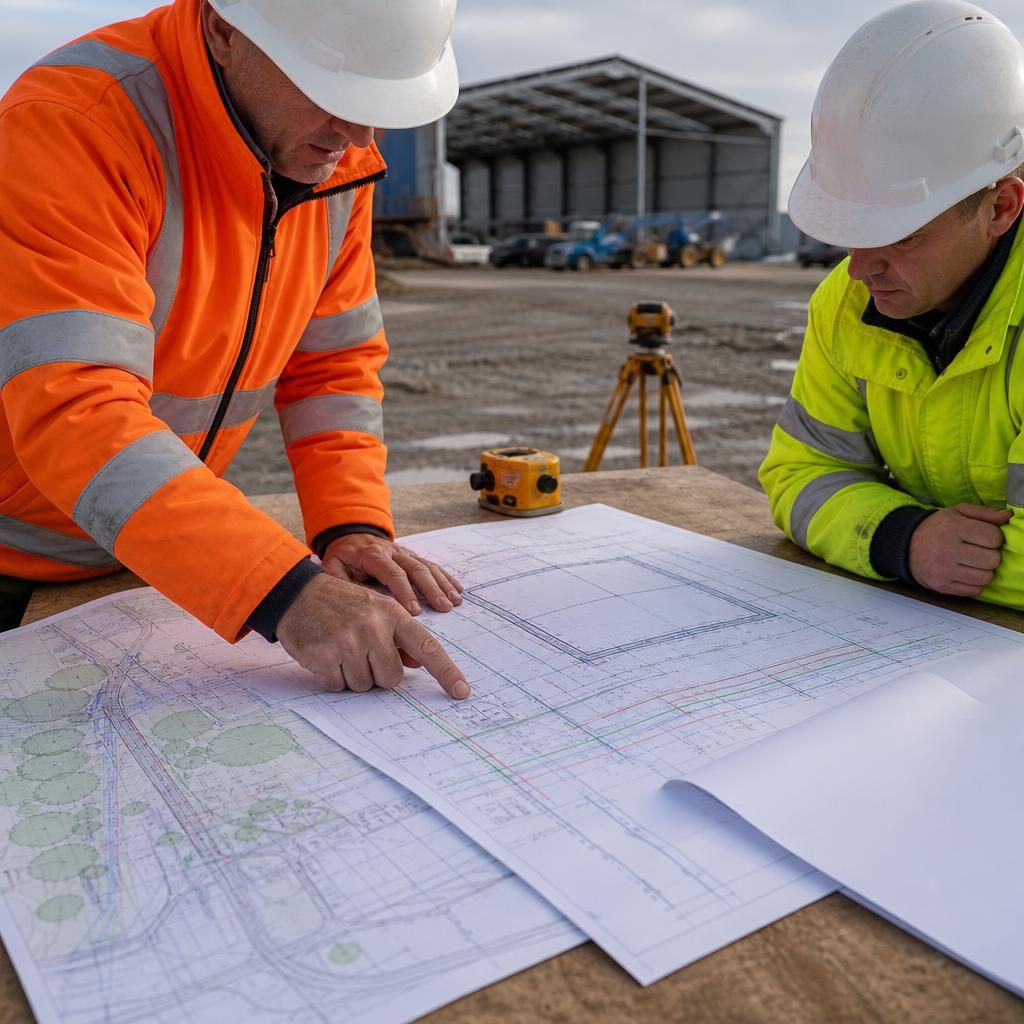
Existing underground services should be verified before the temporary warehouse position and foundation arrangement are finalised. Utility records can be incomplete or inaccurate, so the site information should identify the known routes of electricity, water, gas, telecommunications and drainage, together with any required exclusion zones or protection measures.
Confirm whether the building will need new connections, temporary supplies or a drainage outlet. The designer and installation team may also need details of inspection chambers, manholes, pipe levels and suitable access for service installation. Where service locations are uncertain, a utility survey or other on-site investigation can reduce the risk of clashes, redesign or damage during groundworks.