
Can I buy a warehouse building kit without installation?
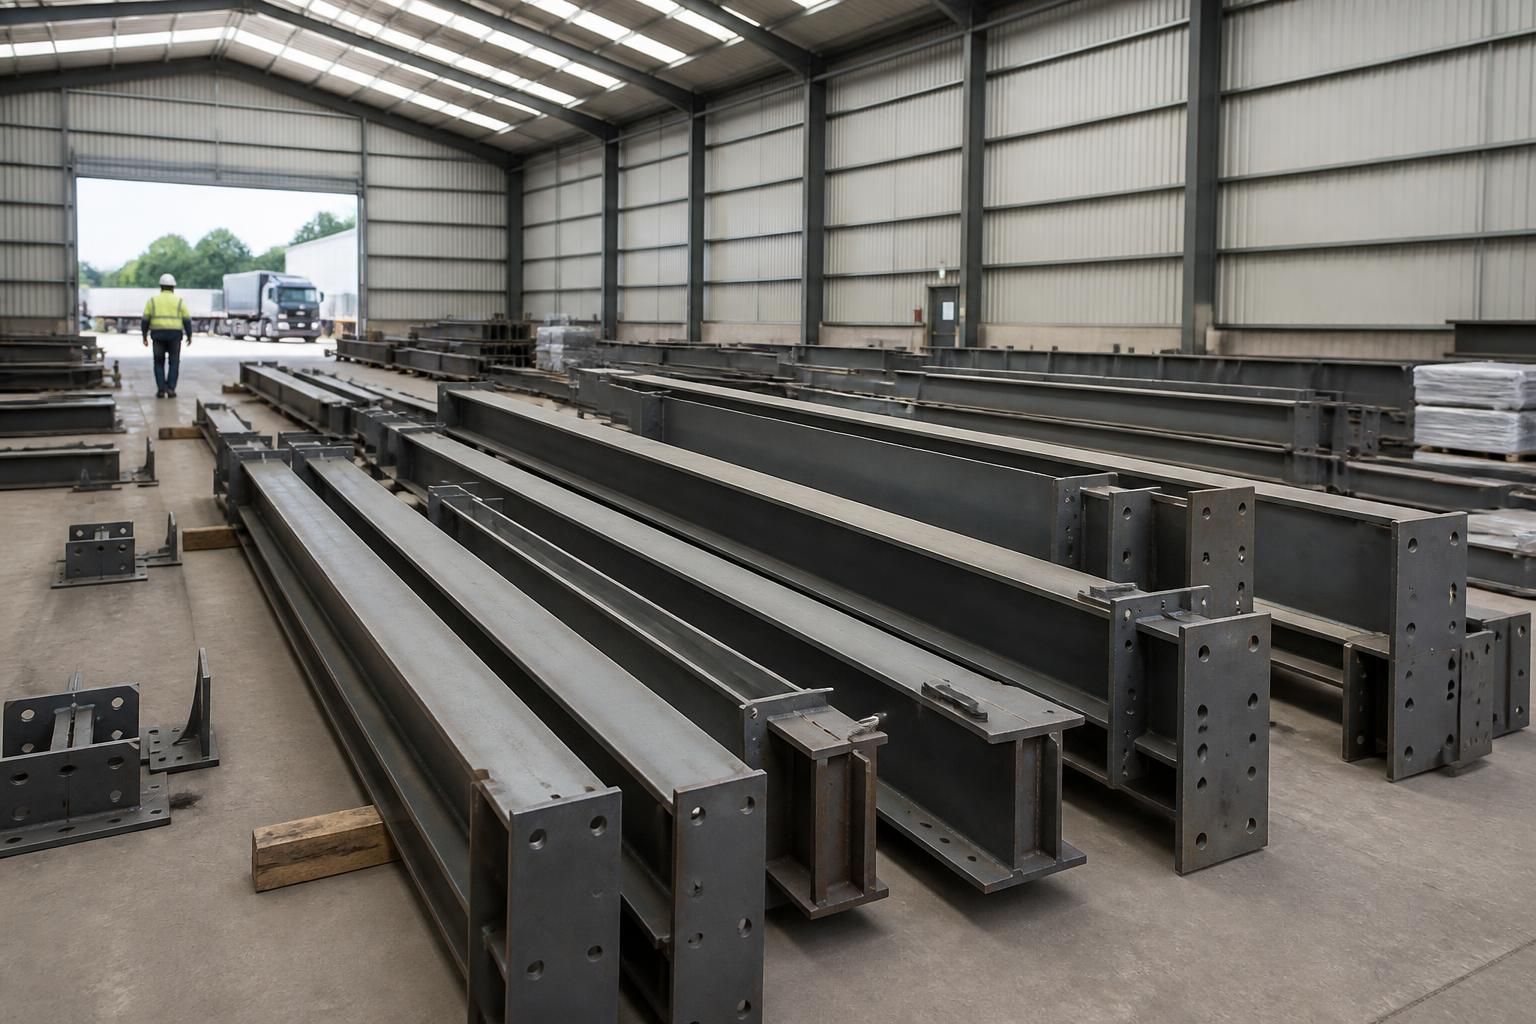
Yes. Buildings UK Ltd can supply a bespoke steel warehouse building kit without installation, with design information such as planning elevation drawings and isometric fabrication blueprints to support your project.
Yes, a warehouse building can be purchased as a supply-only kit, with installation arranged separately by the purchaser. This option is suitable where you already have a trusted steel erector, an in-house construction team, or the resources to coordinate the work yourself. The kit still needs to be designed, manufactured, delivered and assembled in accordance with the approved drawings and relevant structural requirements.
A supply-only package is not necessarily a DIY product. Steel warehouse frames are assembled from engineered components, and erection normally involves lifting equipment, temporary stability measures, suitable access and competent personnel. The people assembling the building must follow the fabrication information and ensure that the frame is safely supported as construction progresses.
Before ordering, establish exactly what the quoted kit includes. Depending on the specification, the building may need separate arrangements for items such as:
- ground investigation, foundations and concrete floor construction;
- cladding, insulation, rooflights and rainwater goods;
- roller shutters, personnel doors, loading doors and other access features;
- lifting equipment, access equipment and temporary works for erection;
- electrical services, lighting, drainage, fire protection and internal fit-out; and
- delivery, offloading and storage of the fabricated steelwork before assembly.
The boundaries between the building kit and these associated works should be recorded in the quotation and project documents. This avoids assuming that a supply-only price includes foundations, cladding, doors or services when those elements may require separate design and contractors.
Buildings UK Ltd can prepare a bespoke steel building package with planning elevation drawings and isometric fabrication blueprints. These documents help the purchaser and appointed erector understand the building geometry, component arrangement and fabrication requirements. They can also be used when coordinating the warehouse design with planning, groundworks, access arrangements and internal operations.
Design information should be reviewed before manufacture, particularly where the warehouse will include heavy storage, overhead handling equipment, large openings, mezzanine floors, attached offices or unusual imposed loads. Door positions, roof loading, ventilation, insulation and future expansion requirements can affect the frame design. Changing these details after fabrication may be more difficult than incorporating them at the design stage.
The purchaser also remains responsible for coordinating the parts of the project that sit outside the steel kit. This commonly includes confirming the site conditions, arranging suitable foundations, checking delivery access, appointing the erection team and ensuring that any required planning or building control processes are addressed. The structural design and site construction arrangements should be checked by the appropriate qualified professionals for the specific project.
A supply-only warehouse kit can therefore be a practical alternative to a full erection service, but it works best when the scope is clearly defined and installation has been planned before the order is placed. Ask for a detailed breakdown of the steelwork, drawings, connection information, finishes and excluded works so that the kit can be compared accurately with the total cost and responsibilities of the complete project.
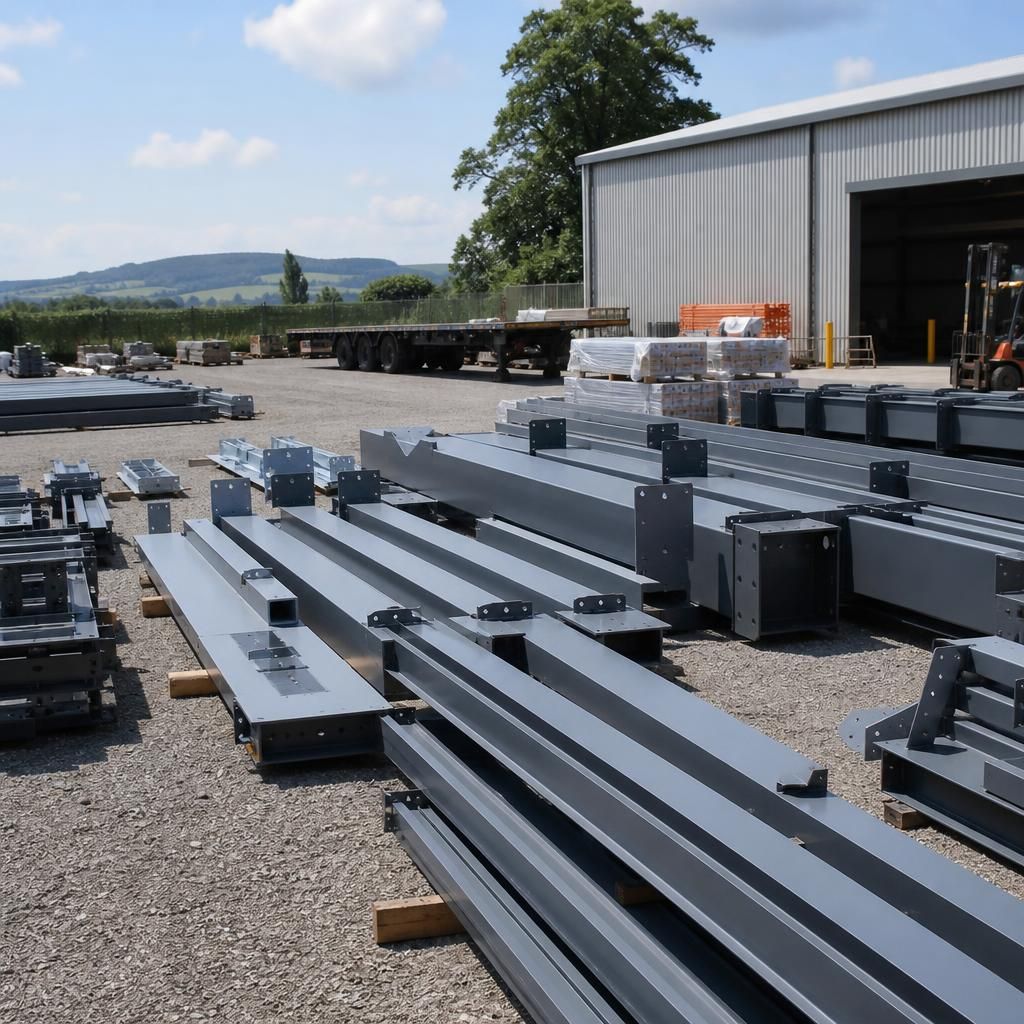
A key consideration is the distinction between the permanent steel design and the temporary erection plan. Fabrication drawings describe the finished frame and its components, but they do not normally replace a site-specific method statement for lifting and assembly.
Where installation is arranged separately, the appointed contractor should assess the erection sequence, crane or telehandler positions, temporary bracing, exclusion zones and site conditions. Confirming who is responsible for preparing and approving this information helps ensure that a supply-only warehouse kit can be assembled safely and in line with the engineered design.