
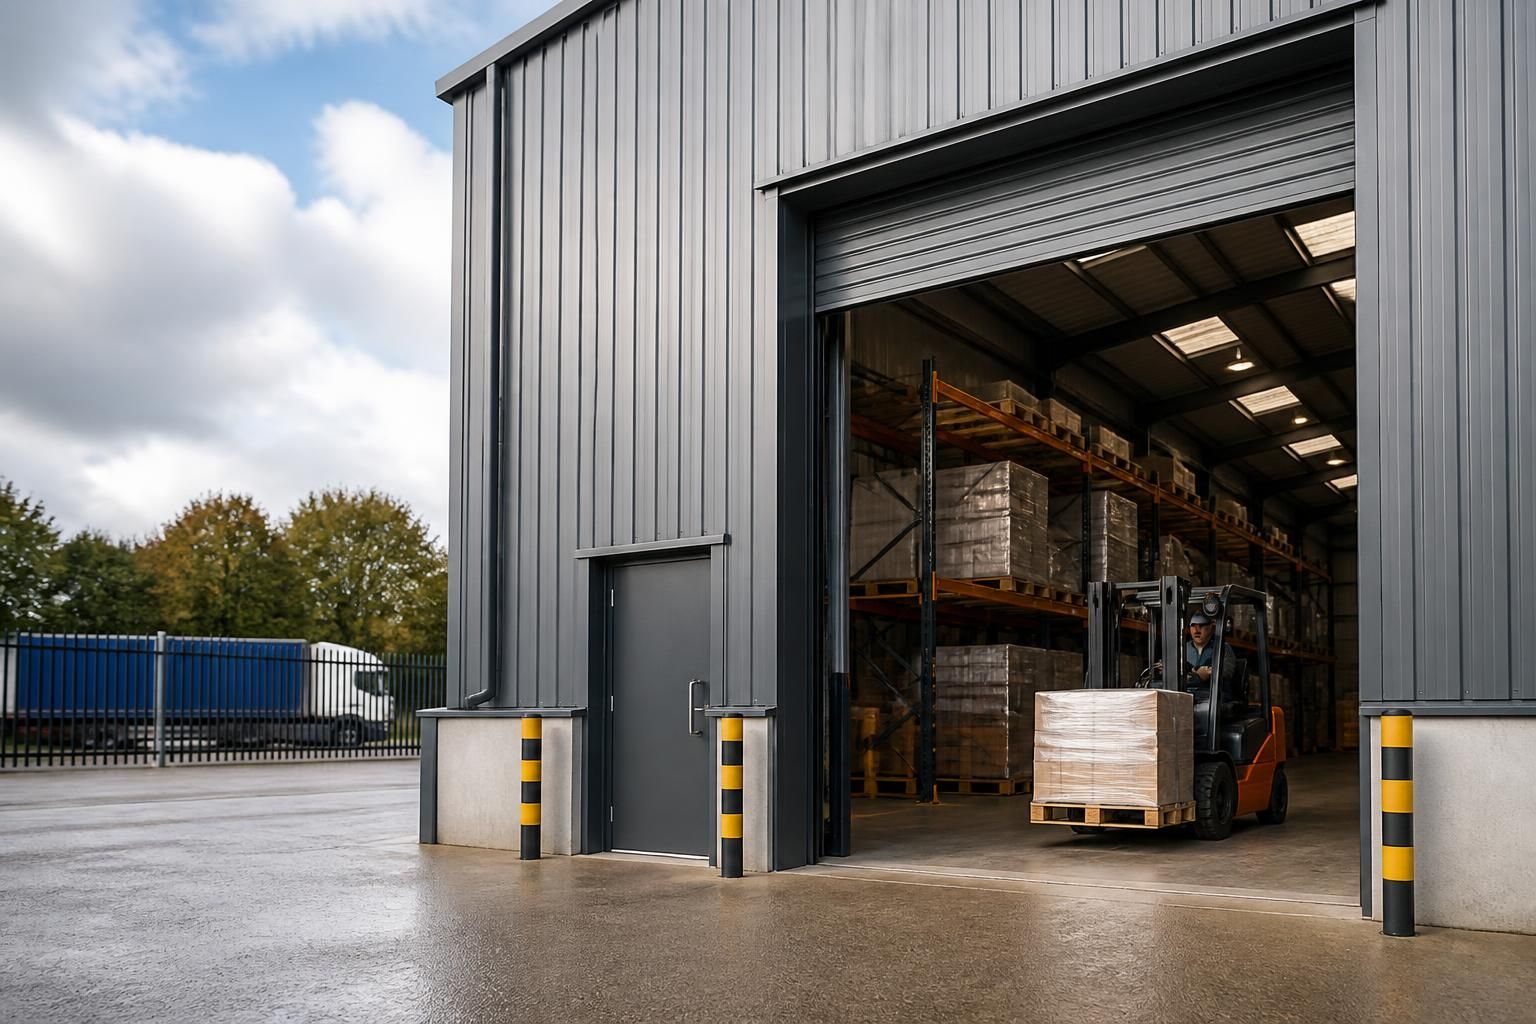
What access doors should a warehouse building include?
A warehouse building should normally include a secure personnel door, appropriately sized loading doors for vehicles and handling equipment, and clearly marked emergency exits where required by the building’s use and fire strategy. The final arrangement should reflect traffic flow, goods-handling equipment, security requirements, ventilation and the planned internal layout.
The access-door schedule for a warehouse should be developed alongside the building layout, vehicle movements, fire strategy and security assessment. Rather than selecting doors as separate products, specify each opening according to its function, operating frequency, clear dimensions, surrounding construction and relationship with storage, handling equipment and circulation routes.
Vehicle and goods-in doors should suit the largest vehicle or handling equipment expected to use them. Consider the required clear height and width, turning space outside the building, internal queuing space and the position of loading bays or unloading areas. A door that is technically large enough may still be impractical if a vehicle cannot approach it squarely or if its open leaf, curtain or track obstructs an adjacent route.
Common options include:
- Roller shutter doors: useful where a clear opening and compact operation are important. The headroom needed for the curtain, barrel and operating mechanism must be allowed for in the structural design.
- Sectional overhead doors: provide a controlled, enclosed opening and can incorporate vision panels, insulation and powered operation. Their horizontal tracks need sufficient space above and behind the opening.
- Sliding doors: can be suitable for wide agricultural or industrial openings, particularly where overhead clearance is restricted. The sliding travel and fixing zone must remain clear of racking, stored materials and vehicle routes.
- Hinged or folding doors: may suit particular workshop, plant or storage uses, but require adequate swing or folding clearance and protection from impact.
Powered doors should be assessed against the frequency of use and the site’s safety arrangements. Specify suitable controls, safety edges, photocells, manual override provisions and protection against accidental operation. Where a door opens onto a public or shared access route, its movement and visibility require particular attention.
Personnel doors should provide a convenient route between the warehouse, offices, welfare facilities, yard and other regularly used areas. Their location should reduce unnecessary movement through vehicle zones. Include suitable thresholds, weather seals, door closers, vision panels where required, and hardware that is compatible with the building’s access-control system. If powered or electronically controlled locking is used, the escape function must remain clear and compliant with the fire strategy.
Emergency escape doors are not simply additional entrances. Their positions, opening direction, hardware, signage and travel routes should be established by the fire risk assessment and agreed with the relevant design and approval professionals. Escape routes must remain unobstructed, distinguishable from non-escape doors and usable by the people expected to occupy the building. Fire-resisting doors, where required, need compatible frames, seals, closers and ironmongery; changing one component can affect the performance of the complete door set.
Security specification should reflect the value of the stock, the site boundary and the periods when the warehouse is unattended. Measures may include robust locking, restricted personnel access, controlled vehicle entry, internal security grilles, door-position monitoring and integration with alarms or surveillance systems. Security should not make legitimate escape or essential operational access difficult. External doors should also be protected from vehicle impact where forklifts, pallet trucks or lorries operate nearby.
Access requirements extend beyond the leaf itself. The approach should be level and suitably surfaced, with enough manoeuvring room for the intended users and equipment. Drainage, weather exposure, external lighting and protection from standing water can affect reliability and safe use. In a temperature-controlled or insulated warehouse, door construction, seals and opening discipline also influence air leakage and the performance of the building envelope.
Door locations should be shown on the general arrangement drawings before the steel frame and cladding are finalised. The design must coordinate openings with columns, bracing, eaves, roof drainage, cladding joints, internal partitions and services. The door schedule should record each opening’s purpose, dimensions, threshold, operating method, fire or security requirements, finish and associated controls. This avoids late changes that can affect the frame, foundations, cladding and internal layout.
For a bespoke warehouse building, provide the designer with details of the vehicles, forklifts, pallet dimensions, storage system, delivery pattern and proposed occupancy. The resulting door arrangement can then be incorporated into planning elevation drawings and fabrication information, with any building-control, accessibility, fire-safety and workplace requirements checked as part of the overall design.
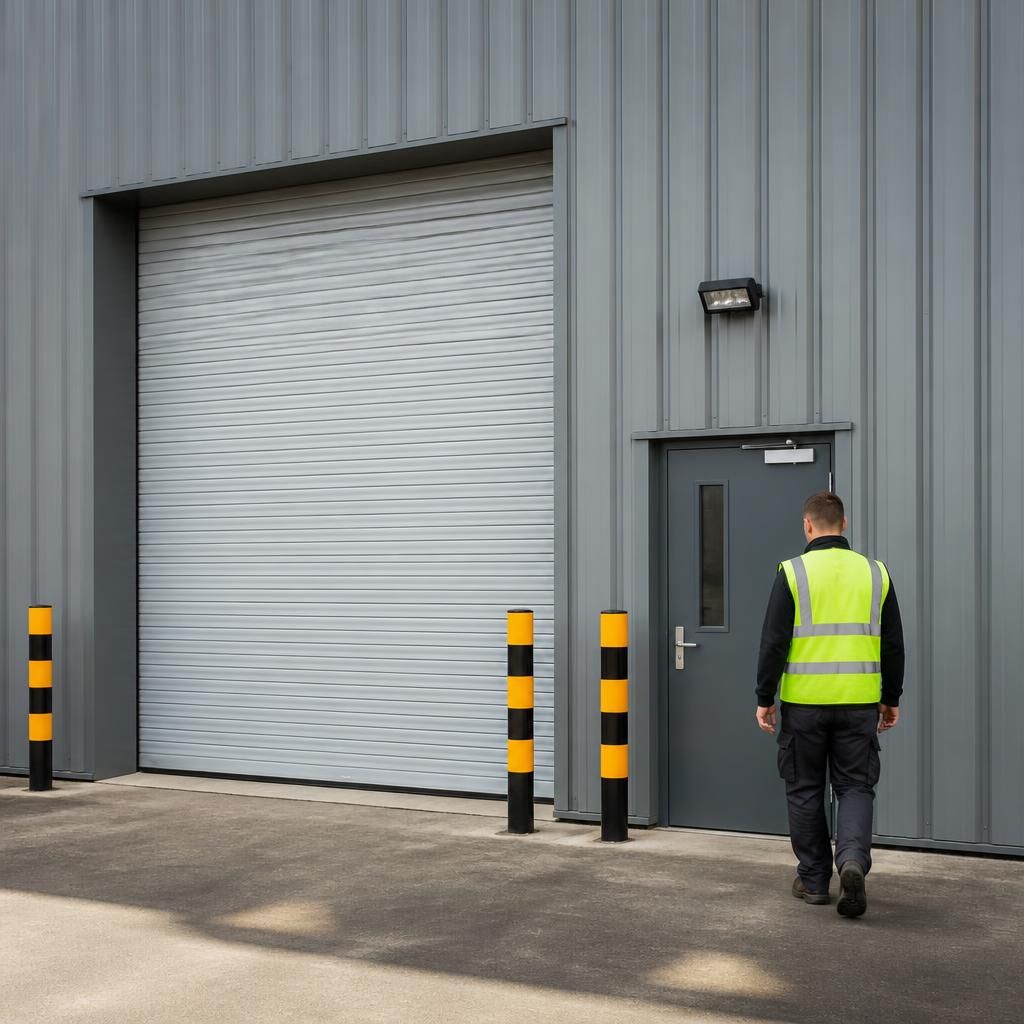
When specifying warehouse access doors, distinguish the clear opening from the manufacturer’s nominal door size. The clear opening is the usable width and height available to a vehicle, forklift or person after accounting for frames, tracks, guides, seals and operating hardware.
This distinction is particularly important where handling equipment has limited clearance. Record the required clear dimensions in the door schedule and check them against the largest load, vehicle or machine using the opening. Allow for floor tolerances, protective bollards and any equipment that projects beyond the vehicle body. The surrounding structure should also provide sufficient access for inspection and maintenance without reducing the usable opening.