
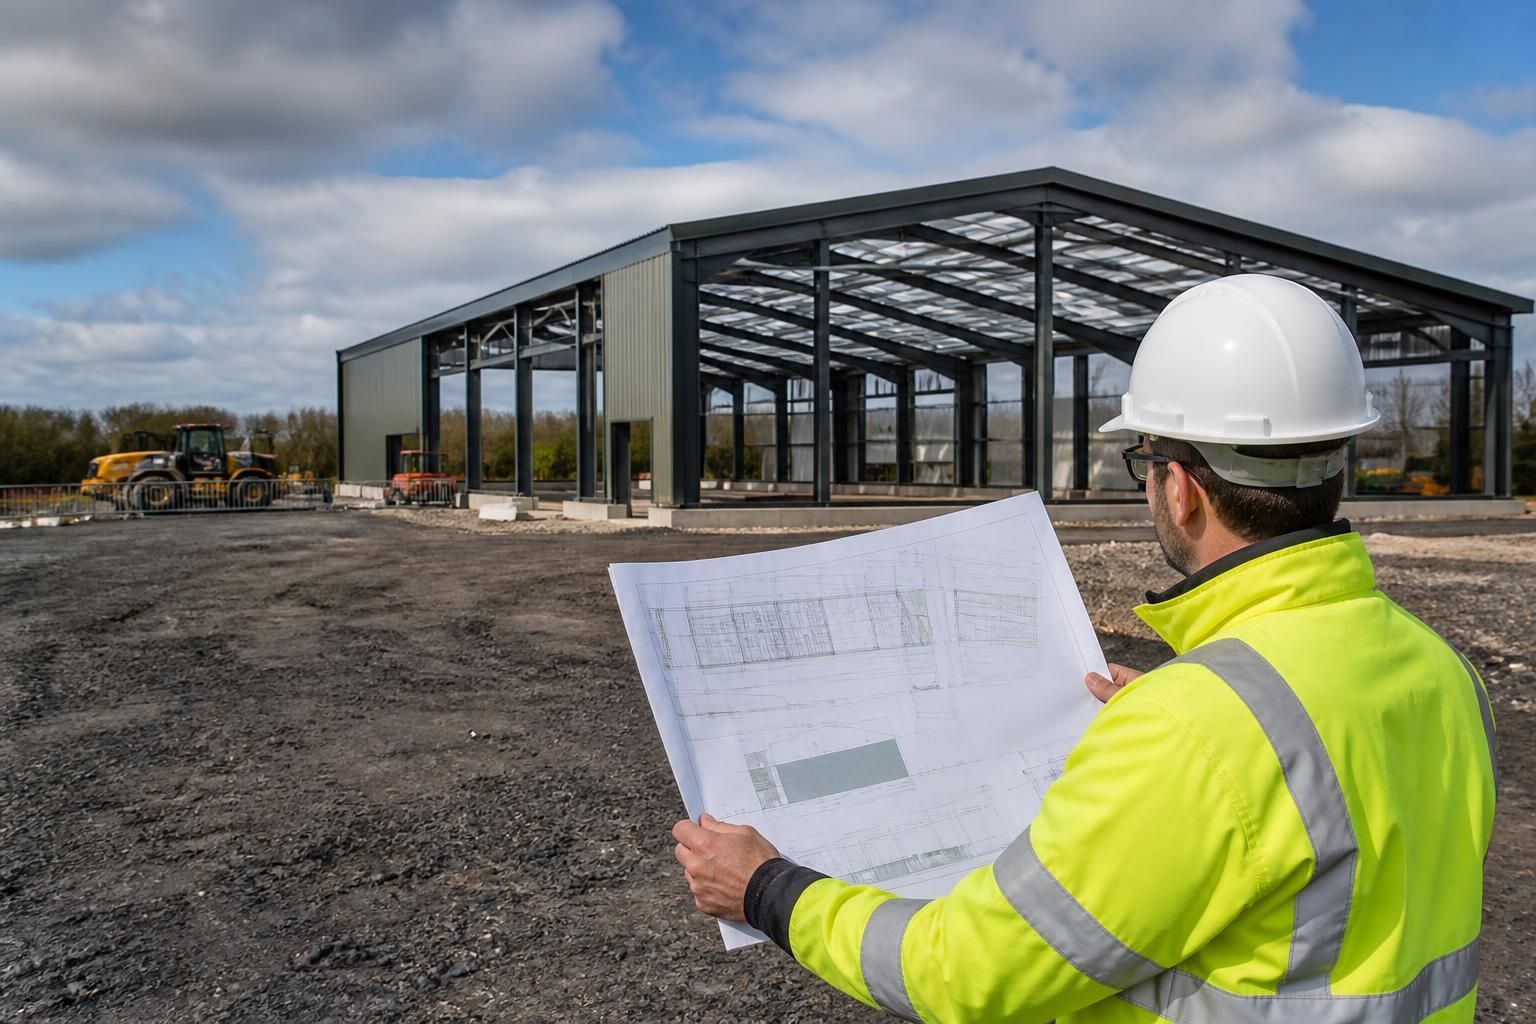
What planning permission is needed for a warehouse building?
Most new warehouse buildings require planning permission from the relevant local planning authority before construction, particularly where the proposal creates a commercial or industrial use, changes land use or affects access. Limited permitted development rights may apply in specific circumstances, but conditions vary across the UK, and building regulations approval is a separate requirement.
Planning permission for a warehouse depends on the proposed use, the site, the building’s size and form, and the planning policies applying to the land. A new warehouse normally needs a full planning application where it involves new development, a commercial or industrial use, a material change of use, substantial hardstanding, or new vehicle access. The relevant local planning authority will assess the proposal against its development plan and other material considerations.
Planning permission may be required for more than the building itself. The application may need to cover associated works such as:
- the steel-framed warehouse and its foundations;
- concrete yards, loading areas and parking;
- vehicle access onto a public road;
- fencing, gates, lighting and external storage;
- drainage and surface-water management; and
- changes to an existing building’s use, even where the external appearance changes very little.
For example, converting an agricultural building into a storage or distribution facility can constitute a material change of use. The planning authority may consider increased vehicle movements, staff numbers, operating activity, noise, lighting and the effect on nearby properties. Installing a large warehouse on land that has previously been used for agriculture can also raise separate questions about whether the site is suitable for employment or industrial development.
Permitted development rights are limited and site-specific. Some agricultural, commercial or industrial development may be permitted without a full planning application, but only when the relevant statutory conditions are satisfied. These conditions can relate to the building’s purpose, location, dimensions, design, access, appearance and relationship with neighbouring properties. Certain rights require an application for prior approval, allowing the authority to examine specified matters before work begins. A permitted development right should therefore be confirmed for the particular site rather than assumed from the proposed building type.
Restrictions may apply in areas such as conservation areas, green belt land, national parks, areas of outstanding landscape value, heritage settings or sites affected by local designations. Listed buildings, protected habitats, trees, flood risk, public rights of way, contaminated land and archaeological interests can also affect the application. Some constraints do not prevent development, but they may require a different layout, additional reports or specific planning conditions.
The first practical step is a planning appraisal before the building is designed in detail. This normally involves checking:
- the site’s allocation and relevant local planning policies;
- the existing lawful use of the land and any previous permissions;
- access for delivery vehicles and the capacity of the surrounding highway network;
- parking, turning and servicing arrangements;
- the effect on adjoining occupiers, nearby homes and the wider landscape;
- surface water, foul drainage and flood-risk requirements; and
- environmental, heritage, ecological and arboricultural constraints.
Pre-application advice from the local planning authority can help identify the main issues before a formal submission. It is not a guarantee that permission will be granted, but it can clarify the information the authority expects and whether the principle of development is likely to be acceptable. A planning consultant, architect or other suitably qualified adviser may also review the site and coordinate specialist reports.
A warehouse planning application commonly includes a location plan, block plan, existing and proposed site layouts, floor plans, elevations and sections. It may also require a design and access statement, planning statement, transport information, drainage proposals, flood-risk information, ecological assessment, tree survey, heritage assessment, noise report or contamination report. The exact requirements vary according to the site and the authority’s local validation checklist.
Accurate drawings are important because the permission relates to the approved plans and descriptions. The application should show the building’s position, ridge and eaves heights, external materials, doors, windows, loading areas, parking, hardstanding and landscaping. Planning elevation drawings and clear site layouts can help the authority understand how the proposed warehouse will appear and operate. If the design changes materially after permission is granted, an amended application or a new permission may be needed.
Planning permission may be granted subject to conditions. Conditions can control matters such as external materials, landscaping, drainage, lighting, delivery arrangements, noise, hours of use, contamination remediation and the construction of access works. Some conditions must be discharged before development starts, while others apply during construction or operation. The permission should be read in full, as starting work before a pre-commencement condition has been discharged can create an enforcement risk.
Where a proposal is refused, the decision notice should explain the reasons. The applicant may be able to revise the design, address the stated planning concerns or appeal, subject to the applicable procedure and deadlines. Constructing a warehouse without the necessary permission, or departing significantly from the approved plans, can lead to enforcement action and may make the building difficult to sell, finance or insure.
Planning systems and permitted development rules differ between England, Wales, Scotland and Northern Ireland. The correct authority and application route therefore depend on the site’s location. Planning permission is also separate from building regulations approval, highways agreements, environmental permits and any consent required from another regulator. These requirements should be checked together before construction begins.
For a steel warehouse project, the planning stage should be settled before fabrication drawings and construction are finalised. A building supplier can support the process with site-specific plans, elevations and structural information, but the landowner or applicant remains responsible for confirming the permissions and consents required for the intended use.

Where a warehouse proposal may benefit from permitted development rights, a certificate of lawfulness can provide formal confirmation that the proposed use or operation does not require planning permission, where the relevant procedure applies. It is not an alternative route for obtaining permission for development that needs consent.
An application may need evidence such as existing planning records, the lawful use of the site, dimensions, proposed floor area and supporting plans. The local planning authority will assess whether the proposal meets the applicable legal criteria rather than weighing it as a standard planning application. Obtaining the correct certificate before work starts can help clarify the project’s planning position, particularly where the site has an established commercial, industrial or agricultural use.