
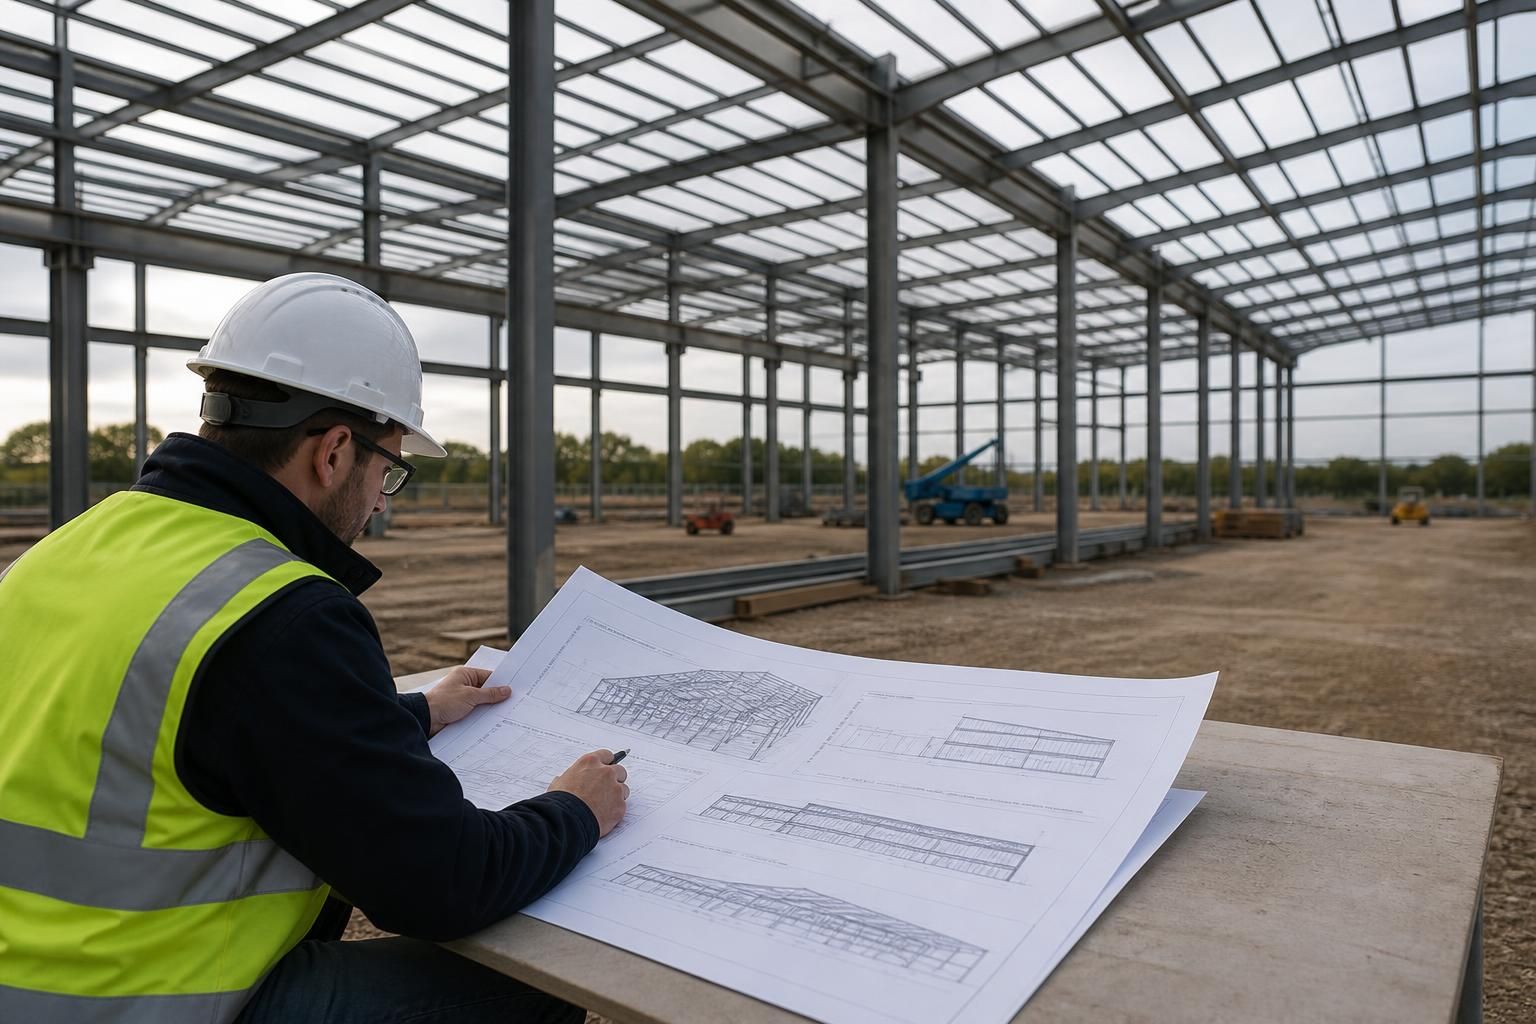
How are warehouse design changes managed before fabrication?
Warehouse design changes are managed through a review and approval process before any steelwork is fabricated. The design team updates the relevant planning elevations and isometric fabrication drawings, checks the revisions for structural and practical consistency, and proceeds only once the client has approved the amended details.
Before fabrication, a warehouse design change is treated as a controlled revision to the building information rather than an informal alteration. The proposed change is assessed for its effect on the structure, building dimensions, planning information, connections, materials and construction sequence, then recorded in the drawings and supporting design information before it can be incorporated into the steelwork package.
Changes commonly arise when the proposed use of the warehouse develops, equipment layouts are confirmed, access requirements are refined or site information changes. A request may affect the building’s span, eaves height, door openings, loading arrangements, internal clearances, roof design or the position of ancillary areas. Even a small adjustment can affect several connected elements, so it is considered in relation to the complete building rather than amended in isolation.
The review normally considers:
- whether the revised dimensions remain suitable for the intended use;
- how the change affects frame sizes, steel members, bracing, connections and foundations;
- whether cladding, rooflights, doors, ventilation or other building components need to be repositioned;
- whether planning elevation drawings still represent the proposed external appearance;
- whether the revised arrangement remains practical to manufacture and erect; and
- which drawings, specifications and schedules must be replaced or updated.
This coordination is important because fabrication information is interdependent. Moving an opening, for example, may require changes to adjacent steelwork, connection details and bracing. Altering the roof geometry can affect member lengths, junctions and cladding interfaces. Reviewing these relationships before manufacture reduces the risk of producing components to superseded information.
Once the technical implications are understood, the revised information is issued for consideration by the client. The client should check the points that affect the intended operation of the warehouse, including opening positions, internal clearances, access routes and the external arrangement. Where other project parties are involved, their requirements may also need to be coordinated before the revision is accepted.
Approval should relate to a clearly identified revision, so there is no uncertainty about which version is to be used. Superseded drawings and details must be removed from the active fabrication information, while the approved revision becomes the reference for manufacture and subsequent erection. This document control is particularly important where changes have been discussed through several channels or where multiple drawings show the same area of the building.
The stage at which a change is requested also matters. A change made while the design is still being developed can usually be incorporated by updating the relevant information. A change requested after fabrication has begun may require already prepared components, connection details, delivery arrangements or erection activities to be reconsidered. For that reason, proposed amendments should be raised as early as possible, with the affected requirement described clearly and any necessary dimensions or layouts supplied.
For a bespoke steel-framed warehouse, the final pre-fabrication check is therefore both a design review and a coordination exercise. It confirms that the approved arrangement is consistent across the planning elevations, isometric fabrication information and related construction details. Fabrication can then be based on one agreed set of information, with the design change traceable from the original proposal through to the approved building arrangement.

A practical review distinguishes between changes that alter the structural design and those that affect only non-structural information. For example, changing a frame dimension or introducing a suspended service requires technical reassessment, while correcting a room label may only require an information update. Making this distinction helps the design team focus checks on the elements that could affect steelwork, interfaces or site installation, without treating every amendment as a redesign.
The change request should state the proposed alteration, its reason and any supporting information needed to assess it, such as an updated equipment layout or revised operational requirement. This gives the reviewer a defined basis for checking the design and helps the client understand whether the request changes the building’s technical requirements or simply clarifies the information already agreed.
Discuss your warehouse design changes before fabrication
If you are considering a warehouse alteration, discuss it with Buildings UK Ltd before fabrication is scheduled so its implications for the steelwork package can be assessed. Provide the latest layouts and project requirements to support a clear design review.