
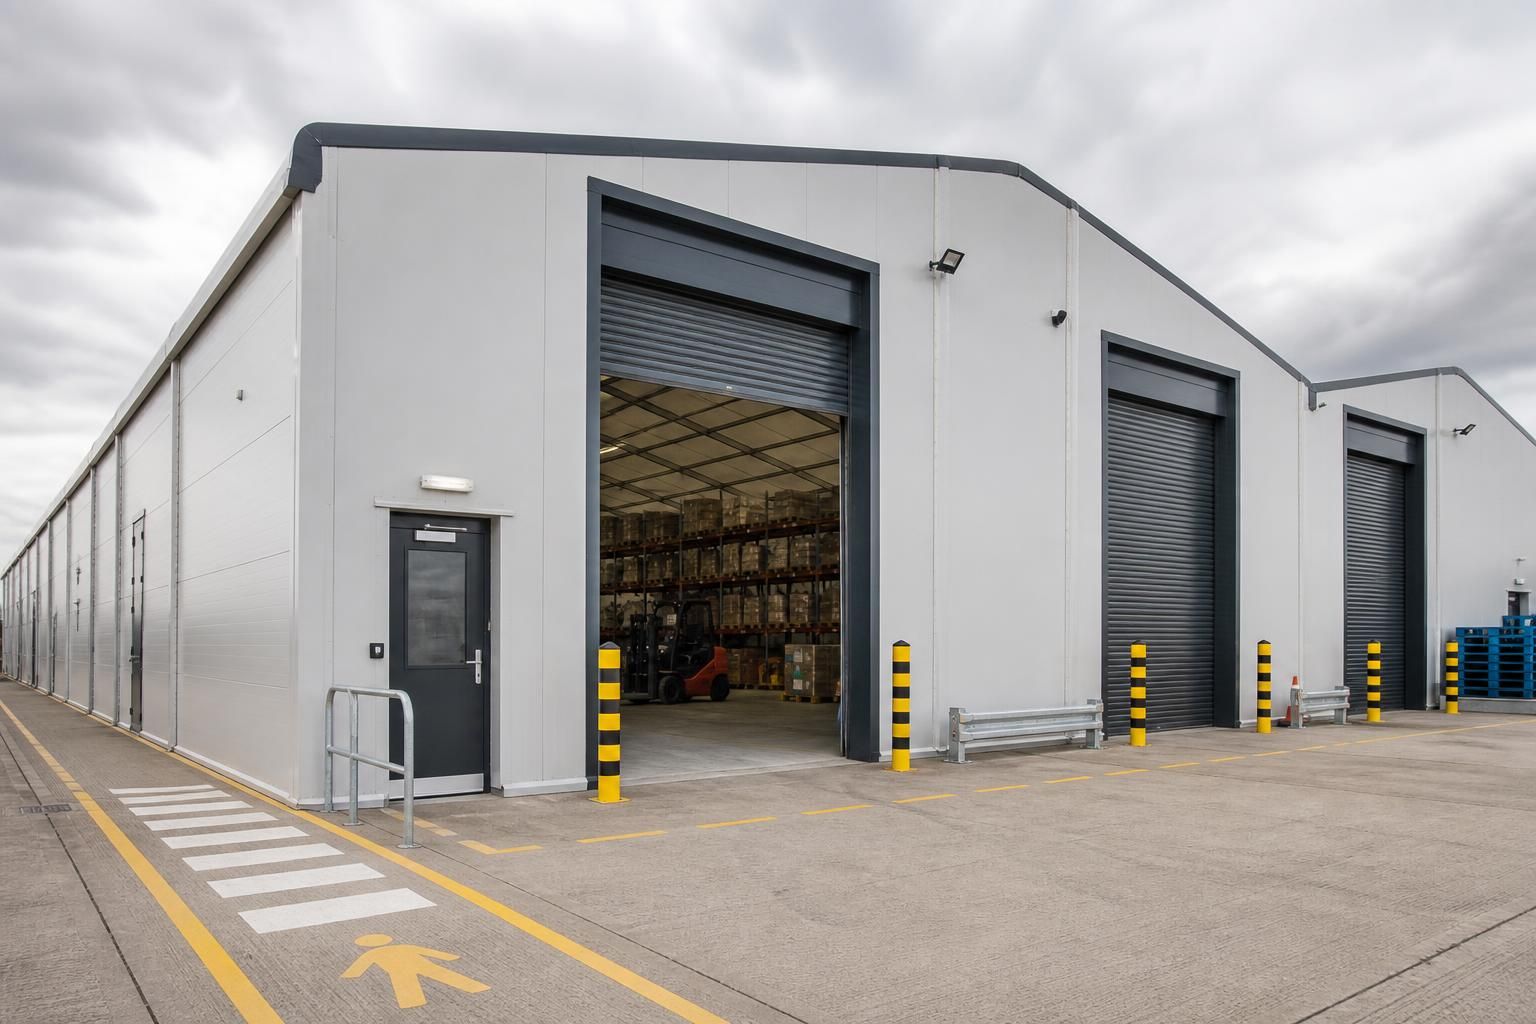
What access arrangements should a temporary warehouse building include?
A temporary warehouse building should include planned vehicle routes, suitable loading and unloading areas, separate personnel access where practical, and clearly defined emergency exits. The arrangement should reflect the building’s storage layout, delivery vehicles, pedestrian movement, fire-safety strategy and available site space.
Access arrangements for a temporary warehouse building should be designed around the way goods, vehicles, staff and visitors use the facility. The access plan needs to define the position, size, construction and control of every opening, together with the space required to approach, operate and maintain it safely.
Match openings to the equipment in use. Door dimensions should be based on the largest vehicle, forklift, pallet, racking component or item of plant that will pass through them, rather than on the building’s overall size. The design should allow for the vehicle’s height, width, turning movement and operating clearance. Where tall goods or lifting equipment are involved, the clear opening height should include suitable tolerance below the roof structure, lighting, services and door mechanism.
- Use robust industrial doors for regular movement of vehicles, machinery or bulky goods.
- Consider sectional, roller or sliding door systems according to the available headroom, frequency of use and wind exposure.
- Specify thresholds that do not create avoidable trip hazards or interfere with pallet trucks and forklifts.
- Allow sufficient wall and floor structure for door tracks, guides, safety devices and future maintenance.
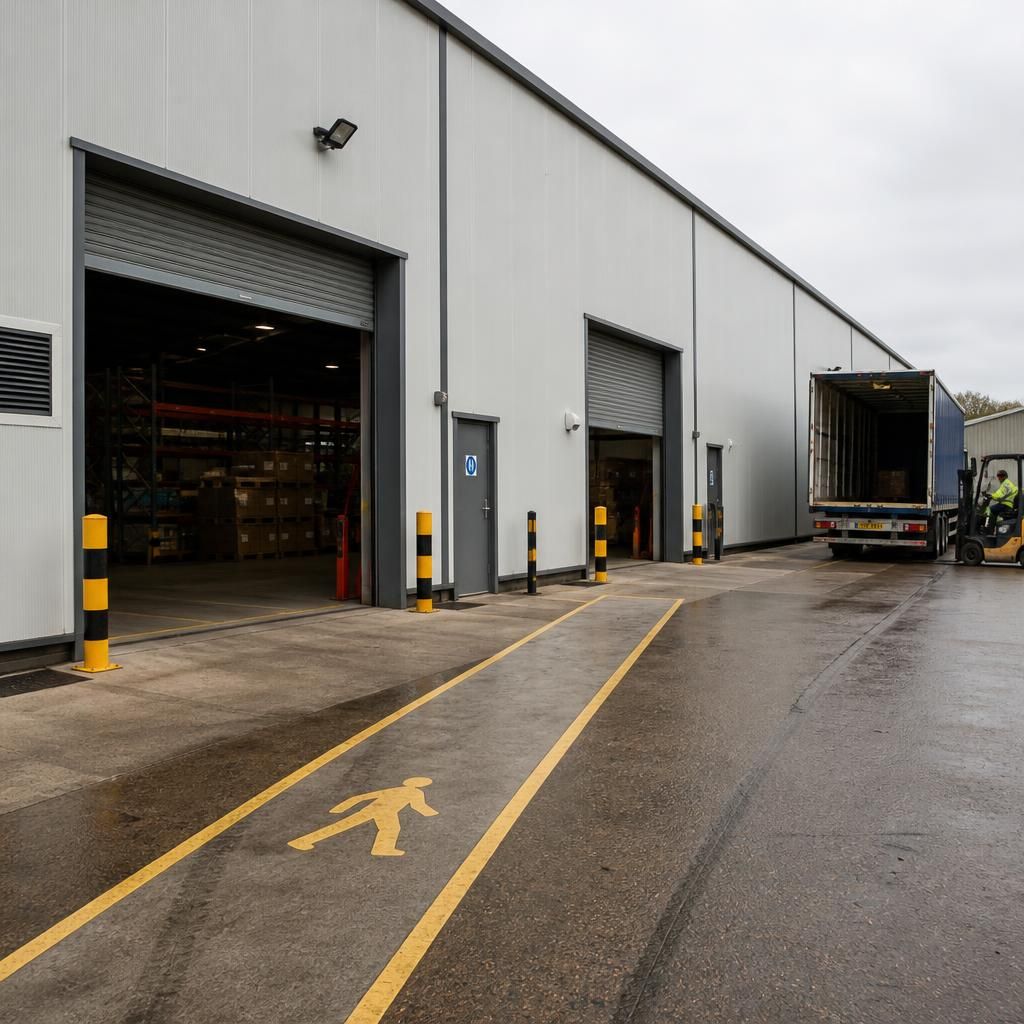
Provide a suitable goods-handling interface. Where deliveries are transferred directly between a vehicle and the warehouse, the arrangement may require a level threshold, dock leveller, raised loading platform or protected transfer zone. The chosen solution should account for vehicle bed heights, uneven ground, rainwater, falls in the hardstanding and the type of handling equipment used inside the building. A canopy or enclosed connection can reduce exposure to weather, but it must not obstruct door operation, vehicle sightlines or ventilation.
Loading points should also include measures to prevent vehicles moving unexpectedly during transfer. Depending on the operation, this may include wheel restraints, vehicle stops, edge protection, a clearly marked exclusion area and a system for coordinating drivers with warehouse staff. The risk assessment should address reversing, coupling and uncoupling, falling goods, fork-truck movements and the possibility of a vehicle striking the temporary structure.
Separate different types of movement where practicable. A warehouse access plan is safer when people do not need to walk through areas routinely used by vehicles or powered handling equipment. Personnel doors should be positioned so that they open onto a protected route and do not discharge immediately into a reversing area, vehicle standing space or the sweep of a sliding door. Vision panels, guarding and suitable door controls can help reduce collisions at busy internal junctions.
Where pedestrian and vehicle movements must cross, the crossing should be deliberate and visible, with adequate sightlines, appropriate markings and controls suited to the site’s risk assessment. The arrangement should also consider visitors, contractors, delivery drivers and anyone unfamiliar with the warehouse layout, rather than assuming that all users will know the normal traffic pattern.
Consider inclusive access. Personnel access should be usable by people with different mobility needs. This may require a firm, reasonably level approach, suitable door opening forces, clear manoeuvring space, non-slip surfaces and a threshold detail that does not impede wheelchairs or wheeled equipment. Any ramp, platform or change in level should be designed with appropriate gradients, edge protection and drainage. Accessibility should be coordinated with the building’s intended use and the relevant requirements of UK building and workplace legislation.
Protect access points from weather and site conditions. Temporary warehouse doors are exposed to wind pressure, rain, mud and changes in ground condition. The design should include adequate anchorage, weather seals, drainage and a stable external surface. On agricultural or construction sites, the access apron may need additional consideration because loose material can be carried into the warehouse, affect door tracks or create slipping hazards. External lighting should illuminate approaches, thresholds and door controls without producing glare for drivers.
Plan security at each opening. Access control may include lockable personnel doors, controlled vehicle gates, keypad or card systems, internal shutters and a procedure for authorising visitors and deliveries. Security measures should not prevent lawful escape or obstruct emergency response. Doors used for routine access should be distinguishable from restricted maintenance openings, and the operator should know which openings must remain closed, secured or available during particular activities.
Allow for maintenance and future changes. Door motors, rollers, seals, hinges, dock equipment and access-control components require inspection and repair space. The layout should permit safe maintenance without placing engineers in a live vehicle route wherever possible. If the warehouse may later accommodate different racking, larger machinery or altered delivery vehicles, retaining some flexibility in opening locations and internal clearances can avoid costly alterations to the frame or cladding.
Access arrangements should be shown on the design drawings alongside internal circulation, storage zones, door swings, clear openings, hardstanding and service connections. The completed proposal should then be checked against the site risk assessment, fire strategy, accessibility requirements, construction method and the manufacturer’s installation limitations. Buildings UK Ltd can incorporate these requirements into a bespoke temporary warehouse design package, helping the access details align with the proposed use and structural arrangement.
Emergency-service access should be considered separately from everyday warehouse traffic. The site layout should identify a suitable approach for fire and rescue appliances, keep this route clear of stored materials and parked vehicles, and provide a practical way to reach the building’s principal access points. The required arrangement will depend on the site, building size, surrounding roads and the fire strategy.
Show emergency access routes, gates, turning areas and any restrictions on the site plan. Where the warehouse is on an agricultural or industrial premises, check that seasonal activities, stockpiles, plant or security measures cannot block the route. These details should be coordinated with the responsible fire-safety professional and the temporary building installer before construction begins.