
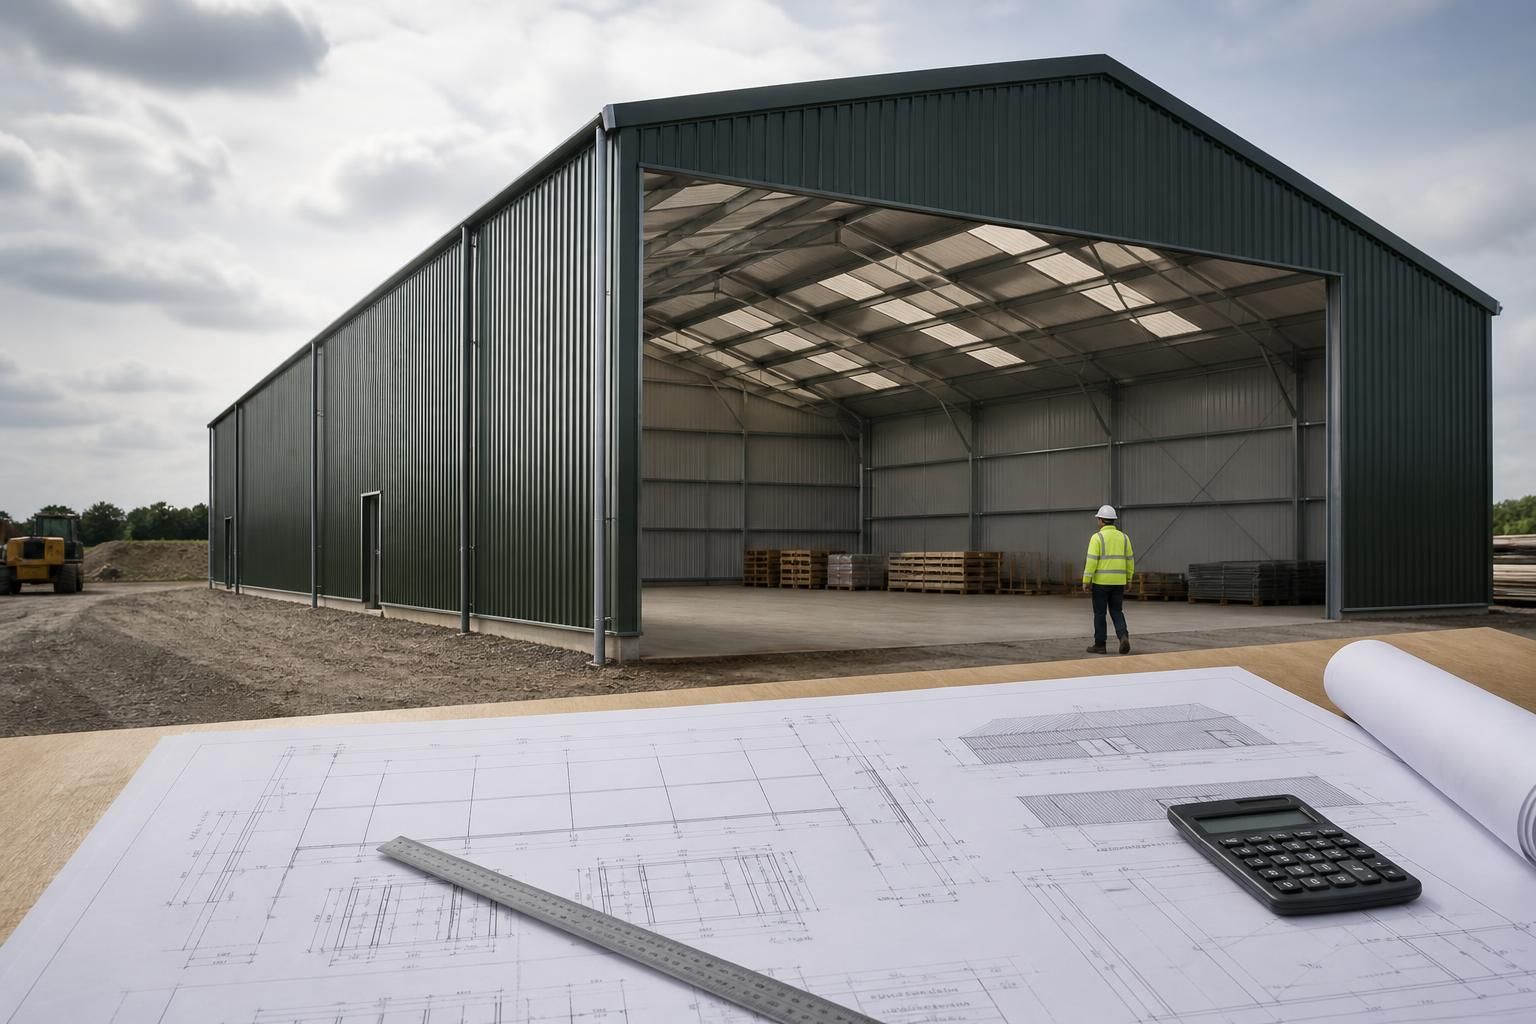
What information is needed to design a temporary warehouse building?
Designing a temporary warehouse building requires information about the site, proposed dimensions, intended use, storage requirements, access arrangements and any relevant planning or structural constraints. Details such as ground conditions, loading requirements, vehicle movements, door positions and services help determine the building’s layout, frame design and specification.
An accurate temporary warehouse design starts with a coordinated project brief covering the site, statutory position, required performance and intended method of use. The information should be sufficiently detailed for the designer to establish the building arrangement, select an appropriate steel frame and identify matters that need confirmation before manufacture.
Project duration and future plans
State how long the building is expected to remain in place and whether it is intended to be dismantled, extended or moved later. A temporary building may need a different approach from a permanent warehouse, particularly where foundations, connections, cladding and removal are concerned. The brief should also identify whether the building is a short-term solution during construction work, additional seasonal capacity, or a structure expected to remain for an uncertain period. This can affect the information required for planning, structural assessment and material selection.
Site and legal information
Provide the site address, a location plan, the proposed building position and any available topographical or measured survey. Details of ownership, boundaries, rights of access and restrictions on development can reveal practical or legal constraints before the layout is finalised.
Planning information is also important. Confirm whether an application has been made, whether permission has already been granted, or whether the proposal may fall within a permitted development route. The local planning authority may require elevation drawings, a site plan, information about the temporary period, or details of the building’s appearance and use. Building regulations, fire safety requirements, environmental restrictions and conditions attached to an existing planning consent should be reviewed as part of the design brief.
Ground and foundation information
Available ground investigation data should be supplied where possible. This may include soil type, made ground, contamination, groundwater, previous industrial use, buried obstructions and the location of existing foundations. A survey should identify overhead and underground services, drainage runs and any easements that could affect foundation positions.
Where no formal ground investigation is available, this should be made clear at the outset. Foundation design depends on the ground’s capacity and on the loads transferred by the frame. The finished ground level, anticipated floor construction and any requirement for a reinforced slab should also be recorded separately from the steel building itself.
Operational and performance requirements
The designer needs to understand what the building must withstand and how it will operate. Relevant information includes the weight and arrangement of stored goods, any racking system, suspended equipment, internal partitions, machinery, lighting or services attached to the frame. If forklifts, cranes or other handling equipment will be used, their effects on the building and floor should be identified.
Environmental conditions may alter the specification. Explain whether the contents require protection from rain, condensation, frost, dust, temperature variation or daylight. Some stored products may require ventilation, insulation, controlled humidity or a particular internal lining. If the building will house combustible materials, include the storage category, quantities and proposed fire precautions so that the design can be considered alongside the relevant fire strategy.
External conditions
Design information should account for the site’s exposure, altitude, surrounding structures and local terrain. Nearby buildings, trees and open ground can influence wind effects. Snow, wind, rainwater disposal and the risk of impact from vehicles should be considered where applicable. Information about neighbouring properties is useful where the building is close to a boundary or where its height, appearance or drainage could affect others.
Drawings and technical documents
A useful enquiry package normally includes a site plan, survey information, any planning documents, ground data, a marked-up layout and a description of the required building performance. Existing architectural, civil or structural drawings should be supplied in their latest revision, with any known discrepancies highlighted.
For a bespoke steel-framed building, the design process may produce planning elevation drawings for submission or review and isometric fabrication blueprints showing how the steelwork is manufactured and assembled. These documents should be checked against the agreed brief, especially the position of openings, frame lines, cladding, foundations and interfaces with other works.
Information to confirm before approval
- the proposed period of use and any dismantling or relocation requirement;
- the site boundary, building position and available survey information;
- ground, drainage, service and foundation constraints;
- planning, building regulations and fire safety requirements;
- stored goods, equipment, environmental conditions and imposed loads;
- cladding, insulation, ventilation, lighting and rainwater requirements;
- the required drawings, specification and approval process; and
- the responsibilities of the client, designer, groundworks contractor and installer.
Where information is unavailable, it is better to identify the uncertainty than to assume a standard condition. Early clarification reduces the risk of redesign and helps ensure that the temporary warehouse is specified for its actual site, contents and period of use.
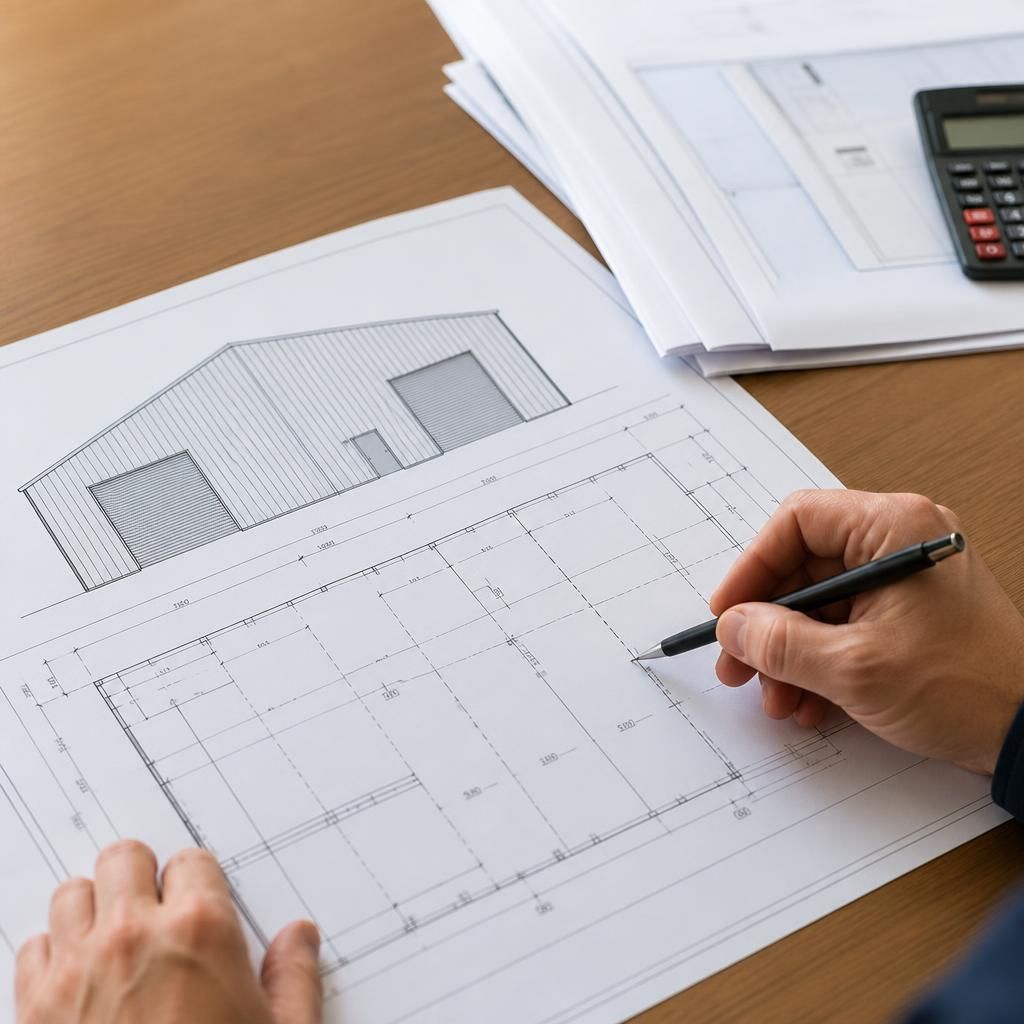
Dimensions should be provided as both the external building envelope and the usable internal space. Confirm the required length, width, eaves height, ridge height and clear height below any frame members, then check these against racking, stored goods, handling equipment and vehicle movements. Door clear openings should be measured separately from the overall door size, with sufficient headroom and side clearance for the intended vehicles or loads.
A dimensioned layout should also show aisle widths, working clearances and any areas that must remain unobstructed. This allows the designer to assess whether the proposed frame spacing and internal arrangement support the warehouse operation, rather than designing only to the outside footprint.