
Can corrugated steel roofing sheets be installed over existing roofing?
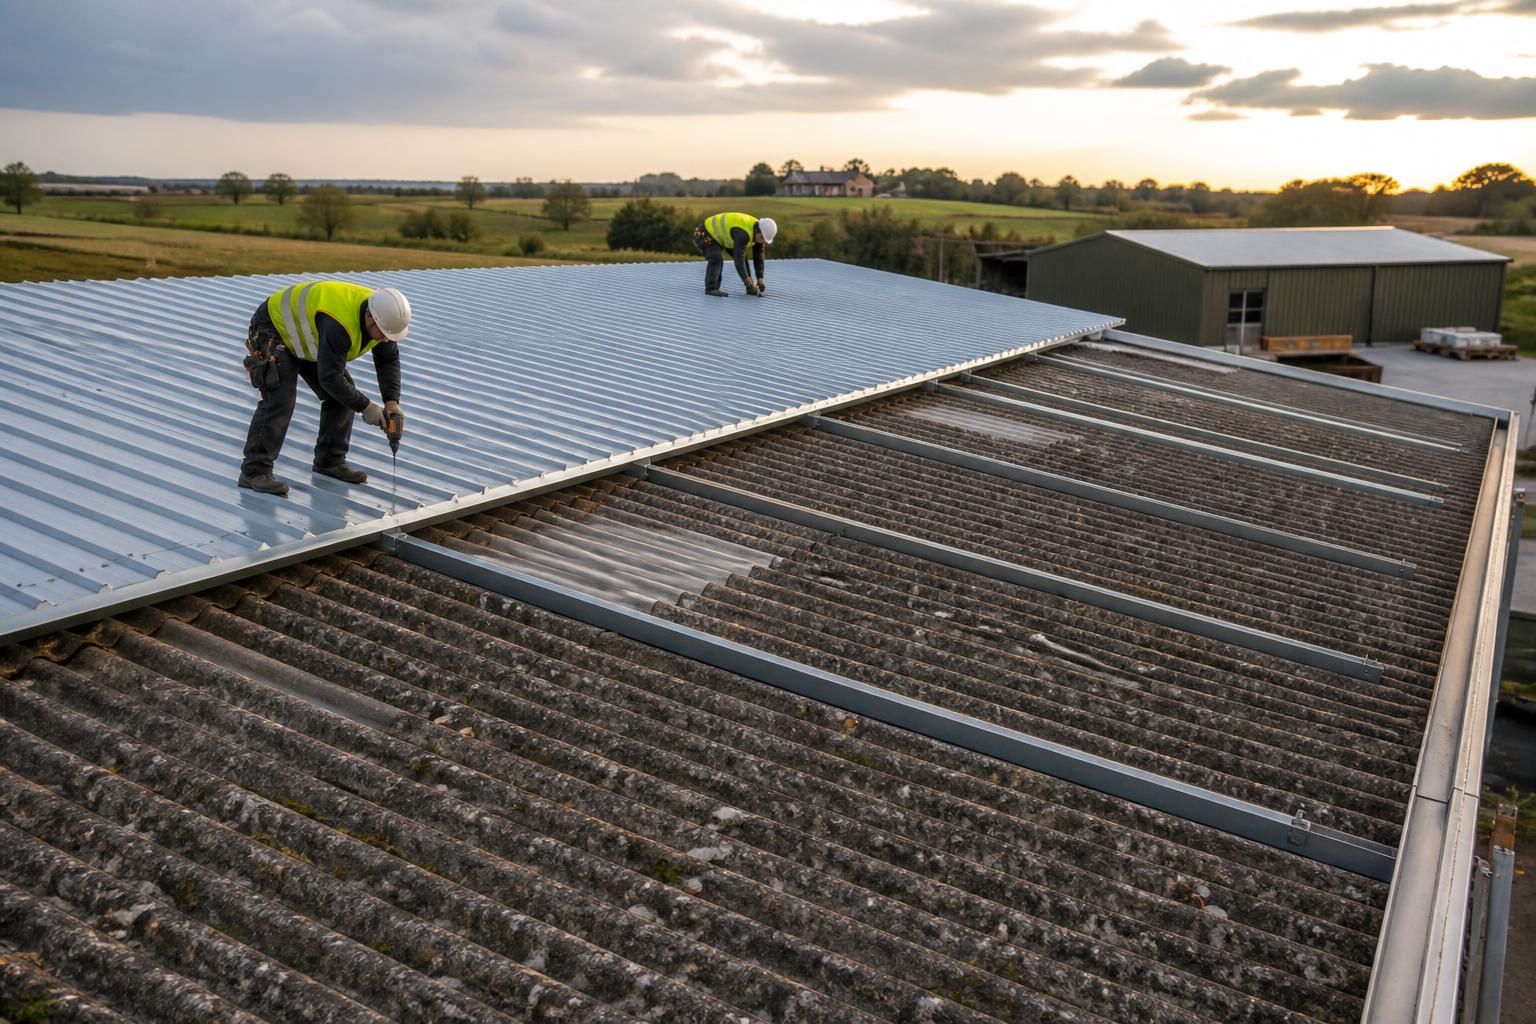
Corrugated steel roofing sheets can sometimes be installed over existing roofing, but only after checking the roof structure, substrate condition, moisture risk and compatibility of the proposed fixing system. Where the existing roof is damaged, unstable or likely to trap condensation, it will generally need to be repaired or removed before the new sheets are fitted.
An overlay installation can be suitable where the existing roof is sound, securely supported and compatible with the proposed corrugated steel roofing system. The new sheets should normally be fixed into the building’s structural purlins or other verified supports, rather than relying on the old roofing sheets to carry the fixings.
The existing roof structure must be assessed first. The survey should establish the condition and spacing of the purlins, rafters, trusses and connections, together with any signs of corrosion, deflection or movement. It should also consider the additional dead load of the new roof, wind uplift, snow loading and the forces created by the fixing pattern. A roof that appears acceptable from ground level may still have weakened supports or localised deterioration.
The condition and type of the existing covering are equally important. An overlay may be practical over a stable, securely fixed covering, but loose, cracked, badly corroded or leaking sheets can create problems beneath the new roof. Continuing leaks may damage the supporting steelwork, while trapped debris and standing water can accelerate corrosion. Defective areas should be dealt with before installation, and complete removal may be more appropriate where the old covering has reached the end of its serviceable life.
Particular care is needed with older fibre-cement or other potentially fragile roofing. These surfaces should not be assumed to provide a safe working platform, and materials that may contain asbestos require appropriate identification and handling before any work begins. A competent survey should determine whether the existing covering can remain and what precautions are required.
Moisture and condensation are central to the design. Retaining the old roof can create a concealed void between the two coverings. Without suitable ventilation, insulation, vapour control or an appropriate anti-condensation arrangement, moisture may accumulate on the underside of the steel sheets and affect the existing roof, purlins, stored goods or internal finishes. The correct build-up depends on the building’s use, internal temperature, humidity, insulation requirements and ventilation strategy; it should not be selected solely by choosing a sheet profile.
The perimeter and penetration details also need to be redesigned for the increased roof build-up. Eaves, verges, ridge lines, valleys, rooflights, gutters, outlets, flues and service penetrations may all require adapted flashings or trims. If these junctions are simply covered without allowing for the new sheet profile and thickness, water can enter at the edges even when the main roof area is correctly fixed.
Fixings must be specified for the actual supporting material and the combined roof thickness. They need to provide adequate embedment into the purlins or other supports while avoiding damage to services, insulation or the existing covering. The layout should account for wind exposure, sheet laps and edge zones, where uplift forces can be greater. Using fixings that are too short, incorrectly spaced or unsuitable for the roof environment can compromise both weather-tightness and structural performance.
An overlay is generally more straightforward when:
- the supporting frame and purlins have been inspected and are capable of carrying the proposed roof build-up;
- the existing covering is stable, reasonably dry and securely attached;
- the new sheets can be fixed directly to verified structural supports;
- condensation, ventilation and insulation have been addressed in the design; and
- the eaves, ridge, verge, openings and drainage details can be properly finished.
Removal is usually the more suitable route where the existing roof is structurally unreliable, extensively damaged, contaminated, persistently wet or likely to conceal serious corrosion. Taking it off also allows the support steelwork to be inspected and repaired, gives clearer control over the new insulation and vapour-control layers, and avoids creating an unnecessarily complex roof build-up.
Before committing to an overlay, obtain a measured survey and a roof design showing the proposed sheet arrangement, support positions, fixings, laps, trims and condensation measures. For an agricultural or industrial building, the design should also reflect the stored materials, internal environment and any roof-mounted equipment. Buildings UK Ltd can incorporate these considerations into a bespoke design package, including planning elevation drawings and isometric fabrication blueprints, before a steel roofing kit or erection service is selected.
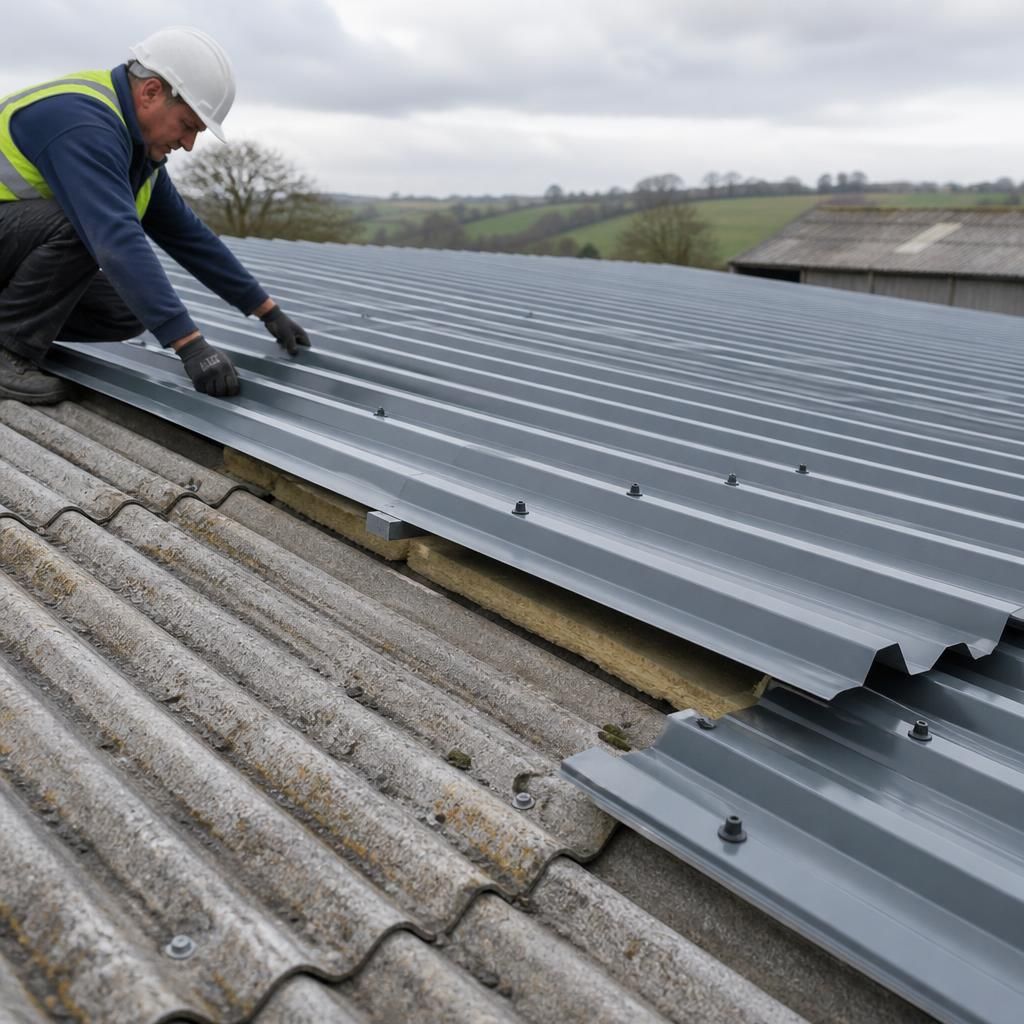
Installing corrugated steel roofing sheets over an existing roof changes the finished roof height, so the project must be checked for its effect on the building as a whole. The increased build-up can alter eaves levels, roof edges, ridge height, door clearances and the position of rainwater goods.
For agricultural and industrial buildings, it is also important to consider whether the revised roof arrangement affects planning requirements, fire performance, access around the building or the clearance of roof-mounted equipment. A design review should confirm the final dimensions before materials are ordered, particularly where the building is close to a boundary or connects to an adjoining structure.