
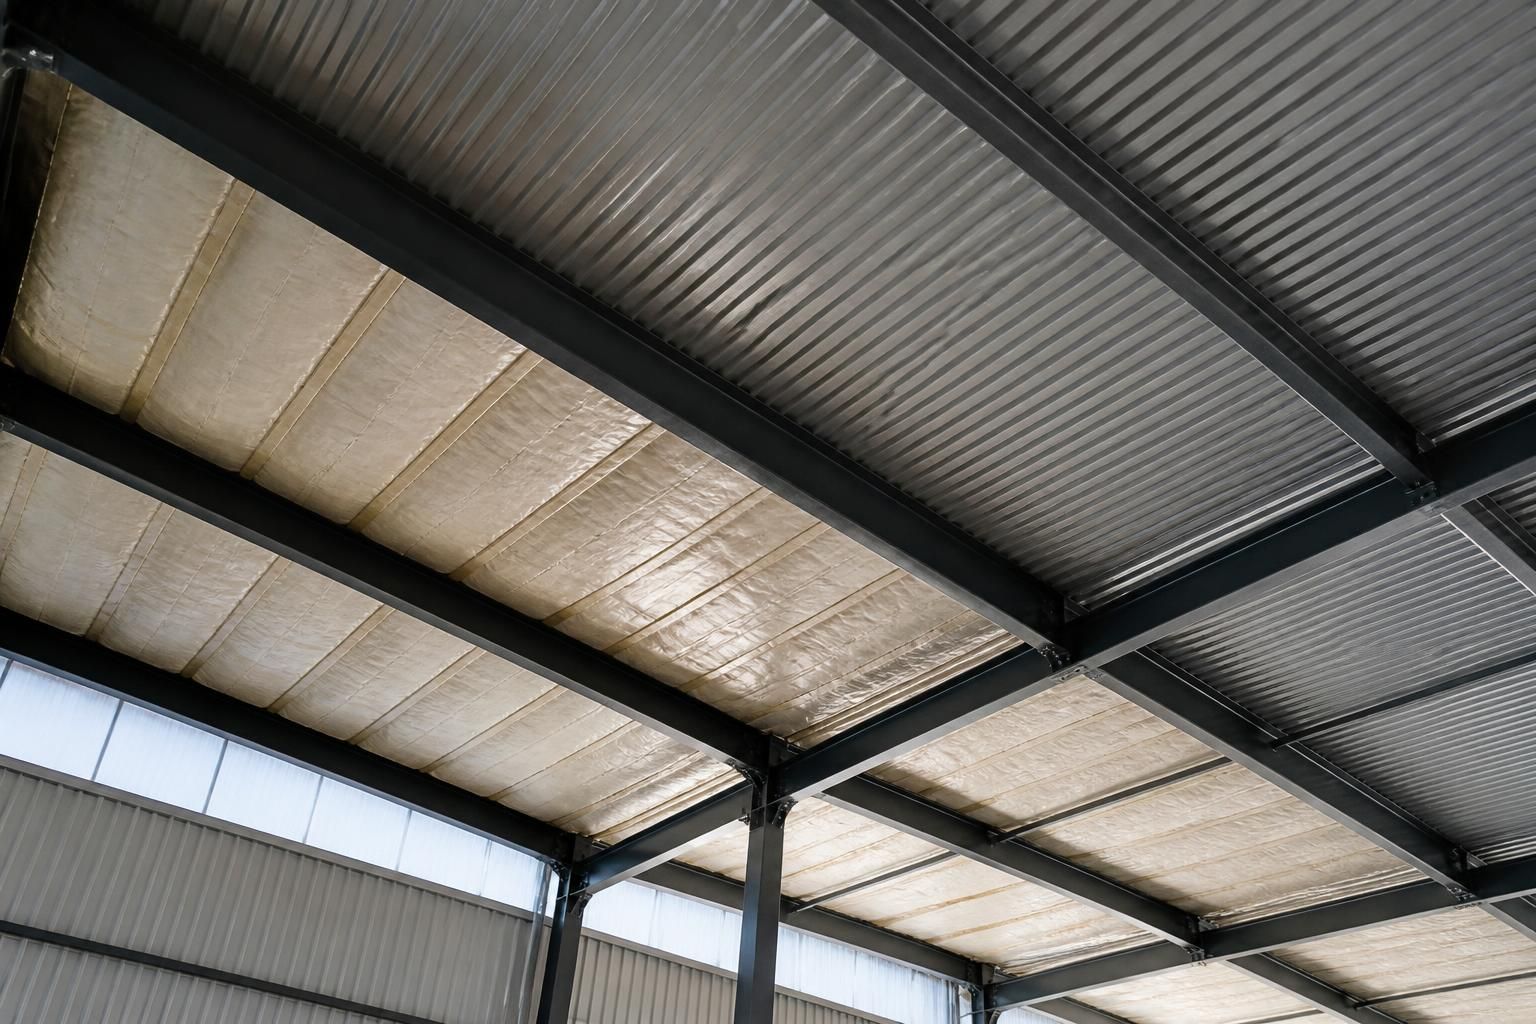
Do corrugated steel roofing sheets need insulation?
Corrugated steel roofing sheets do not always need insulation, but insulation is essential where the building must meet thermal requirements or maintain a more stable internal temperature. It can also reduce the risk of condensation forming beneath the sheets, provided the roof build-up includes suitable ventilation and a correctly specified vapour-control layer.
Insulation is needed beneath corrugated steel roofing when the building has defined thermal, condensation-control, comfort or energy-performance requirements. A basic single-skin roof may be suitable for an unheated store, shelter or some agricultural buildings, but it is rarely the right specification for a heated, occupied or temperature-sensitive space.
Buildings that commonly need insulation
- Heated industrial buildings: workshops, production areas, offices and welfare spaces require a roof build-up that limits heat loss and helps maintain a usable internal temperature.
- Agricultural buildings with sensitive contents: insulation can be appropriate where machinery, feed, produce or other stored materials could be affected by temperature fluctuations or moisture.
- Equestrian and livestock buildings: the roof design must account for moisture generated by animals, washing and ventilation. Insulation may form part of the solution, but it must be detailed alongside adequate air movement rather than used as a substitute for ventilation.
- Buildings used by people for extended periods: a bare steel sheet can produce a cold internal surface and a wide variation in temperature. A properly designed insulated roof is generally more suitable for workshops, offices and similar accommodation.
For a simple unheated storage building, insulation may not be necessary. The decision should still consider the contents, the amount of moisture inside, the proposed use and whether the building may later be converted to a more demanding use. Adding insulation at the design stage is usually easier than adapting a completed roof.
Common insulated roof constructions
- Single-skin sheet with insulation and an internal liner: insulation is installed below the outer corrugated sheet, with a liner or lining system forming the internal face. The layers need to be supported and detailed so that the insulation remains continuous and does not sag into contact with unsuitable surfaces.
- Built-up double-skin roofing: an outer profiled sheet, insulation layer, spacer system and internal liner are assembled as a coordinated roof. This arrangement allows the insulation thickness and internal finish to be selected for the building’s requirements.
- Composite insulated panels: the outer and inner skins are manufactured with an insulation core between them. These panels can provide a neat internal finish, but joints, fasteners, penetrations and edge details must be specified as part of the complete system.
The insulation material should be selected for its thermal performance, moisture behaviour, fire characteristics, durability and compatibility with the rest of the roof. A thicker layer is not automatically a better solution if gaps, compressed areas or poorly sealed joints create weak points in the overall envelope.
Condensation and vapour control
Insulation changes the temperature of the roof layers, so the position of the vapour-control layer is important. In a heated building, warm, moist air can migrate towards colder parts of the roof. If it reaches a sufficiently cold surface, interstitial condensation may occur within the construction even when no droplets are visible from inside.
The roof specification should therefore identify the vapour-control layer, maintain its continuity at laps and junctions, and seal openings for lights, ducts, electrical services and other penetrations. Eaves, ridges, verges and abutments also need careful detailing. Ventilation may be required within particular roof build-ups, but it must be designed so that it works with the insulation and weatherproofing rather than allowing wind-driven rain or uncontrolled air leakage.
Anti-condensation fleece bonded to the underside of a sheet can help manage limited surface moisture in some unheated applications. It is not equivalent to thermal insulation and should not be treated as a replacement for an insulated roof where the building needs meaningful heat retention or a controlled internal environment.
How the requirement is established
For a new building or a significant alteration, the designer should assess the proposed use, internal conditions, roof area, junctions and applicable Building Regulations. Part L requirements may apply where the building is heated or otherwise within the scope of energy-efficiency provisions. The necessary performance should be confirmed through the project specification rather than assumed from the profile or thickness of the corrugated sheet.
Designers should also check the effect of insulation on roof loading, purlin spacing, fastener lengths, eaves and ridge details, daylight openings and access for maintenance. Fire performance and the suitability of the insulation system must be considered in relation to the building’s use. The outer steel sheet provides weather protection, but it does not by itself provide the thermal, vapour or fire performance of a complete roof assembly.
In practice, the correct approach is to specify the corrugated steel covering, insulation, liner, fixings, ventilation and junction details as one coordinated roof system. This avoids selecting an insulation product in isolation and helps ensure that the finished roof is appropriate for the building’s intended use.
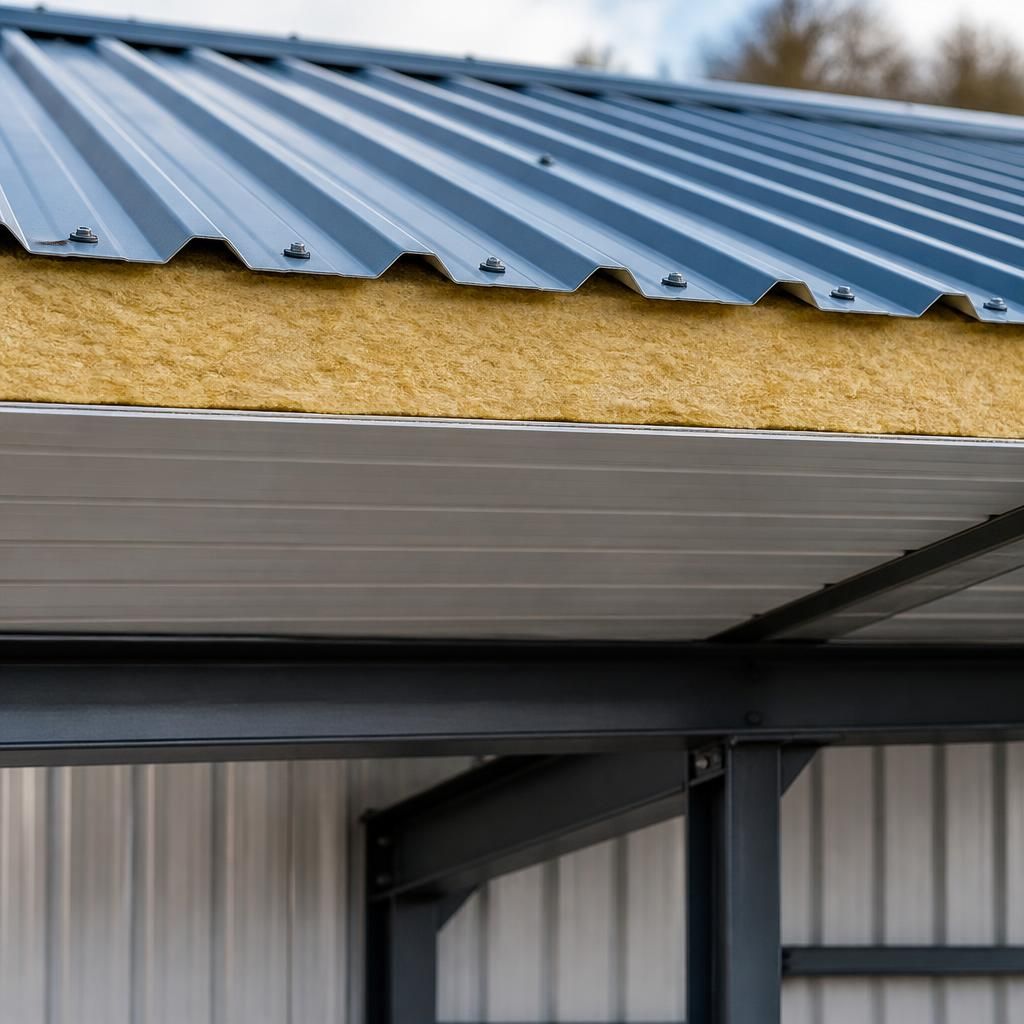
Retrofitting insulation needs careful planning. Adding insulation beneath an existing corrugated steel roof can reduce usable headroom and affect lighting, services, doors and internal equipment. The available space must also accommodate the support system, liner and any required vapour-control or ventilation details without obstructing drainage or access to fixings.
A retrofit assessment should therefore review the existing sheets, purlins, roof condition and internal use before a system is selected. Insulating a roof that has not been prepared for the additional layers may leave gaps, conceal defects or create condensation risks within the altered construction.