
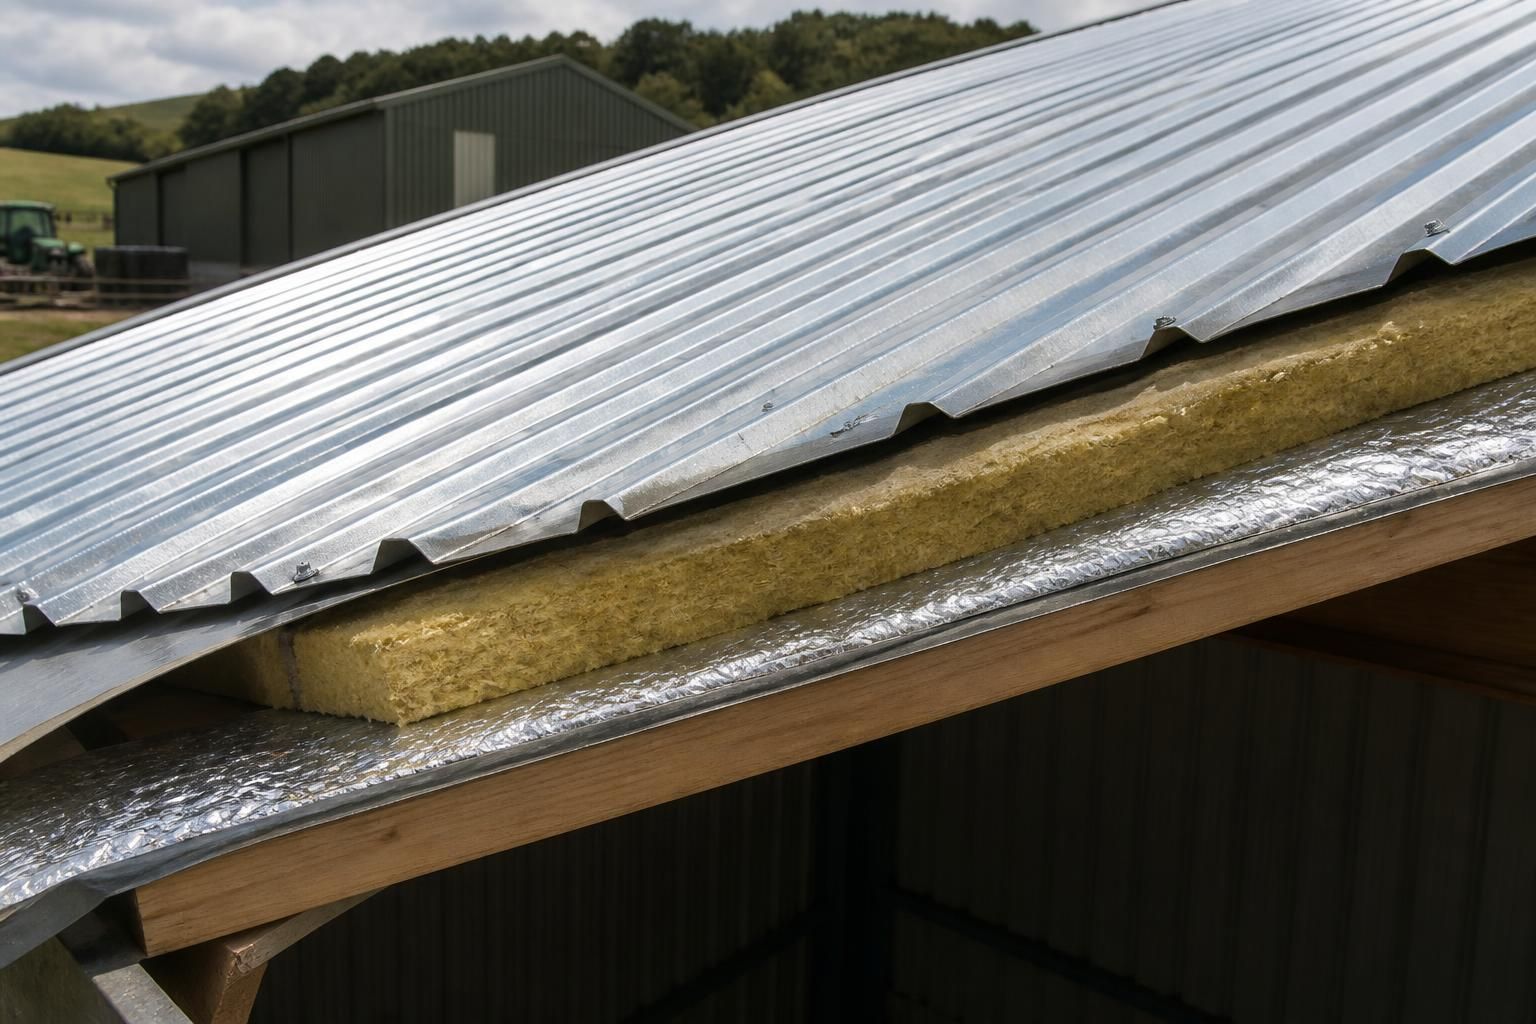
Can galvanised corrugated roofing sheets be used with roof insulation?
Yes, galvanised corrugated roofing sheets can be used with roof insulation as part of a properly designed roof build-up. The insulation should be combined with suitable vapour control, weatherproofing and ventilation measures to limit heat loss and reduce the risk of condensation beneath the sheets.
Galvanised corrugated sheets can form part of an insulated roof, but the insulation must be designed as part of the complete roof build-up rather than added as a separate layer without checking the existing construction. The correct arrangement depends on whether the building is heated, the internal humidity, the required thermal performance and the way the sheets are supported.
Common approaches include fitting insulation between or below the roof purlins, or using a purpose-designed built-up system with an insulated liner beneath the external corrugated sheet. In a built-up roof, the outer sheet provides the weathering layer while the insulation, liner and associated membranes provide thermal and moisture control. The available depth between structural members can affect the type and thickness of insulation that can be accommodated.
Insulation should not simply be pressed against the underside of the galvanised sheet without considering condensation and drainage. The internal surface of the sheet can become cold, particularly where warm, moist air from inside the building reaches it. If moisture condenses and cannot drain or evaporate safely, it may contribute to corrosion, staining, damp insulation and deterioration of adjacent components.
A suitable vapour control layer is normally positioned on the warm side of the insulation, subject to the roof system design. Its purpose is to restrict the movement of moist internal air into colder parts of the construction. Joints, laps, penetrations and edges require careful sealing because gaps can allow air leakage and create local condensation points. The design should also account for ventilation where this is required, while ensuring that ventilation paths do not allow wind-driven rain to enter the roof.
Thermal bridging needs attention around purlins, bolts, fasteners, eaves, verges and ridge details. Even if the main insulation layer is continuous, heat can pass through these components and create colder internal surfaces. Correctly specified fasteners, washers, spacers, closures and edge details help maintain the integrity of the roof system and reduce the risk of water or air leakage.
The most suitable arrangement varies with the building’s use:
- Unheated storage buildings: insulation may be unnecessary unless the contents, internal working conditions or condensation control requirements justify it.
- Workshops and industrial buildings: the roof may need a continuous insulated system to improve internal temperature control and limit condensation from processes or occupancy.
- Agricultural buildings: humidity, livestock, machinery and stored materials can influence the condensation assessment, so the internal environment should be considered before selecting the roof build-up.
- Buildings requiring a controlled internal environment: insulation, vapour control and junction details should be designed together to achieve the required performance.
Insulation can also affect fire performance, acoustics, internal lining requirements and the appearance of the underside of the roof. The insulation type and supporting materials should therefore be suitable for the building’s use and comply with the relevant project specifications. The completed construction must meet applicable Building Regulations and any fire, structural or planning requirements relevant to the building.
Before installation, check the structural capacity of the purlins and fixings, the compatibility of all roof components, the position of the vapour control layer and the detailing at openings and roof edges. A roof designer or suitably experienced contractor can assess the internal conditions and specify a build-up that provides insulation without compromising weather resistance or condensation control.
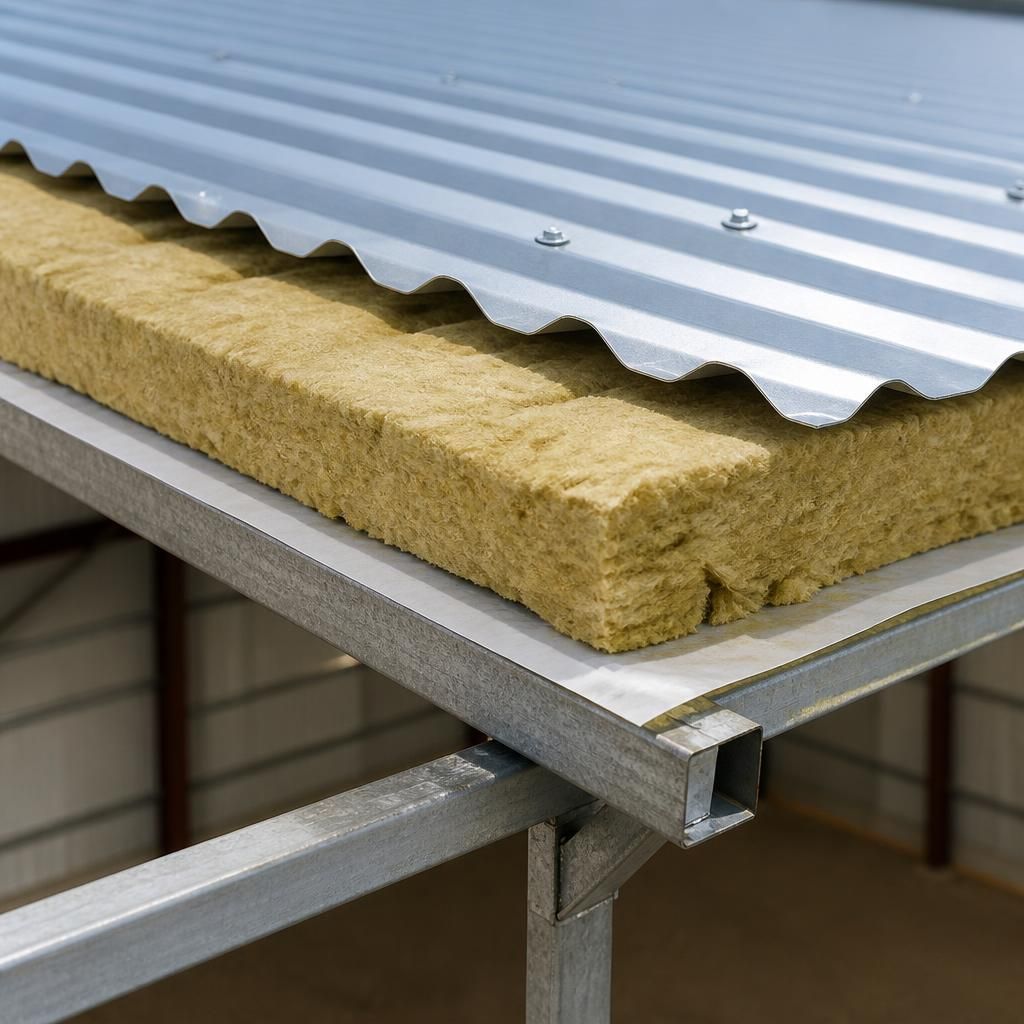
Galvanised corrugated roofing sheets can be insulated retrospectively, provided the existing roof is checked before the insulation is installed. Any leaks, corrosion, damaged fasteners or failed seals should be addressed first, because an internal insulation layer can make future defects harder to identify.
The proposed insulation must also be compatible with the roof’s existing geometry and support arrangement. Check the available space, the condition of the purlins and the effect of any additional lining or fixings before work begins. Insulation should not obstruct eaves, ridge or other drainage and ventilation details, and access to key roof components should be considered for future inspection.
For an existing agricultural or industrial building, the internal environment and the condition of stored materials or equipment may influence the choice of retrofit system. A roof professional can assess the current construction and confirm whether insulation can be added without compromising the sheet’s weatherproofing or the building’s structural details.