
Which design priorities influence specialist corrugated roofing sheet selection?
Specialist corrugated roofing sheet selection is influenced by the building’s structural requirements, exposure to weather, insulation needs, expected service life and desired appearance. The sheet profile, material specification and finish should be assessed together so the roof suits its use, environment and wider design.
Specialist corrugated roofing sheet selection is a design-coordination exercise: the chosen sheet must work with the roof structure, supporting components, internal environment, drainage arrangement and visual requirements as one system. A suitable profile is therefore selected by considering how the building will be used and constructed, rather than by appearance alone.
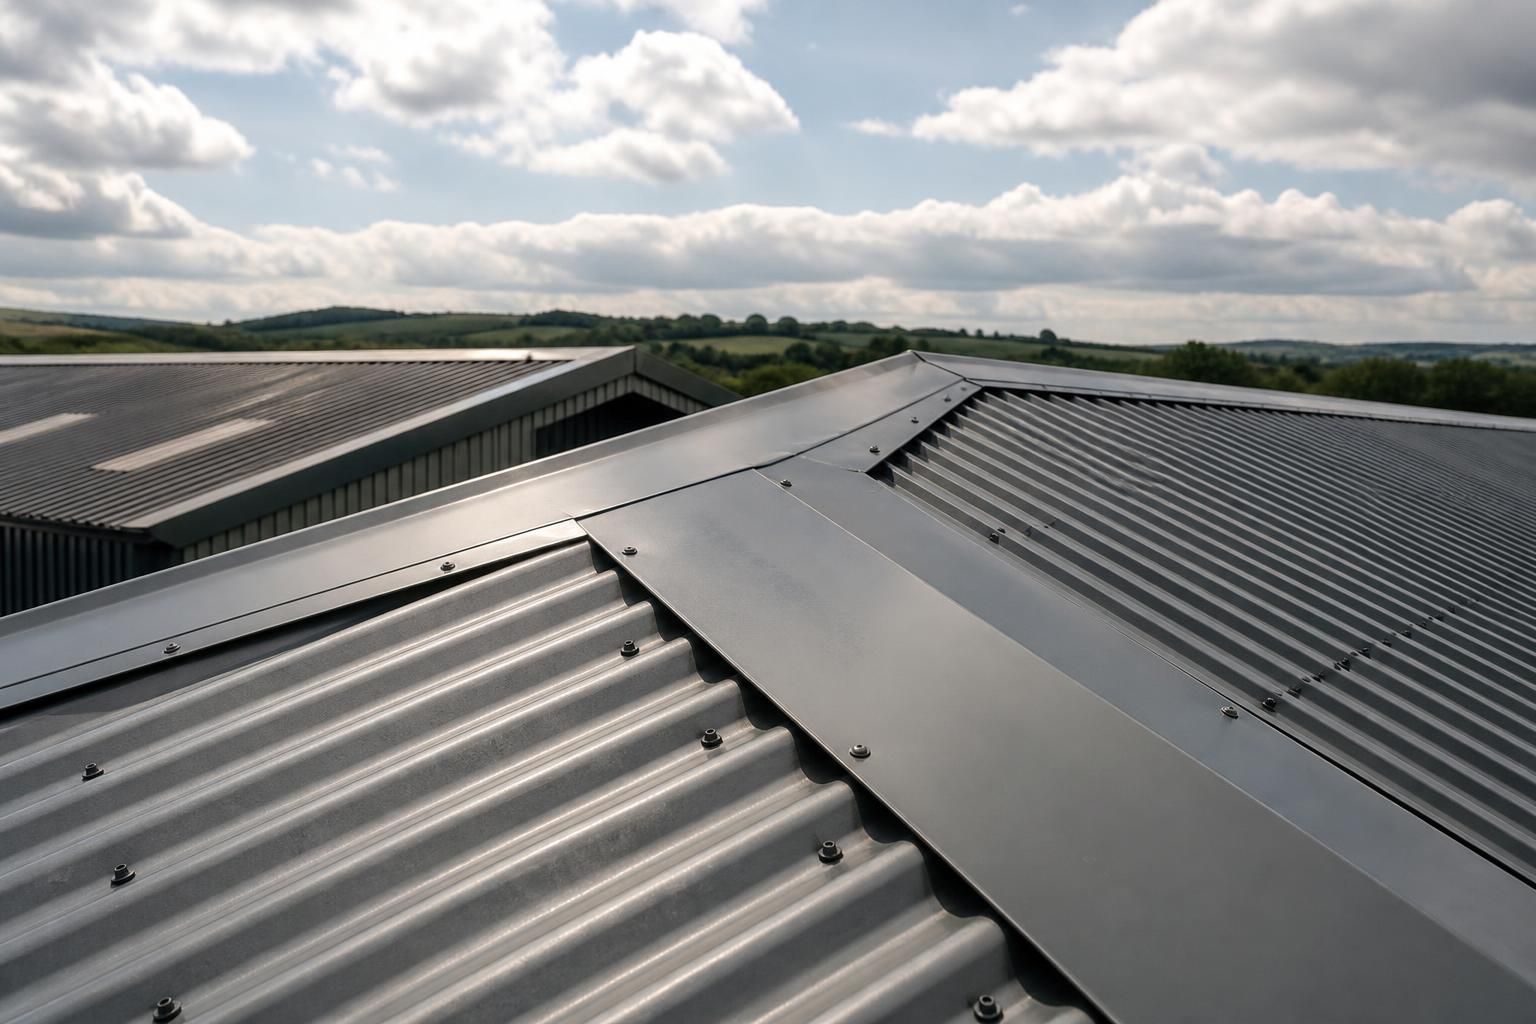
Structural compatibility is the first priority. The designer needs to establish the roof span, purlin spacing, imposed loads, wind exposure and the weight of any associated components. Sheet profile affects stiffness, spanning capability and fixing positions. A deeper or more rigid corrugation may be appropriate where the design calls for greater resistance to deflection, while a lighter profile may suit a different support arrangement. The sheet specification must be coordinated with the purlins, rafters, laps, fasteners and edge details so that the complete roof performs properly.
Local conditions also influence the specification. A building in an exposed location may require particular attention to wind uplift, sheet restraint, eaves details and the security of side and end laps. Roof pitch affects how effectively rainwater runs towards the gutters, while valleys, abutments, rooflights and penetrations introduce additional detailing requirements. These junctions should be resolved at design stage because a sheet that is suitable on the main roof area may still be inappropriate if the associated flashings or drainage details cannot be formed reliably.
The internal use of the building determines the required roof build-up. An unheated agricultural building has different requirements from a workshop, storage facility, manufacturing unit or equestrian building. The specification may need to address heat loss, internal surface temperature, condensation risk and acoustic performance. Single-skin sheets can be considered where the building use and environmental conditions permit, whereas a built-up roof arrangement or insulated system may be more suitable where temperature control and condensation management are important. The decision should take account of activities inside the building, ventilation, humidity and the presence of animals, vehicles, machinery or stored materials.
Condensation deserves separate consideration because it is not solved by choosing a sheet based solely on its external finish. Warm, moisture-laden air can meet a cooler underside and form condensation if the roof build-up, vapour control and ventilation are not properly coordinated. Depending on the project, the design may incorporate insulation, a liner, an anti-condensation layer or controlled ventilation. The correct approach depends on the building’s use and construction; adding a material without checking how the layers interact can create problems at laps, fixings and junctions.
Material and coating specification should reflect the roof environment. The likely exposure to rain, pollutants, agricultural chemicals, moisture and mechanical damage should be considered alongside the intended maintenance arrangements. Buildings used for livestock, fertiliser storage or processes that release corrosive substances may require a more carefully selected material and protective finish than a dry storage building. Internal and external conditions should both be assessed, including whether fumes or persistent humidity could affect the underside of the sheets and fixings.
Appearance is a practical design priority as well as an aesthetic one. Profile depth, sheet orientation, colour and the treatment of trims can affect how a large roof sits within its surroundings. Agricultural and industrial buildings often need a straightforward, consistent appearance, while projects designed by architects may require closer coordination with elevations, neighbouring materials and planning requirements. Colour should be considered together with the coating specification, because visual preference alone does not establish whether a finish is suitable for the building’s exposure.
Designers should assess the following points before finalising the sheet selection:
- the roof geometry, pitch, spans and support spacing;
- wind, rain and other site-specific exposure conditions;
- the intended use of the building and its internal temperature and humidity;
- the need for insulation, vapour control, ventilation or condensation management;
- the compatibility of sheets with flashings, gutters, rooflights and penetrations;
- the material, coating and fixing specification required for the environment;
- the planned cleaning, inspection and future maintenance access; and
- the relationship between the roof profile, colour and the building’s elevations.
Fire performance and regulatory requirements may also influence the roof build-up, particularly in larger or more intensively occupied buildings. These requirements apply to the complete construction, so the sheet should not be considered in isolation from insulation, liners, membranes, fixings and supporting elements. Project-specific design information and the relevant technical documentation are needed to confirm compliance.
Installation and future alteration are further priorities. Sheets must be capable of being handled, cut and fixed without compromising their protective finish, and the design should allow practical access to gutters, joints and service penetrations. If rooflights, extraction equipment, solar equipment or other items may be added later, their locations and fixing requirements should be considered before the roof is ordered. Early coordination reduces the risk of unsuitable penetrations or improvised details.
For a bespoke steel-framed building, the roofing decision should be made alongside the structural layout and elevation design. A coordinated design package can show how the sheets, framing, openings, trims and drainage meet at key interfaces. The most appropriate selection is the one that satisfies the building’s structural and environmental demands while remaining compatible with its construction method, maintenance plan and intended appearance.
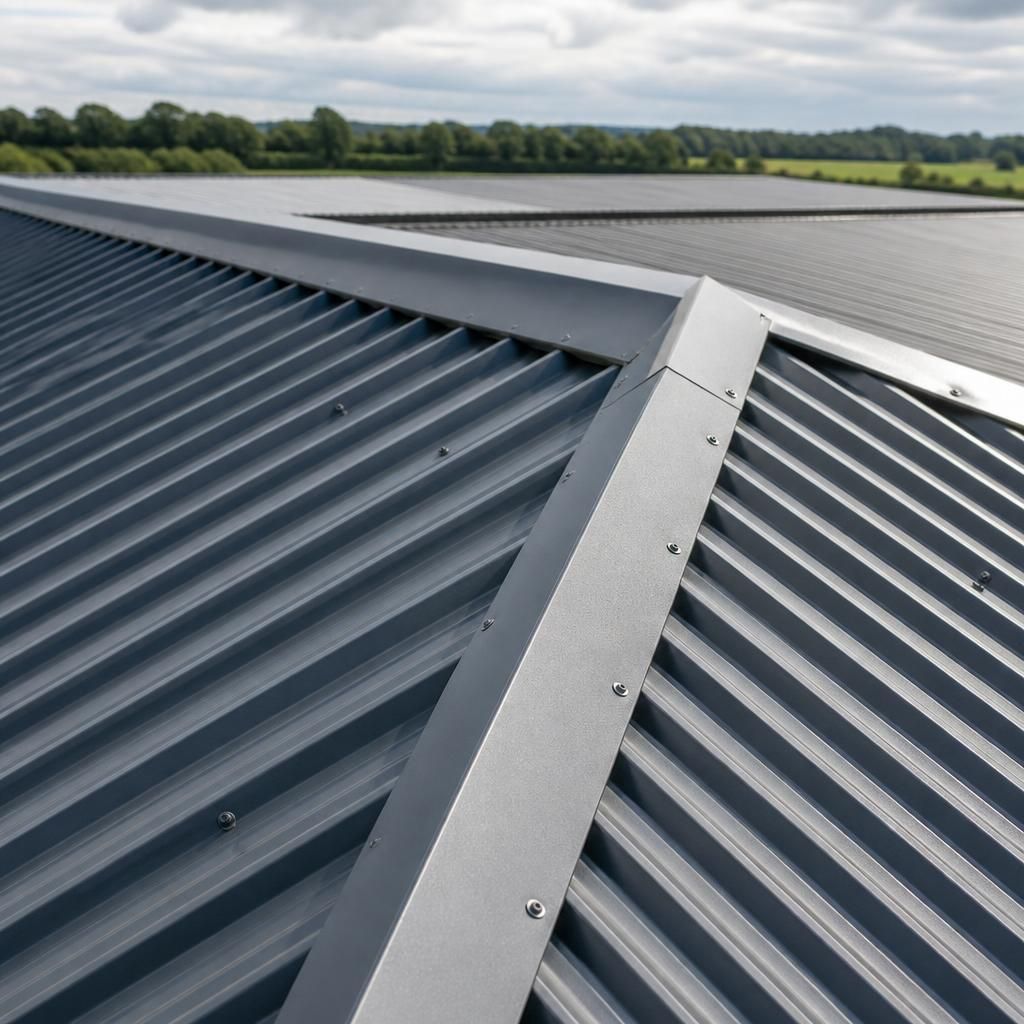
Dimensional accuracy and ordering information are important design priorities when selecting specialist corrugated roofing sheets. The specified profile, thickness, sheet length and cover width must correspond with the approved roof drawings and support layout. Sheet lengths should be checked against the roof geometry to avoid unnecessary joints, while cover width must allow for the specified side-lap arrangement without reducing the intended coverage.
The design information should also identify the sheet orientation, lap direction, fixing pattern and trim requirements before manufacture. Consistent detailing is particularly important where roof slopes meet, as variations in profile or sheet dimensions can affect ridge, verge and eaves components. Confirming these details from the technical specification helps ensure that the selected sheets can be manufactured and installed as part of the intended roof design, rather than adapted after delivery.
Discuss your specialist corrugated roofing sheet requirements
Discuss your specialist corrugated roofing sheet requirements with Buildings UK Ltd to review the design information and coordination needed for your project. Share your building plans, intended use and roof considerations for an informed discussion about the appropriate specification.