
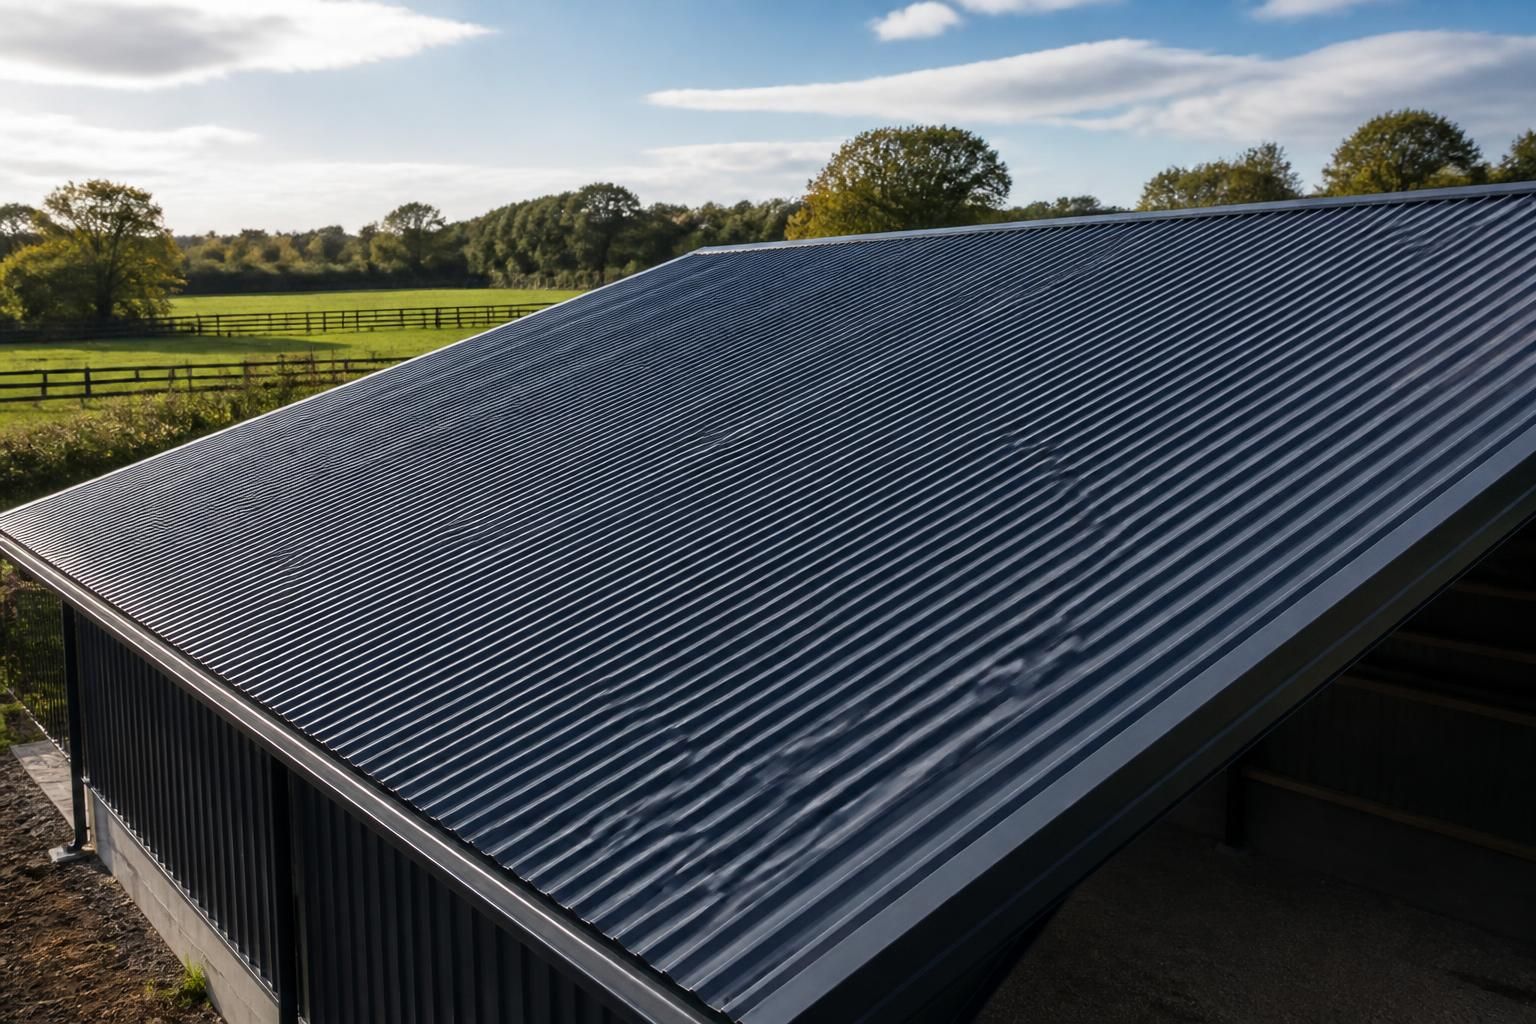
What roof pitch is suitable for corrugated roofing sheets?
The suitable roof pitch for corrugated roofing sheets depends on the sheet profile, material and manufacturer’s installation requirements. Use the specified minimum pitch for the product, with a steeper slope generally improving rainwater drainage and reducing the risk of water backing up at laps.
A suitable roof pitch is the slope that allows the chosen corrugated sheet profile to discharge rainwater reliably while meeting the manufacturer’s fixing, lapping and detailing requirements. The correct specification is therefore determined by the complete roofing system, not by the sheet material alone.
Corrugated sheets with a deeper profile can often accommodate a lower pitch than shallow-profile sheets because the formed ribs provide greater drainage capacity. However, the allowable pitch also depends on sheet length, the arrangement of end and side laps, the roof’s exposure to wind-driven rain, and whether the sheets are laid over a simple uninterrupted slope or around features such as valleys, rooflights and penetrations.
Always check the manufacturer’s technical literature before finalising the roof structure. It should identify the minimum pitch for the exact profile and material, together with any conditions attached to that figure. Those conditions may include restrictions on sheet length, requirements for sealants or lap tapes, prescribed purlin positions, and specific fixing arrangements. A pitch below the stated minimum should not be treated as acceptable simply because the roof appears to drain during light rainfall.
A steeper roof usually gives water a clearer route to the eaves, but increasing the pitch is not a substitute for correct design. The roof frame, purlins, ridge, eaves and flashings must all be coordinated with the proposed slope. A change in pitch alters the building height, rafter lengths, ridge position and the interface with adjoining roofs, so it should be agreed during the structural and planning design stages rather than adjusted on site.
Low-pitched corrugated roofs require particularly careful detailing. Water moves more slowly across the sheet, increasing the importance of sound laps and accurately aligned fixings. End laps should be positioned over suitable support, and laps should follow the product instructions for the site conditions. Incorrectly placed fasteners, insufficient sealing or sheets that are not properly supported can allow water ingress at almost any pitch.
Building exposure is another important consideration. A roof in an open, elevated or coastal location may experience wind-driven rain that reaches laps and flashings more aggressively than a roof sheltered by surrounding buildings. Where the building is exposed, the designer may select a more conservative pitch or specify enhanced sealing and flashing details, subject to the sheet manufacturer’s guidance.
The roof layout also affects the practical choice of pitch:
- Long roof slopes: these carry a greater volume of water towards the eaves, so gutter capacity, outlet positions and sheet length need to be assessed alongside the pitch.
- Valleys and abutments: these concentrate runoff and require correctly sized, formed and sealed flashings. They should not be treated as ordinary sheet laps.
- Rooflights and penetrations: these interrupt the drainage path and need compatible collars, side flashings and end details.
- Ridges and eaves: closures, fillers and flashings must suit the profile so that ventilation and weather protection are maintained without obstructing drainage.
- Curved or unusual roofs: the manufacturer must confirm that the selected sheet can be formed or installed on the proposed geometry without compromising its drainage or fixing requirements.
Pitch is normally shown on drawings either as an angle or as a ratio of vertical rise to horizontal run. Ensure that the same convention is used throughout the architectural, structural and fabrication drawings. Confusing the roof angle with the pitch ratio can result in an incorrect frame or unsuitable sheet order.
Rainwater disposal should be designed at the same time as the roof pitch. Gutters, outlets, downpipes and discharge points must suit the roof area and local rainfall conditions. A compliant sheet pitch cannot prevent overflow caused by undersized or poorly positioned drainage components.
Condensation should also be considered, particularly in agricultural and industrial buildings where internal humidity may be high. Roof pitch only controls external rainwater drainage; it does not by itself prevent condensation forming beneath the sheets. The design may require ventilation, insulation, a vapour control layer or an approved anti-condensation treatment, depending on the building’s use and the roofing system selected.
In practice, the best approach is to select the exact corrugated sheet profile first, confirm its minimum permitted pitch and installation conditions, then check the structural frame, drainage and weathering details against that specification. If the building has an exposed location, long roof slopes, valleys or several penetrations, the roof designer should review the complete arrangement rather than relying on the minimum figure alone.
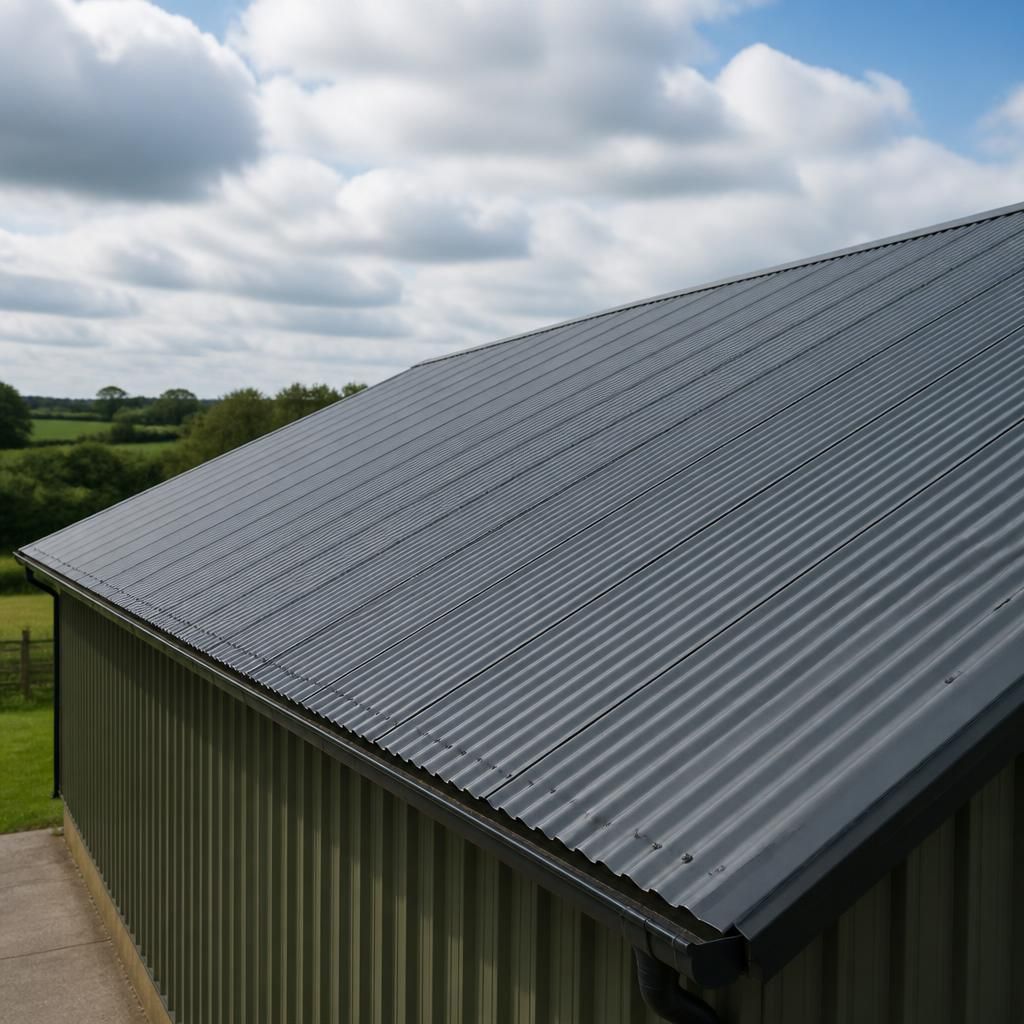
When replacing corrugated roofing sheets, measure the existing roof rather than estimating its pitch from appearance. Check the slope at several points, particularly where the frame may have settled or where repairs have altered the roof line. If the pitch varies, use the least favourable section when checking the sheet manufacturer’s requirements and detailing the replacement roof.
A measured assessment can also identify local dips that may hold water even when the overall roof pitch appears suitable. These areas should be addressed in the supporting structure before new sheets are installed, as changing the roofing material alone will not correct uneven falls.