
How should industrial roof sheeting be selected for site exposure?
Industrial roof sheeting should be selected by assessing the site’s wind, rain, temperature, pollution and corrosion exposure, alongside the building’s use and roof design. The specification should then balance sheet material, protective coating, profile, insulation and fixings to provide suitable weather resistance and long-term performance.
The correct industrial roof sheeting specification is a risk-based decision: it should match the site’s environmental exposure, the building’s internal conditions, the roof structure and the level of maintenance that can be carried out. A sheet that is suitable for a dry, low-pollution location may be unsuitable where salt, ammonia, chemical vapour, persistent damp or aggressive wash-down conditions are present.
Start with an exposure assessment rather than choosing a profile or finish from appearance alone. The assessment should record:
- External atmosphere: coastal salt, industrial pollution, traffic emissions and other airborne contaminants can accelerate deterioration of exposed metal surfaces.
- Site position: open countryside, exposed hills, urban areas and locations surrounded by taller buildings create different wind and weather conditions.
- Roof geometry: corners, edges, parapets, valleys and changes in roof height can experience greater wind pressure or water accumulation than the main roof area.
- Water behaviour: low pitches, complex junctions, inadequate falls and poorly positioned outlets increase the risk of ponding, staining and corrosion.
- Future changes: extensions, additional equipment, solar installations or altered drainage may change the loads and maintenance requirements imposed on the sheeting.
Internal exposure is equally important. Agricultural buildings may contain ammonia, moisture and condensation associated with livestock, feed or machinery. Industrial premises can produce humidity, heat, dust, solvents, chemical vapours or regular cleaning operations. The roof build-up, sheet finish and fixings should therefore be assessed for the internal atmosphere as well as the external one.
Sheet material and protective finish should be specified as a combined system. Coated steel is commonly selected where structural performance, profile choice and durability need to work together, while other materials may be appropriate for particular chemical or corrosion conditions. The specification should identify the base material, metallic protection, external finish and any internal-facing protection rather than referring only to a general description such as “coated sheeting”.
Where the environment is more aggressive, the finish needs sufficient resistance to the identified contaminants and exposure. Particular attention should be given to cut edges, penetrations, laps and areas that may be damaged during installation, because the protective system is only effective when these details are properly designed and finished. Mixing incompatible metals can also create galvanic corrosion, so the sheet, fasteners, flashings, gutters and accessories should be checked as one assembly.
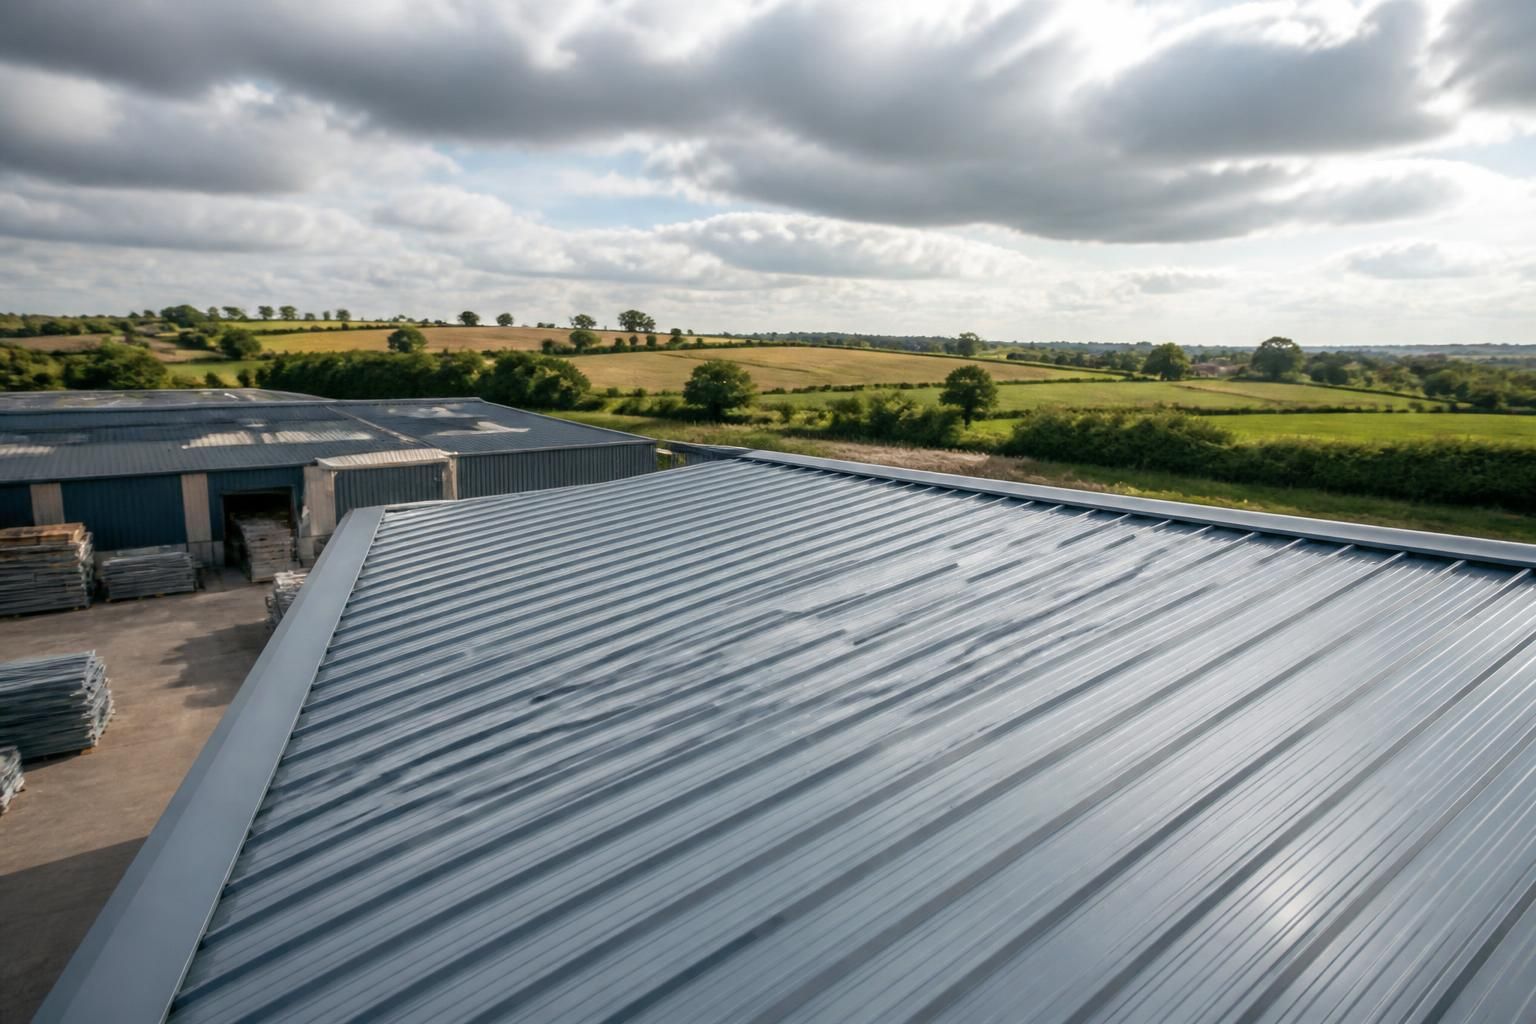
The profile is selected from the structural and drainage requirements. Its design must suit the purlin arrangement, span, imposed loads and expected wind uplift, with the supporting steelwork and fixings checked accordingly. Deeper profiles may offer greater spanning capability, but that does not automatically make them the right choice for every roof. Pitch, lap direction, valley details, eaves discharge and access requirements all influence how reliably water is carried away.
Fixings deserve the same attention as the sheets. Their corrosion resistance should be compatible with the roof finish and the site atmosphere, and washers should provide a durable seal without being over-tightened or damaged. Fixing patterns at corners, perimeters and sheet laps may need to differ from those in the central roof area because wind forces are not uniform across the building.
Condensation control is a major consideration in buildings with humid internal conditions. A complete specification may include insulation, a liner, vapour control and ventilation, depending on the building’s use and construction. Anti-condensation treatments can help in some applications, but they should not be treated as a substitute for correct ventilation, drainage or control of internal moisture. The design should also consider whether stored goods, livestock, machinery or electrical equipment could be affected by dripping condensation.
Rooflights should be assessed as part of the exposure specification rather than added as an isolated component. Their material, sealing, spacing and compatibility with the surrounding sheets affect weather tightness and long-term maintenance. Where rooflights are used, their resistance to the building’s internal atmosphere and to ultraviolet exposure should be checked alongside their daylighting function.
A practical selection process is therefore:
- Survey the external location, orientation, surrounding terrain and sources of airborne contamination.
- Define the internal atmosphere, temperature, humidity, process emissions and cleaning regime.
- Review pitch, spans, purlin spacing, roof zones, drainage paths and access arrangements.
- Select a sheet material and protective finish appropriate to the combined exposure.
- Check profiles, laps, flashings, rooflights, insulation and ventilation as one roof system.
- Specify compatible fixings, sealants and edge treatments, including details at penetrations and junctions.
- Allow for inspection, cleaning, repair and safe future access when finalising the design.
For a bespoke industrial building, these decisions should be coordinated with the structural design and fabrication information before manufacture. Elevations, roof layouts and fabrication drawings can then reflect the required sheet zones, openings, support positions and connection details, reducing the risk of selecting a durable sheet but leaving vulnerable laps, fixings or junctions elsewhere in the roof.
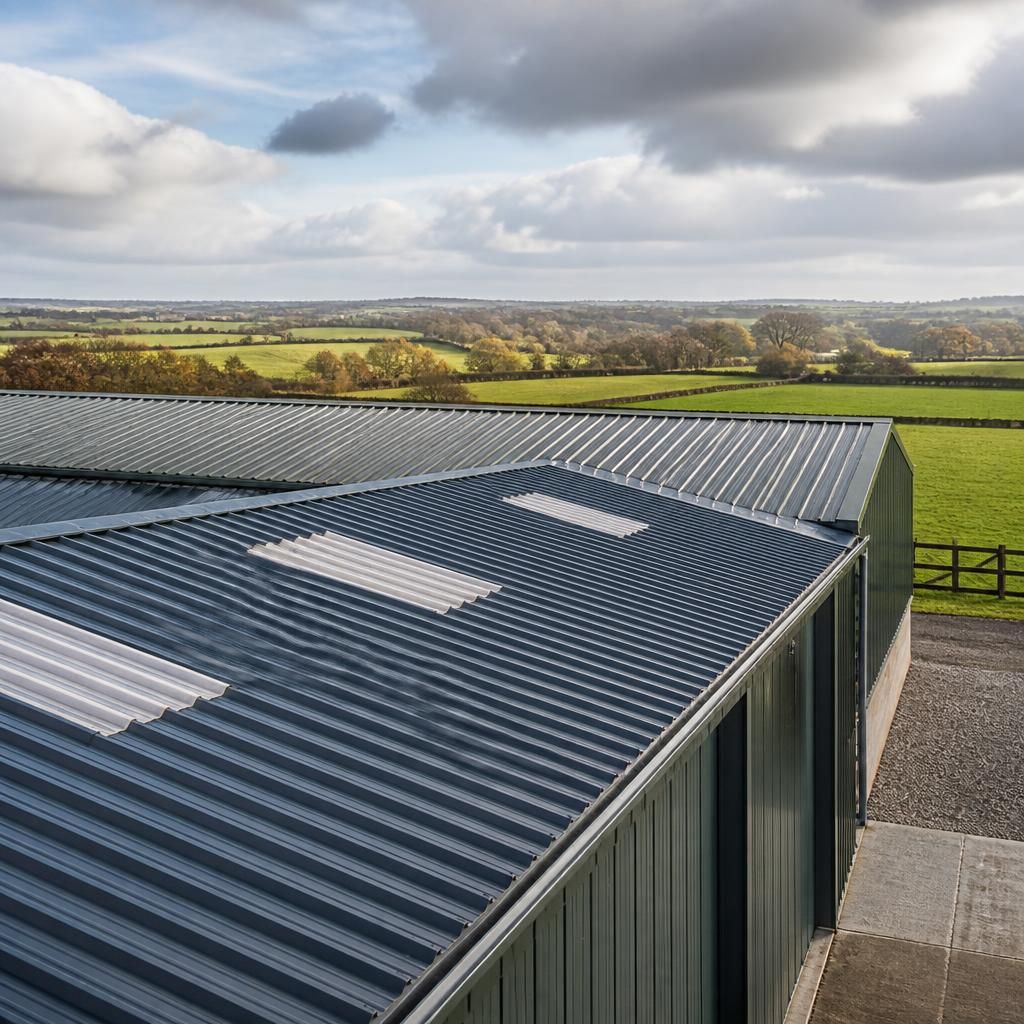
Site exposure should be matched against the sheet manufacturer’s technical classification, rather than judged from the colour or product name alone. The specification should identify the expected corrosion environment and confirm that the complete sheet system is suitable for the external and internal conditions of the building.
When comparing options, review the declared performance of the substrate, metallic protection and organic coating, together with resistance to ultraviolet exposure, moisture, chemicals and temperature changes. Check that the stated suitability applies to the finished roof assembly, including cut edges, fasteners, flashings and sealants. This provides a more reliable basis for selection than choosing a heavier-looking profile or a finish that simply appears more durable.