
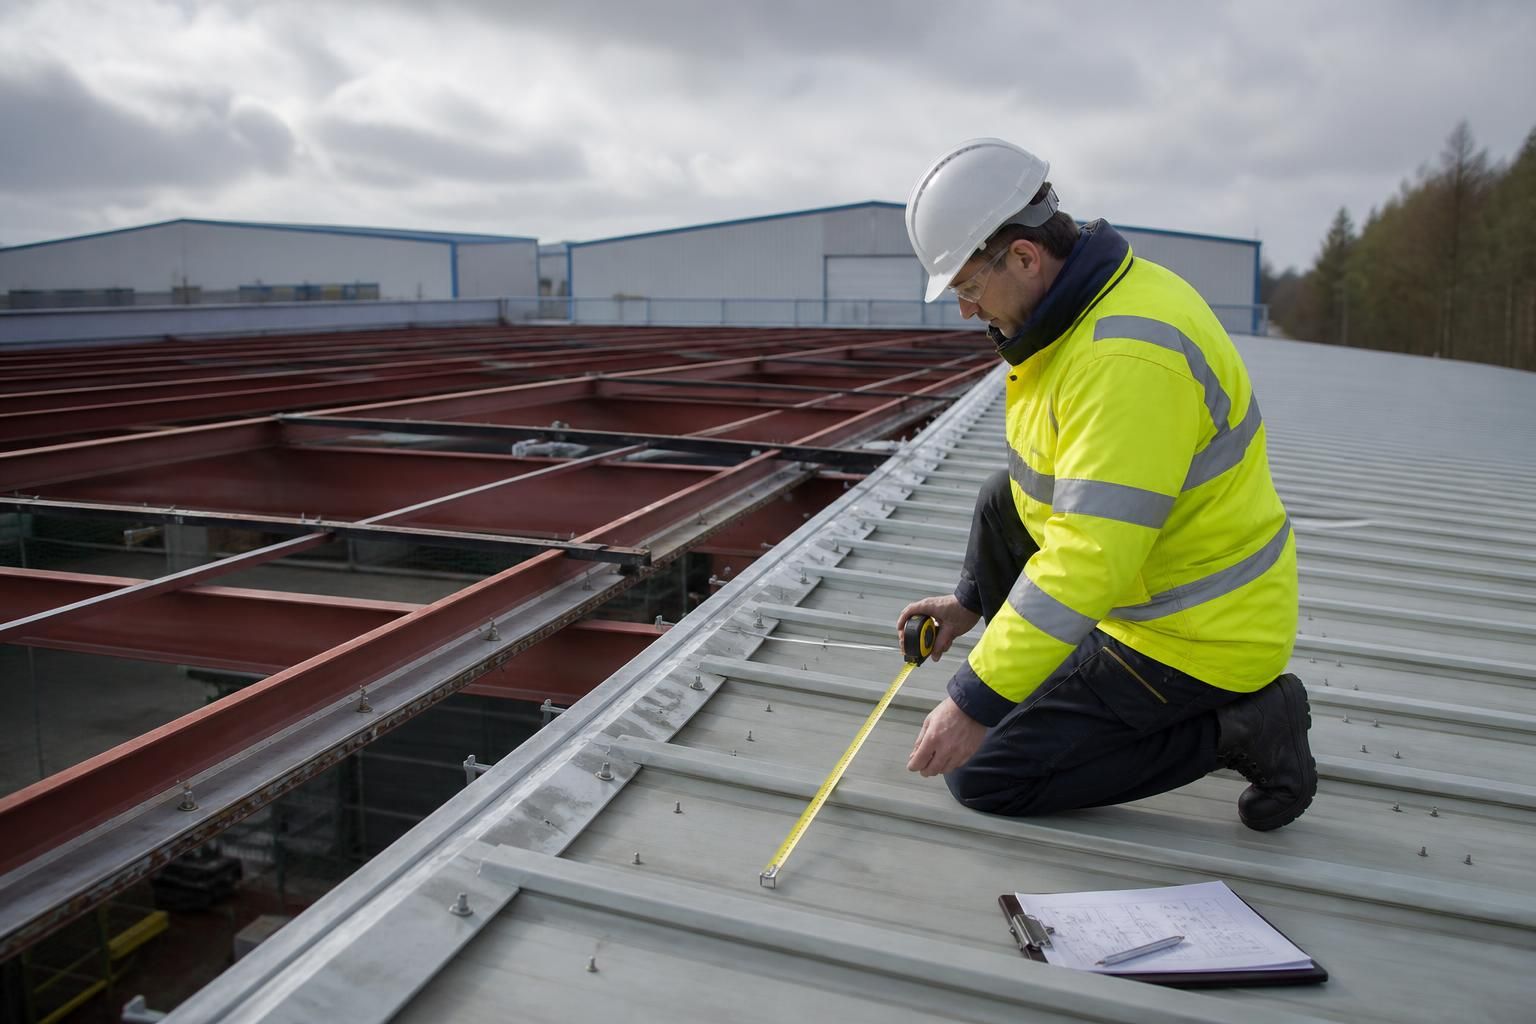
How is the cost of industrial roof replacement assessed?
Industrial roof replacement cost is assessed from the project scope, including the roof area, replacement system and materials, labour, access requirements, removal and disposal of the existing roof, and any structural or detailing work required. A site assessment and agreed specification allow these factors to be priced as a complete replacement package.
Industrial roof replacement cost is assessed by turning the required work into a measured, site-specific specification and pricing each element of that work. A reliable assessment considers the proposed roof performance, the condition and configuration of the building, the method of construction, site constraints and any compliance requirements, rather than relying on a generic rate per square metre.
The first stage is to establish what the replacement roof must achieve. A like-for-like renewal may have a different cost from an upgrade designed to improve thermal performance, condensation control, durability or fire performance. The specification may need to define the roof build-up, insulation, vapour control, external finish, internal lining, gutters, rooflights, flashings and interfaces with walls or adjoining structures. Each change in performance or finish can affect both material quantities and installation methods.
The building survey also identifies conditions that may alter the work package. These can include:
- the roof’s shape, pitch, levels and number of slopes;
- changes in direction, valleys, verges and perimeter details;
- rooflights, vents, extract systems, plant supports and service penetrations;
- the condition and arrangement of the supporting steelwork;
- signs of corrosion, distortion, water ingress or localised damage;
- connections to walls, parapets, mezzanines or neighbouring roof areas; and
- the need to protect machinery, stored goods or internal operations during the works.
These details affect the quantity of fabricated components, the amount of cutting and fitting required, and the level of temporary protection needed. If the survey identifies a requirement for strengthening, repairs or additional support, those items should be separated in the estimate so that the cost of the roof covering is not confused with remedial structural work.
Installation costs are assessed from the practical method of carrying out the replacement. A quotation may need to allow for temporary edge protection, access equipment, lifting arrangements, material handling, delivery restrictions and the sequence in which roof sections can be worked on. Sites with restricted access, adjacent buildings, overhead obstructions or limited room for storage can require a different construction plan from an open site. Where the building must continue to operate, additional segregation, weather protection and phased working may also affect the price.
The existing roof is assessed separately for removal. Its construction, fixings and condition determine how it can be dismantled and handled. The estimate should identify whether materials can be removed in sections, whether specialist testing or controlled handling is required, and how waste will be classified, transported and documented. Older buildings may require particular care where the original materials or coatings are uncertain; this should be investigated before a final price is accepted rather than treated as an unpriced assumption.
A detailed cost assessment normally separates the following components:
- survey, design and preparation of the construction information;
- roofing materials and associated components;
- fabrication, delivery and lifting;
- installation and temporary works;
- removal, handling and disposal of existing materials;
- repairs or alterations to the supporting structure;
- replacement or alteration of rooflights, drainage and penetrations;
- testing, inspection and completion information; and
- any applicable taxes or statutory charges, shown clearly in the quotation.
Design information is important because uncertain details create allowances. A quotation based on measured drawings, roof plans, elevations and fabrication information can define quantities more accurately than an early budget based only on a building’s footprint. Where information remains unavailable, the estimate should state the assumption and explain what could cause the figure to change.
When comparing quotations, check that they describe the same performance and scope. A lower figure may exclude items such as insulation upgrades, rooflights, flashings, access provisions, structural repairs, waste documentation or making good around services. It is also useful to distinguish fixed prices from provisional sums and to confirm whether the quotation covers supply only, installation, or a complete replacement package.
The final assessment should therefore present the proposed roof specification, measurable quantities, included works, exclusions and assumptions. Costs can then be reviewed against practical alternatives, such as retaining serviceable components, changing the roof build-up or phasing the work, without comparing technically different solutions as though they were equivalent.
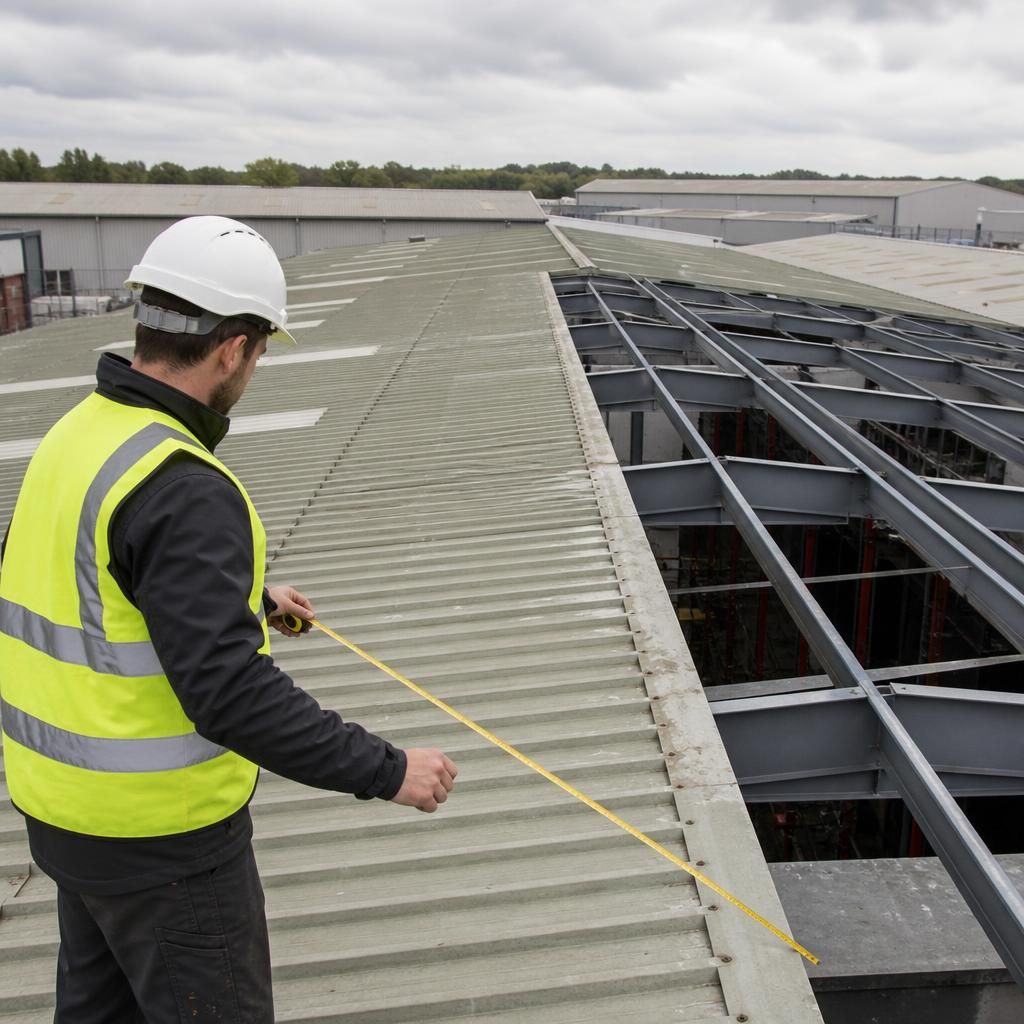
A practical cost assessment should show how each allowance has been calculated, rather than presenting one unexplained total. The estimate should link quantities to the roof drawings and specification, identify the relevant unit or rate, and state whether an item is measured work, an allowance or a provisional sum.
This format makes potential changes easier to control. For example, the quotation can state what would trigger a variation, such as concealed deterioration found after removal or a change to the agreed roof build-up. It also allows the client, design team and contractor to review the same scope before work begins, reducing the risk that technically different proposals are compared on price alone.