
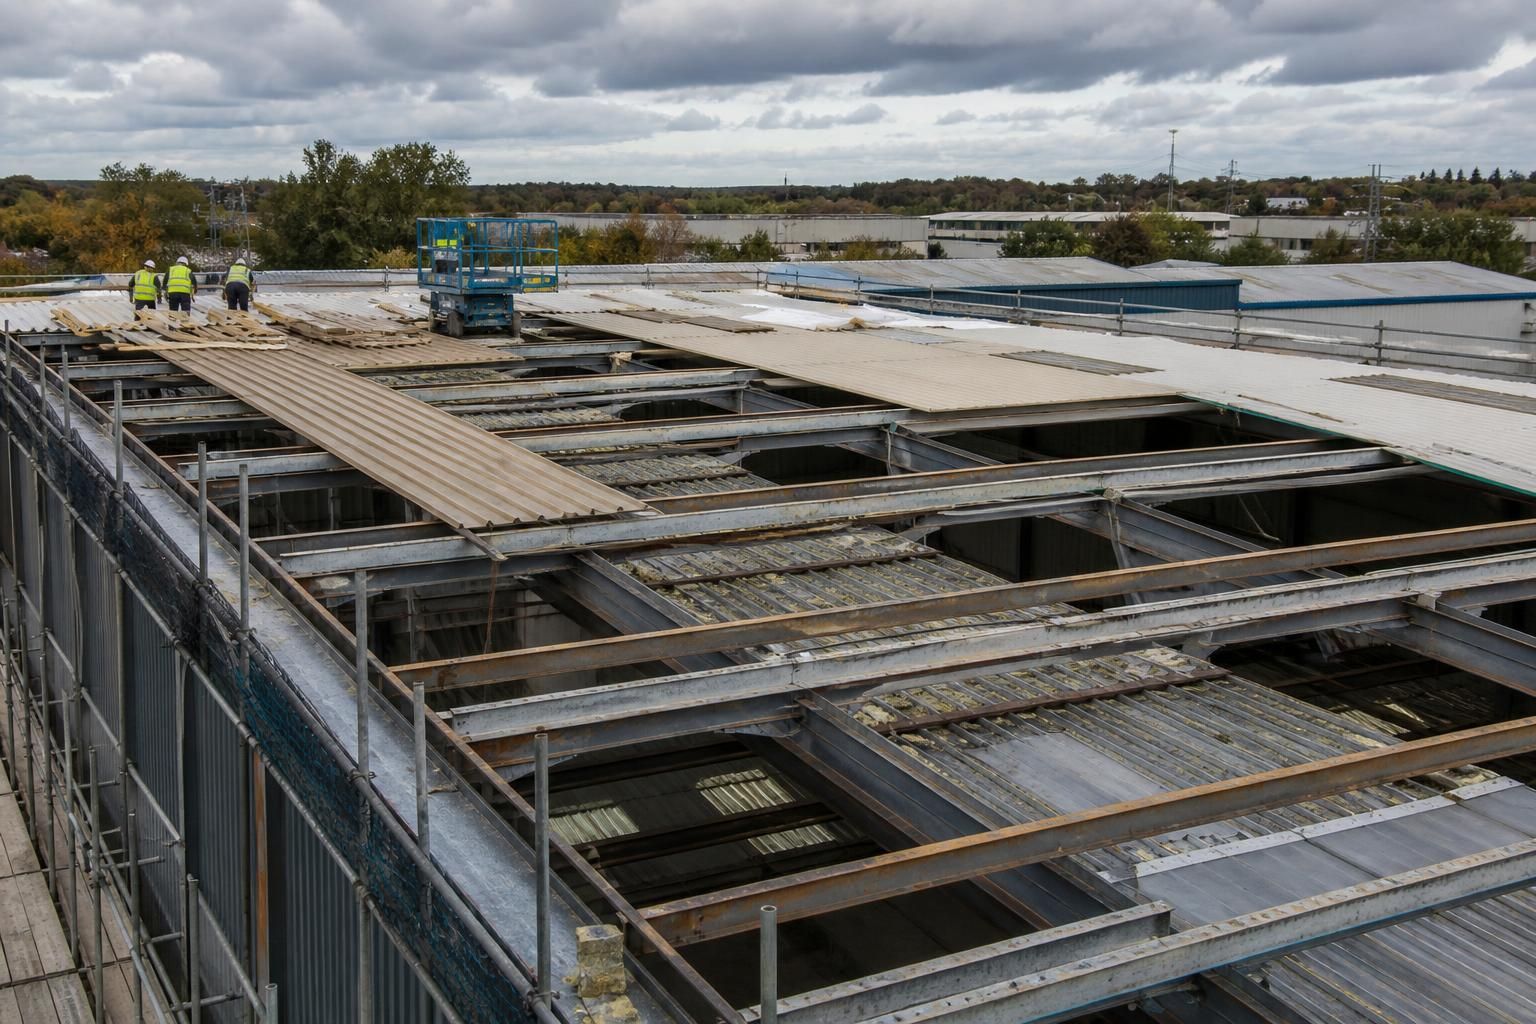
How long does industrial roof replacement take?
Industrial roof replacement can take from several days to multiple weeks, depending on the building’s size, roof construction, access arrangements and the extent of the work. The overall programme also includes surveys, design, material manufacture, site preparation and any required approvals before installation begins.
Industrial roof replacement timescales are governed primarily by the condition and complexity of the existing roof, the size and layout of the building, and the method used to keep the site safe and operational during the work. A reliable programme should separate preparation from physical installation, because the time spent on site is only one part of the project.
The main factors affecting the installation period include:
- Roof construction: A straightforward roof with accessible slopes and a consistent build-up is generally easier to replace than one with multiple levels, valleys, rooflights, plant supports or areas of previous alteration.
- Structural condition: Corroded purlins, damaged steelwork or weakened connections may need repair or strengthening before new roof materials can be installed. These requirements can only be confirmed once the supporting structure has been properly assessed.
- Removal method: Taking off the existing covering, insulation and associated components requires controlled handling, protection of the building and suitable arrangements for waste. Hazardous materials, including asbestos-containing products where present, require specialist procedures that can alter the programme significantly.
- Access and lifting: Space for cranes, access equipment, delivery vehicles and temporary storage affects how efficiently materials can be moved around the site. Restricted yards, shared access routes and nearby buildings may require a more carefully sequenced operation.
- Roof detailing: Flashings, gutters, rooflights, ridge details, penetrations and junctions with walls or adjoining buildings often take longer to install accurately than large areas of standard roof covering.
- Weather and site conditions: Wind, heavy rain, ice and poor ground conditions can prevent lifting or leave exposed areas unsafe to work on. A suitable temporary weatherproofing plan helps limit disruption if conditions change.
For an occupied industrial building, the work may be divided into zones rather than completing the whole roof at once. This can help protect stock, machinery and production areas, but it normally introduces additional movement of equipment, temporary protection and coordination between the roofing team and the site’s operations. Fire routes, emergency access, ventilation, deliveries and internal environmental conditions should be considered before the sequence is agreed.
The programme should also identify decision points that can affect the start date or extend the work. These include confirming the final roof specification, resolving structural repairs, agreeing welfare and access arrangements, checking whether specialist surveys are required, and establishing how removed materials will be handled. Delays are more likely when these matters are left until the installation team is already on site.
A useful project programme will show the work in logical stages, such as:
- Site set-up, access controls and protection of vulnerable areas.
- Removal of the existing roof in agreed sections.
- Inspection and preparation of the supporting structure.
- Installation of the new roof build-up, including insulation and weatherproof layers.
- Completion of rooflights, flashings, gutters, penetrations and edge details.
- Inspection, testing, clearance of the work area and handover information.
When comparing quotations, check whether the stated duration covers only the erection work or the complete project programme. Ask how the contractor has allowed for weather, temporary works, structural repairs, waste removal, site access and any phased handover. The most useful estimate is based on drawings, photographs or a site assessment rather than the building’s floor area alone.
For a complex industrial roof, early coordination between the building owner, designer, contractor and site management is essential. It allows the replacement method to reflect the building’s use and makes the proposed timescale more realistic before materials are ordered or work begins.
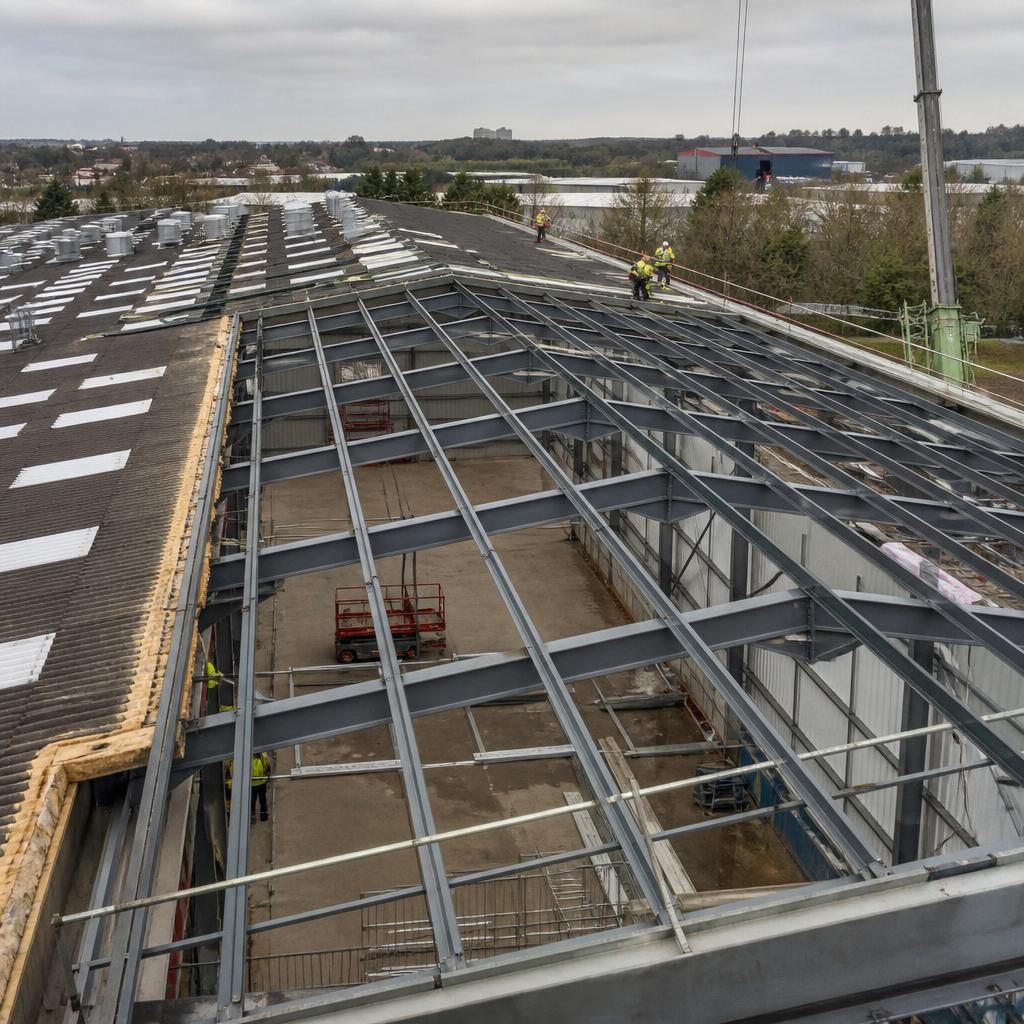
When reviewing an industrial roof replacement estimate, check whether the stated duration means working days or calendar days. These are not interchangeable, particularly where the programme includes restricted access, planned shutdowns or periods when lifting equipment cannot be used. The quotation should also identify the assumptions behind the estimate, such as uninterrupted access to the roof, confirmed structural details and no additional hazardous-materials procedures.
A clear programme should show the intended start and completion dates for each principal section, together with any dependencies that could move them. This makes it easier to distinguish a genuine installation duration from time allowed for surveys, design approvals, procurement and final handover. If the building must remain operational, ask how each completed section will be made weatherproof and handed back for use before the next section begins.