
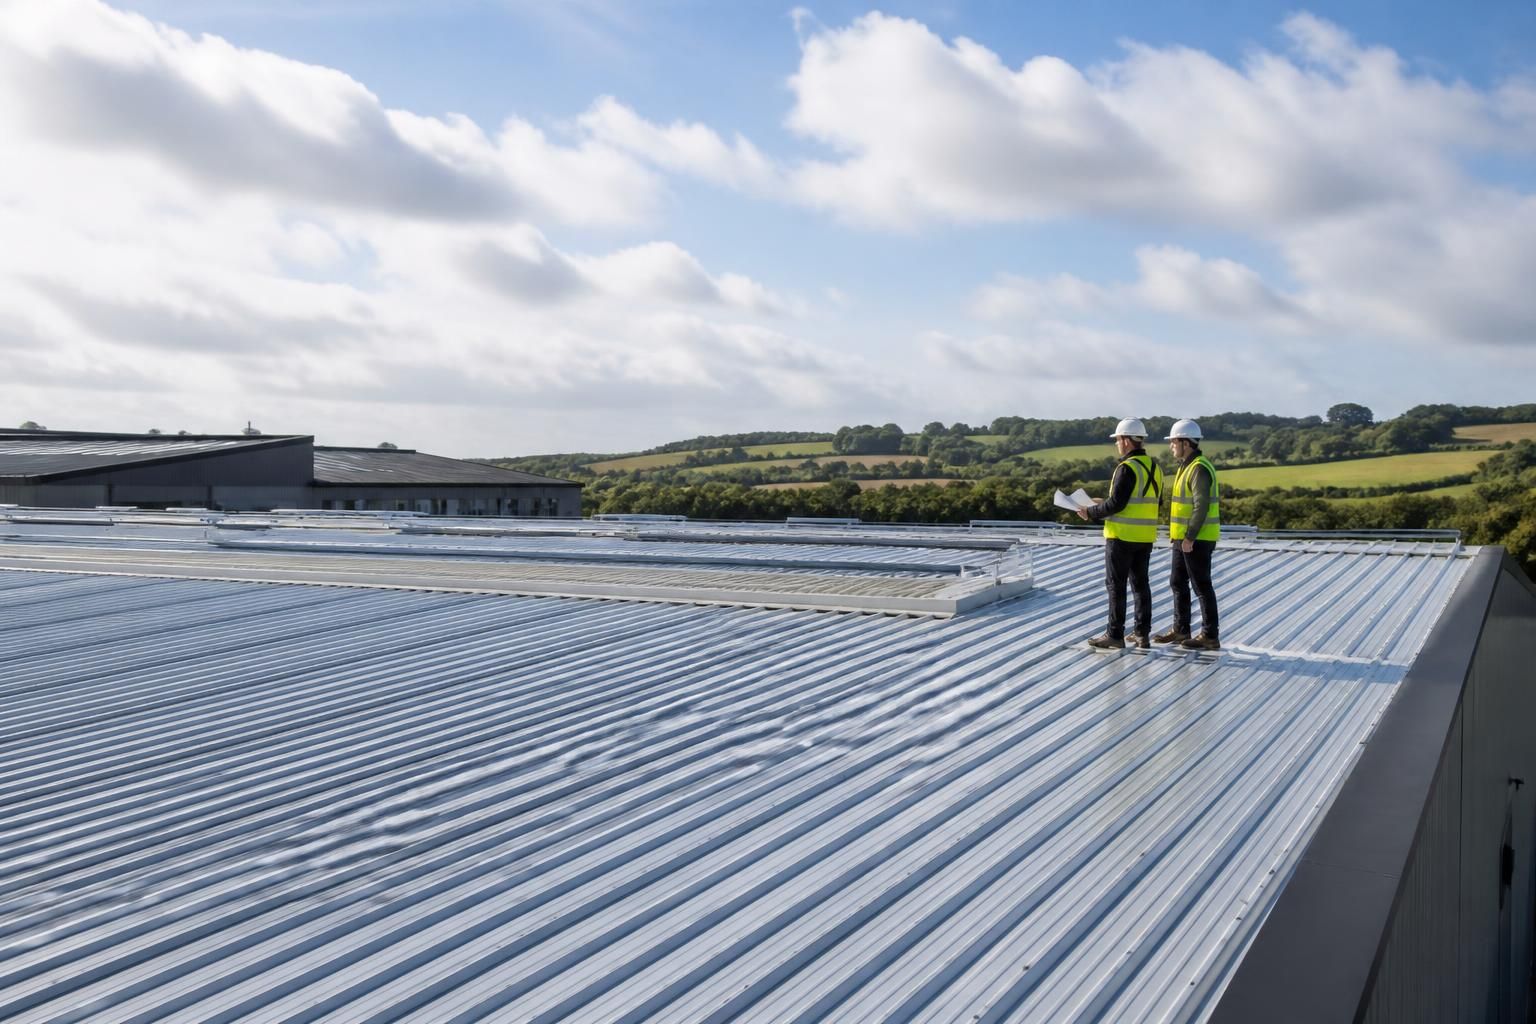
Does industrial roof sheeting suit buildings requiring insulation?
Yes. Industrial roof sheeting can suit buildings requiring insulation when it forms part of a properly designed built-up or composite roof system, with the insulation thickness, thermal performance, vapour control and condensation detailing matched to the building’s use.
Yes. Industrial roof sheeting is suitable for insulated buildings when it is specified as part of a complete roof build-up rather than used as a single skin. The insulation, internal liner, vapour control layer, fixings and external sheet must work together to provide the required thermal performance and control condensation.
A single profiled metal sheet provides weather protection but offers very limited insulation on its own. For a building that needs a stable internal temperature, reduced heat loss or protection from condensation, the usual options are a built-up roof system or composite insulated panels.
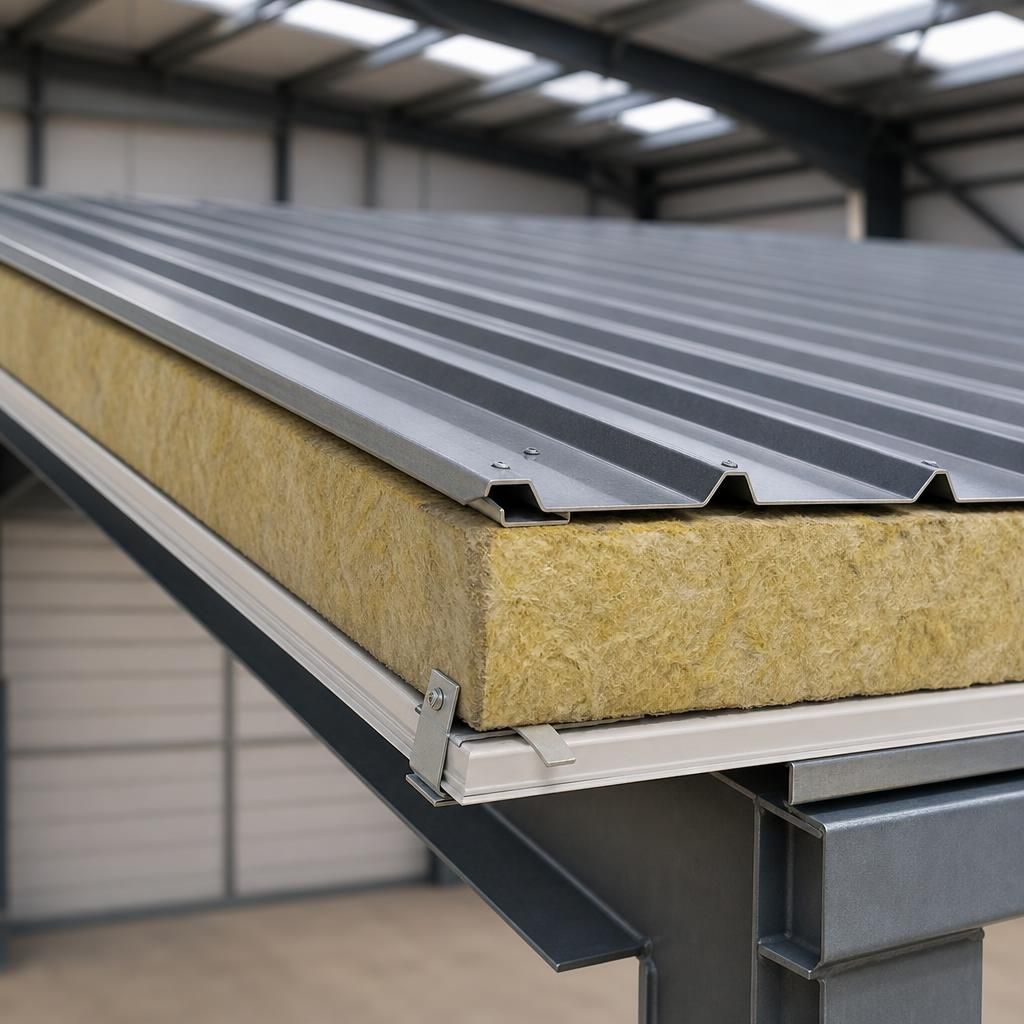
- Built-up systems: These generally use an external profiled sheet, spacer components, insulation and an internal liner or vapour control layer. The separate components allow the roof specification to be adjusted to the building’s thermal, acoustic and fire requirements.
- Composite panels: These combine the external sheet, insulation core and internal lining into a factory-manufactured panel. They can provide a consistent layer of insulation and a relatively straightforward installation, subject to the panel system being suitable for the roof span, support arrangement and building use.
The choice between these systems depends on the proposed use of the building, the desired internal environment, the structural design and the installation method. A warehouse storing temperature-sensitive goods may need a different specification from a workshop, livestock building, machinery store or production unit. Buildings with heated or humidity-controlled areas require closer attention to the thermal envelope than unheated storage buildings.
Condensation control is a central part of the design. Warm, moist air inside a building can reach colder parts of the roof and form condensation. This risk is affected by the internal temperature, humidity, ventilation, roof geometry, insulation continuity and the position of the vapour control layer. In agricultural buildings, moisture from livestock, wet materials and wash-down activities can make the internal environment particularly demanding. The roof should therefore be designed to limit uncontrolled air movement into the build-up, with joints, laps, penetrations and edge details treated as part of the condensation strategy.
Insulation must also be continuous wherever practical. Gaps around rooflights, eaves, ridges, gutters, fasteners and service penetrations can create local cold spots and thermal bridges. These areas may reduce the overall performance of the roof and increase the chance of surface condensation. Drawings should show how the insulation and vapour control layer connect with the walls, doors and other parts of the building envelope.
The required thermal performance should be established at the design stage rather than selected from the sheet profile alone. The specification may need to account for the roof’s target U-value, the building’s heating or cooling requirements, applicable building regulations and the intended use of the space. Calculations should consider the complete roof build-up, including junctions and fixings where relevant, rather than relying only on the stated performance of an insulation product in isolation.
Fire performance is another important consideration. Insulation cores, liners and coatings can behave differently in fire, and the appropriate specification depends on the building layout, occupancy, compartmentation, escape arrangements and the materials stored inside. The roof system should be assessed as a complete tested or appropriately classified assembly, with penetrations and junctions detailed in accordance with the system requirements.
Acoustic performance may also influence the choice. Industrial buildings can contain machinery, fans, conveyors or other equipment that generates noise. A suitable insulated roof build-up can help reduce the transmission of external noise and limit reverberation within the building, although the roof alone will not determine the building’s overall acoustic performance. Walls, doors, rooflights and ventilation openings also need to be considered.
Rooflights require particular care in an insulated roof. They can improve natural lighting, but their thermal and condensation characteristics may differ from those of the surrounding insulated sheets or panels. Their proportion, positioning, fixing method and detailing at laps should be coordinated with the roof design. The same applies to roof vents, extract systems, flues, access hatches and solar or other service installations.
Insulation adds weight to the roof compared with a basic single-skin covering. The supporting steelwork, purlins, rails, fasteners and foundations must therefore be designed for the complete roof assembly, including imposed loads, maintenance loads, wind effects and any additional equipment. Altering the roof specification after the frame has been designed can affect member sizes and connection details, so insulation should be included in the structural brief from the outset.
Cost is influenced by more than the sheet price. The main factors include the insulation depth and type, the chosen roof system, internal lining requirements, rooflights, flashings, access details, fire and acoustic specifications, supporting steelwork and installation complexity. A higher-performing build-up may have a greater initial cost, but selecting a system solely on material price can lead to unsuitable condensation control, difficult detailing or later alterations.
For an architect or building owner, the practical approach is to define the internal conditions first, then coordinate the thermal, structural, fire, acoustic and drainage requirements. A detailed design package should identify the roof build-up, insulation continuity, vapour control layer, sheet and panel interfaces, fixing pattern, penetrations and perimeter details. This makes it possible to assess whether industrial roof sheeting will provide the required performance for the specific building rather than treating all profiled metal roofs as equivalent.
Industrial roof sheeting can suit an existing building that needs improved insulation, but a refurbishment requires more than fixing insulation beneath the current covering. The roof structure, purlins, existing sheets, fixings and drainage arrangements should be assessed before selecting a new build-up.
Where the existing roof is replaced or overclad, the proposed system must be checked for added dead load, available depth, junction details and compatibility with the building’s walls and openings. Particular attention is needed at eaves, ridges, rooflights and penetrations, where the new insulation and vapour control layer must connect correctly. A survey-led specification helps establish whether the current structure can accommodate insulated roof sheeting or whether wider alterations are required.
Discuss your insulated industrial roof sheeting requirements
Discuss your insulated industrial roof sheeting requirements with Buildings UK Ltd, including the building’s use, proposed roof build-up and design constraints. This provides a basis for developing a suitable specification and design package.