
How does roof span affect industrial roof sheeting selection?
Roof span affects industrial roof sheeting selection because wider spans can increase deflection, loading and support requirements. The chosen sheet profile and material thickness must work with the purlin arrangement and be checked for imposed loads, wind uplift and drainage, while shorter spans may allow a lighter specification where design conditions permit.
Roof span influences industrial roof sheeting selection mainly through the distance between supporting purlins, the way the sheets cross those supports and the amount of movement the roof must accommodate. A building’s overall width is therefore only the starting point: the sheeting specification must be coordinated with the portal frame, purlin layout, roof geometry and the design loads for the site.
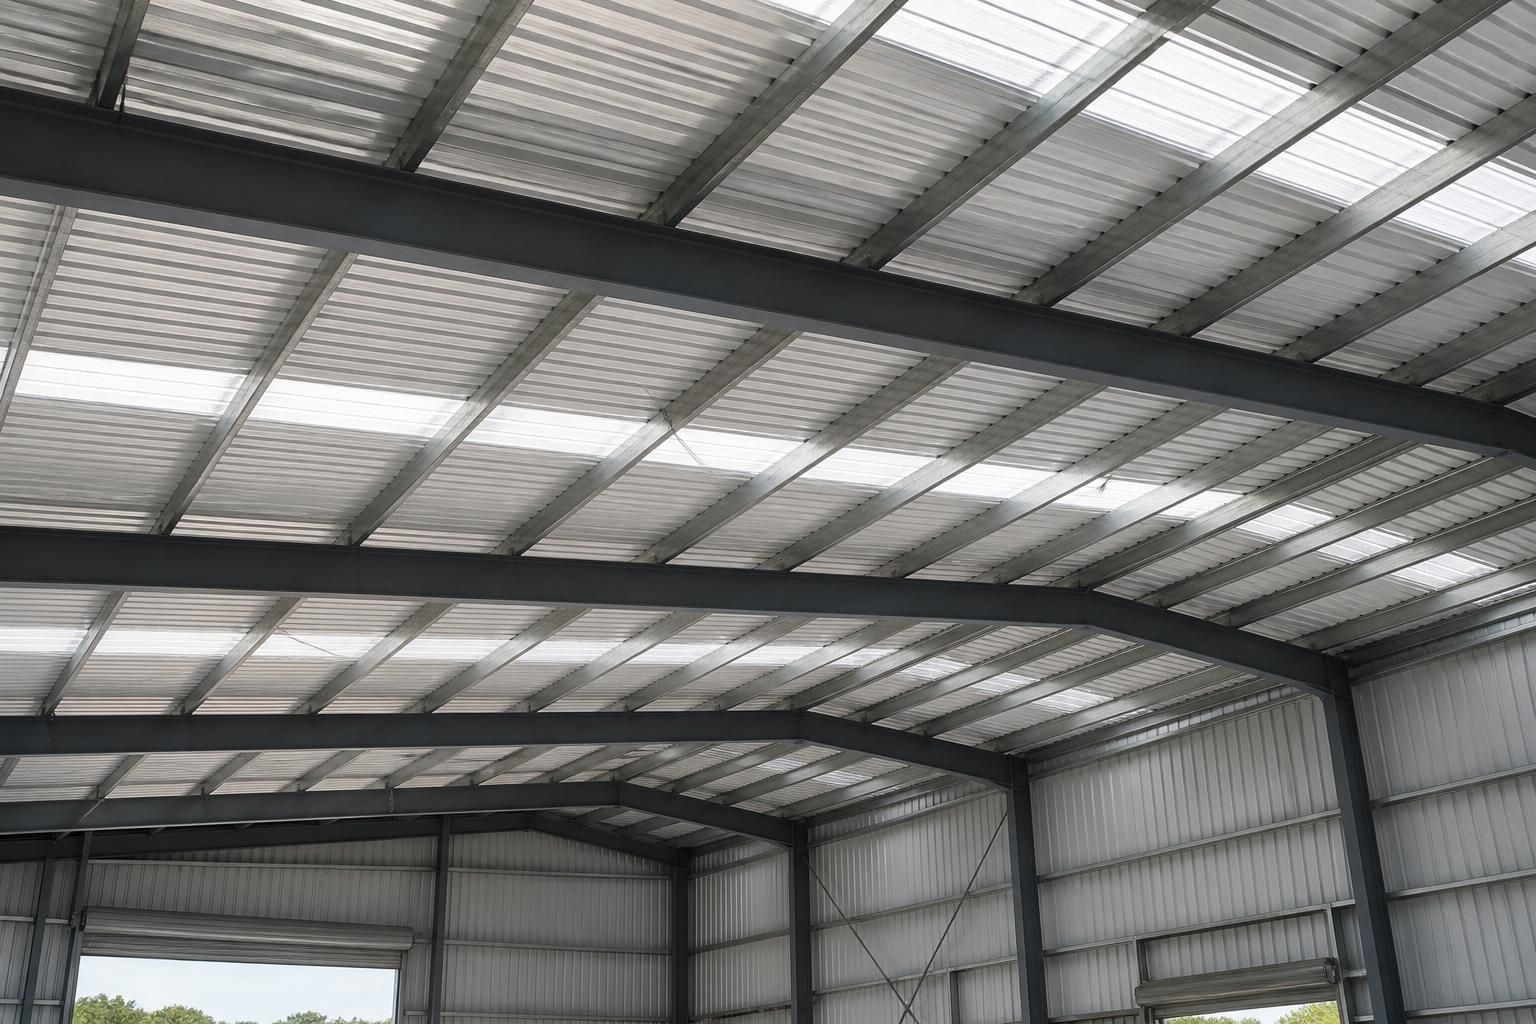
Distinguish building span from sheet span. The clear span of an industrial building is not usually the distance that a roof sheet spans unsupported. Purlins divide the roof into shorter supported sections, and the sheeting may act as a single-span, end-span or internal multi-span element. The selected profile must have suitable structural performance for that particular arrangement. Changing purlin centres can therefore alter the appropriate sheet specification even when the building’s overall width remains unchanged.
For wider buildings, the frame and purlin design may lead to greater spacing, different support positions or more complex roof zones. These changes affect the sheet’s effective span and its reactions at each support. Manufacturers’ load-span tables and the project’s structural calculations should be used together, rather than selecting a profile based on building width alone. The tables need to match the proposed sheet material, thickness, support arrangement, fixing pattern and design loading.
Profile depth and stiffness become important where sheets must cross larger purlin centres. A deeper or otherwise more structurally efficient profiled sheet can provide greater resistance to bending than a shallow profile made from the same material. Thickness also affects resistance to local deformation around fixings and supports. However, a heavier specification is not automatically the correct answer: the full roof build-up, fixing details, handling requirements and compatibility with the supporting steelwork must all be checked.
Span also affects the choice between different roof construction approaches. A single-skin profiled roof, an insulated built-up system and a composite panel system have different support requirements and structural characteristics. If the building requires insulation, the supporting rails, spacers, liners or panels must be assessed as part of one system. A sheet that appears suitable in isolation may not be suitable once insulation, liner components or other roof accessories change the load path.
Sheet length and jointing should be considered alongside span. Where the roof layout allows sheets to run from the eaves towards the ridge without an unnecessary end lap, there may be fewer joints through which water could enter and fewer details requiring inspection. Longer sheets must still be checked for transport, lifting, alignment and thermal movement. If laps are necessary, their position should coincide with suitable supports and the lap, sealant and fasteners should follow the system manufacturer’s requirements.
Longer roof runs can also make thermal movement more significant. Sheet lengths, colour, exposure and the fixing method influence how the sheeting expands and contracts. The design may require movement allowances or specific fixing details, particularly around end laps, ridge details, abutments and penetrations. These details should be resolved before fabrication so that the roof’s movement does not lead to distorted sheets, stressed fixings or failures at junctions.
Roof span can influence drainage design as well. A wider roof may create longer drainage paths or a larger area discharging towards gutters, while the roof pitch and sheet profile determine how reliably water reaches the eaves. Gutters, outlets, valleys and rainwater goods should be sized and positioned for the roof area and layout. The sheeting profile must be compatible with the proposed ridge, verge and eaves details so that the structural and weathering design work together.
For a reliable specification, the design information should establish:
- the building span, frame arrangement and purlin centres;
- the sheet’s single-span or multi-span condition and any end laps;
- the required profile, material and thickness from verified load-span information;
- the imposed, wind and maintenance loads applicable to the site;
- the roof pitch, drainage layout and locations of penetrations or access equipment;
- the insulation or lining system, where one is included; and
- the fixing, movement and support details required by the selected roof system.
The practical conclusion is that roof span should be treated as part of a coordinated structural design, not as a simple reason to choose thicker sheeting. The most suitable industrial roof sheeting is the profile and system that meets the calculated support condition, loading, weathering and building-performance requirements while remaining compatible with the steel frame and its construction details.
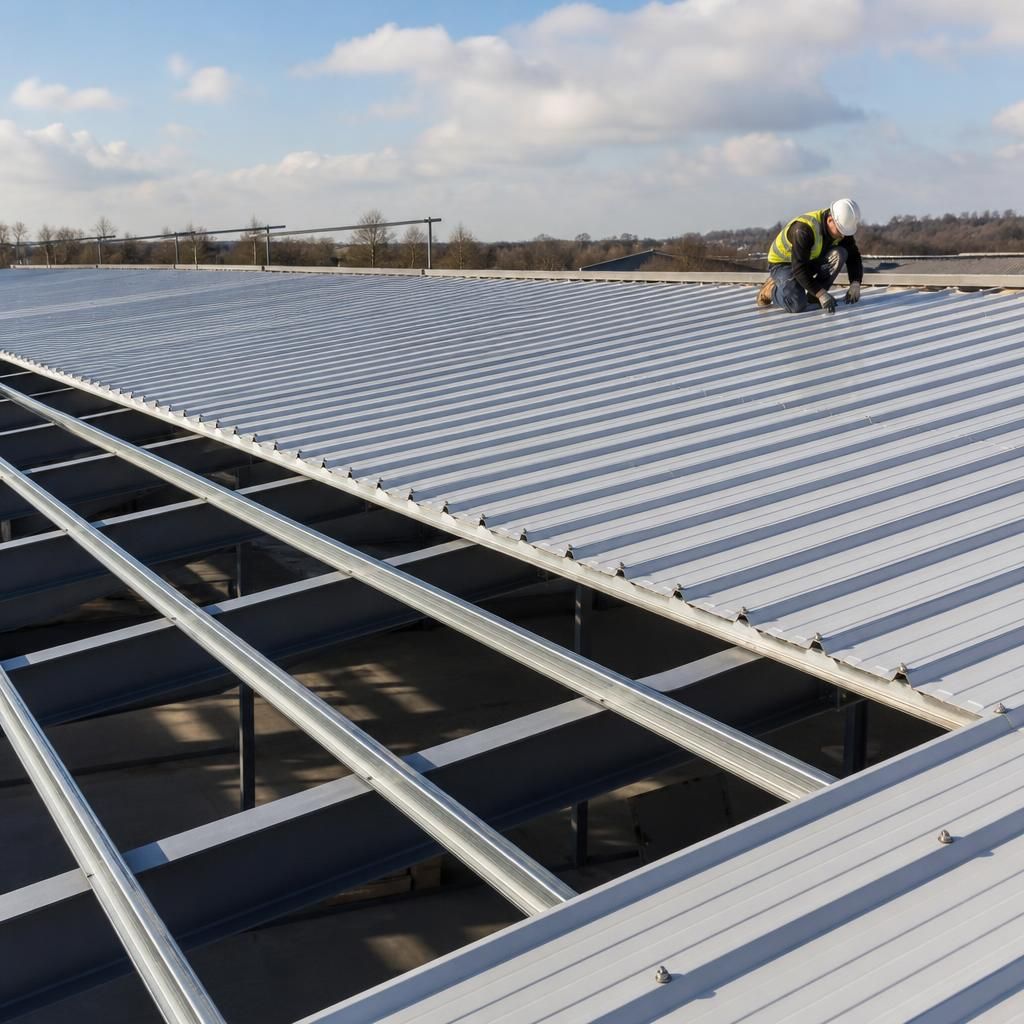
Roof sheeting must be selected for serviceability as well as strength. A profile may resist the calculated load without failure but still deflect excessively between supports, affecting the appearance, weathering details and long-term performance of the roof.
For wider effective sheet spans, the design should therefore consider deflection under maintenance and environmental loads, not only the sheet’s ultimate resistance. Excessive movement can place stress on laps, sealants, fasteners, ridge details and gutter connections, particularly where the roof must maintain consistent falls for drainage. The appropriate profile and thickness are those that satisfy both the required load capacity and the project’s permitted deflection limits.