
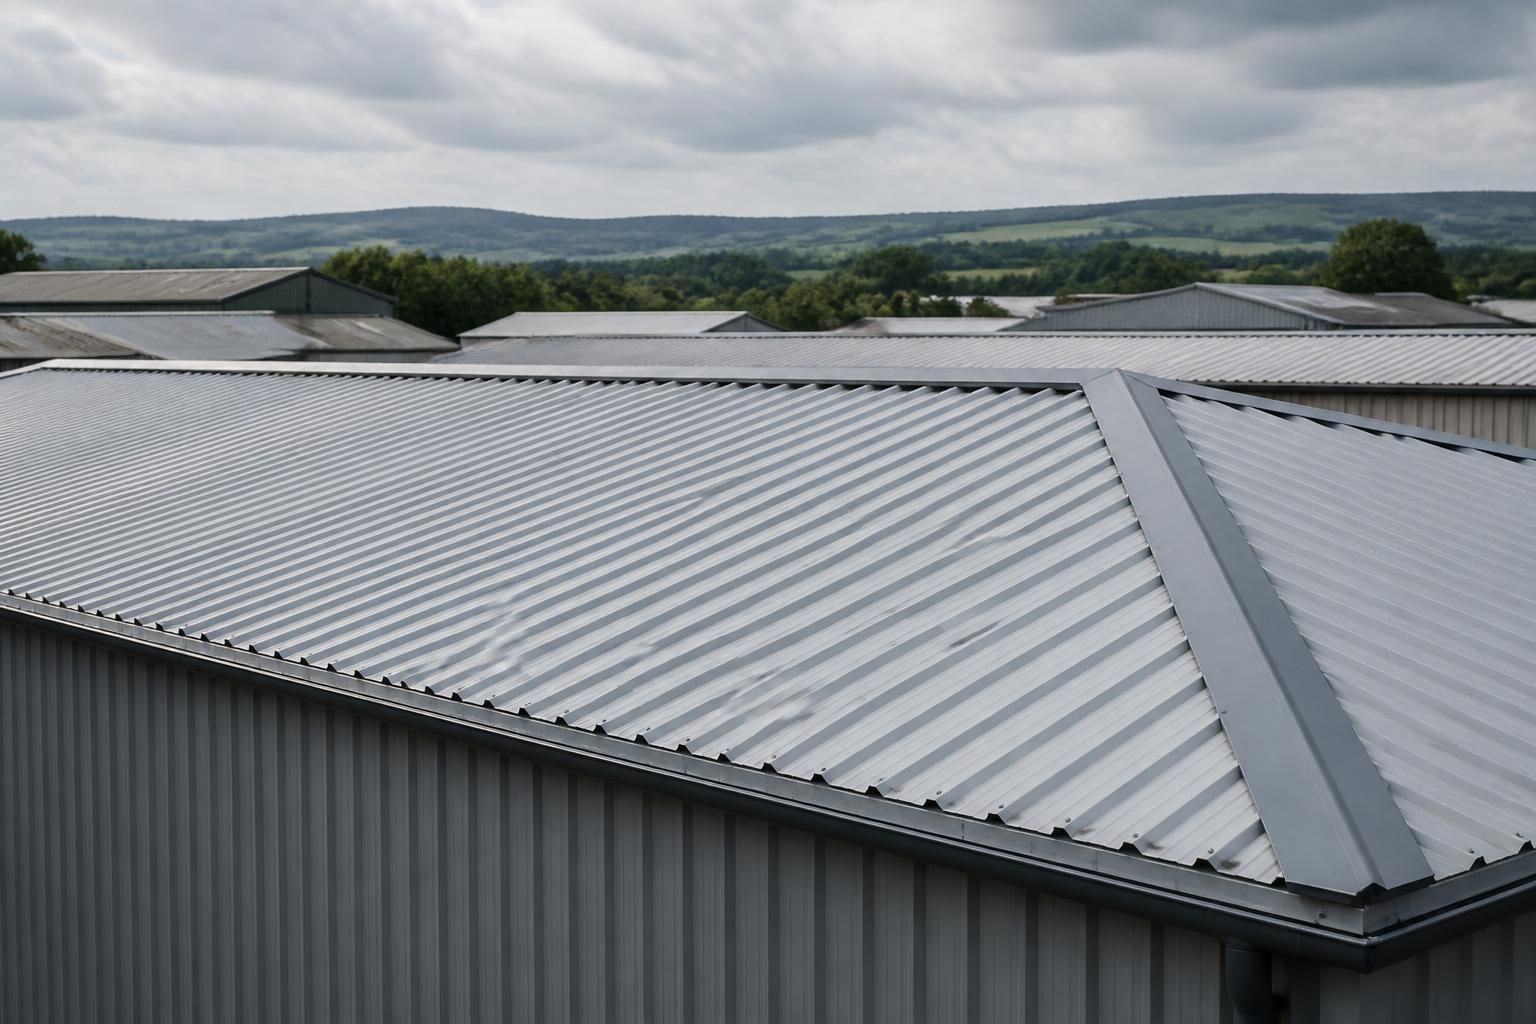
What roof pitch is needed for industrial roof sheeting?
The required roof pitch for industrial roof sheeting depends on the selected sheeting system and its manufacturer’s minimum specification. The design should also allow effective drainage and account for sheet length, laps, roof layout and exposure to wind-driven rain.
There is no universal roof pitch for industrial roof sheeting. The suitable angle is determined by the precise sheet profile, support arrangement and complete roof build-up. A shallow dual-pitch roof may be appropriate for many industrial buildings, but it should only be adopted after checking the sheeting system’s technical requirements and the building’s design conditions.
Roof pitch is normally established during the building design rather than selected independently at the cladding stage. The designer should confirm:
- the minimum pitch permitted for the chosen sheet profile;
- whether the roof is single-pitch, dual-pitch or incorporates a change in direction;
- the length of each roof slope and the position of the ridge, eaves and gutters;
- the arrangement of end laps, side laps, flashings and roof penetrations;
- the proposed insulation and lining system, where the building requires a specified thermal performance;
- the effects of wind, snow and maintenance loading on the supporting steelwork; and
- any planning or height restrictions affecting the overall building envelope.
A roof that is too shallow for its sheeting system can leave less tolerance at joints, abutments and penetrations. Water may also move more slowly across the surface, making accurate detailing at the eaves, valleys and gutters particularly important. Increasing the pitch does not automatically resolve these issues: the roof still needs compatible sheets, correctly designed flashings and properly positioned rainwater goods.
Sheet length is an important consideration. Longer sheets can reduce the number of transverse joints, while shorter sheets may require additional laps and more detailed weathering. The selected pitch must therefore work with the sheet lengths that can be manufactured, transported and installed on the building. Openings for rooflights, extract equipment, flues and other services should be allowed for at the design stage, rather than cut into an arrangement that has already been finalised.
The pitch also affects the building’s proportions. Raising the angle can increase ridge height and alter the amount of cladding required, while a very shallow roof can restrict detailing around gutters and roof edges. On an agricultural or industrial structure, the most practical solution is usually a balance between the sheeting specification, internal clearances, structural design, rainwater disposal and the external appearance required by the project.
For insulated buildings, pitch selection must be considered alongside the complete roof build-up. The sheets, insulation, liners, spacer systems, fixings and vapour-control details need to work together. Changing the pitch after these components have been specified can affect eaves details, ridge ventilation, condensation control and the way services pass through the roof.
The appropriate process is to choose the intended sheeting system first, confirm its stated pitch requirements, and then coordinate the roof geometry with the structural frame and associated details. Planning elevation drawings can establish the external form, while fabrication drawings provide the dimensions and interfaces needed for manufacture and erection. The final roof angle should be recorded in the design information so that the frame, sheets, flashings and rainwater goods are produced to the same specification.
In practice, the pitch should not be chosen from a generic rule of thumb or from the appearance of another building. Refer to the technical information for the exact industrial roof sheeting system and have the complete arrangement checked as part of the structural and cladding design.
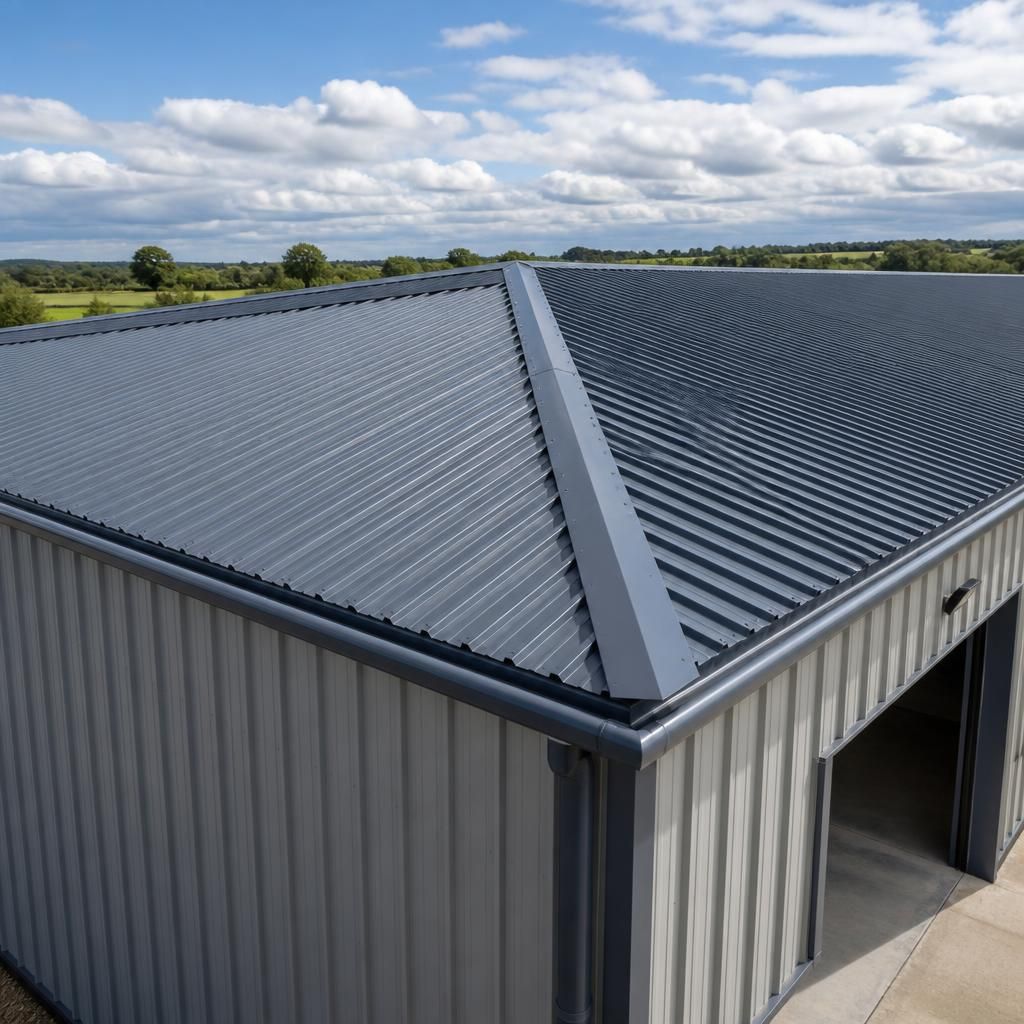
Roof pitch describes the angle of a roof slope, usually shown on a sectional drawing as a degree measurement or a ratio of rise to horizontal distance. These descriptions should not be treated as interchangeable without checking the drawing notation, because a small change in angle can alter the ridge height, eaves position and gutter arrangement.
When reviewing industrial building drawings, confirm that the stated pitch applies to every roof slope and that it matches the sheeting specification. A roof plan may show the direction of falls, while the section should identify the pitch, ridge and eaves levels. Recording this information consistently helps the structural frame, cladding details and rainwater system work from the same roof geometry.
Discuss your industrial roof pitch requirements
Discuss your industrial roof pitch requirements with Buildings UK Ltd so the proposed sheeting, steel frame and roof details can be coordinated from the outset. Their bespoke design package can include planning elevation drawings and fabrication information for your project.