
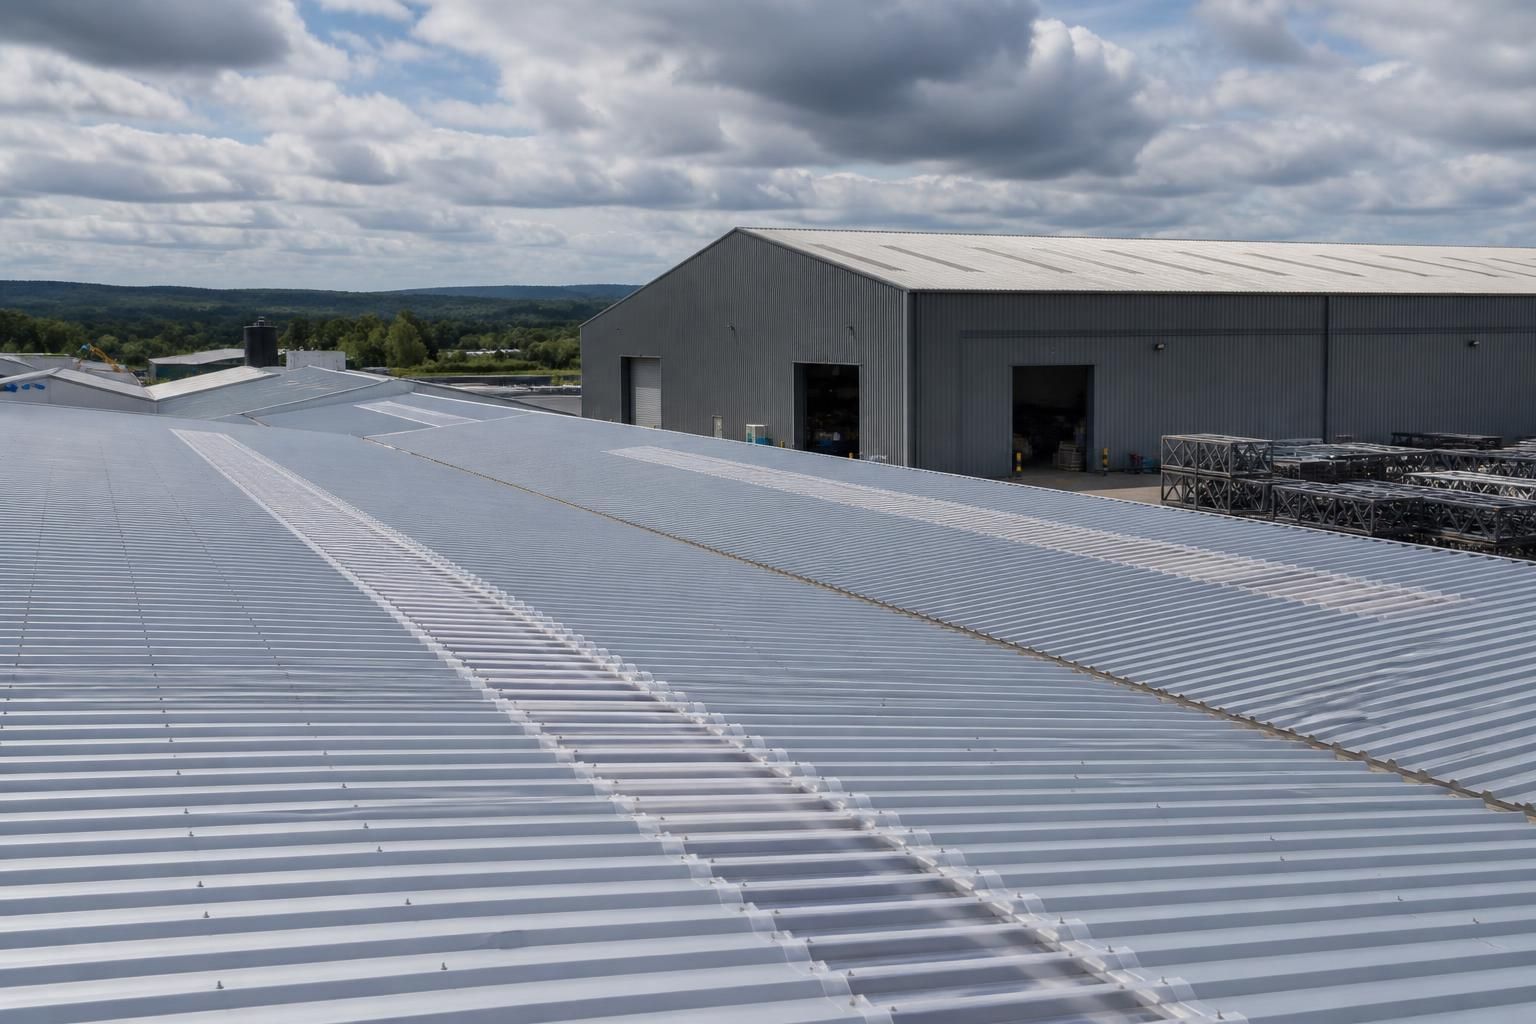
Which buildings are best suited to industrial roof sheeting?
Industrial roof sheeting is best suited to steel-framed buildings such as warehouses, workshops, factories, storage units and agricultural or equestrian buildings. It provides a practical external roof covering where the structure requires durable, efficiently installed protection over a clear-span or regularly framed layout.
The buildings best suited to industrial roof sheeting are those with a planned roof structure, straightforward drainage and an operating environment that can be matched to the correct sheeting system. Suitability depends less on the building’s label and more on its use, internal conditions, roof arrangement and maintenance requirements.
Industrial roof sheeting is particularly appropriate for buildings where the roof must cover a large area without adding unnecessary dead weight to the supporting frame. It can be specified for:
- Distribution and logistics facilities, where broad roof areas and regular structural layouts make installation relatively straightforward.
- Production buildings, provided the roof system is selected to suit heat, moisture, ventilation, lighting and any process-related emissions inside the building.
- Plant and machinery enclosures, where the roof needs to protect equipment from rain and other weather exposure while allowing suitable access for inspection and maintenance.
- Commercial storage and service premises, where a durable, practical covering is required without the complexity of a highly detailed architectural roof.
- Extensions and replacement roofs, where new sheeting can be coordinated with an existing steel frame or used as part of a wider refurbishment scheme.
Buildings with relatively simple roof lines are generally easier to sheet than structures containing numerous valleys, changes in level, rooflights or plant penetrations. These features do not automatically prevent the use of industrial sheeting, but they require careful detailing around junctions, flashings and drainage outlets. The design should allow water to discharge reliably and should avoid details that make future inspection or replacement unnecessarily difficult.
The internal use of the building is also important. An open-sided or naturally ventilated structure may only require a weatherproof outer sheet, whereas an enclosed building containing people, stock, sensitive materials or temperature-controlled processes may need an insulated built-up or composite roof construction. Condensation risk should be assessed where warm, moist air could meet a cold underside of the roof. Ventilation, vapour control and insulation details must work together rather than being treated as separate additions.
Industrial roof sheeting can suit buildings with different levels of environmental exposure, but the specification should reflect the conditions at the site. Factors include coastal or corrosive atmospheres, chemical vapours, livestock housing, dust, high humidity and the likelihood of impact from maintenance equipment. Coating selection, fixing details and sheet profile all contribute to the roof’s serviceability.
It is less suitable to select a sheet system solely because it is inexpensive or familiar. A roof over a workshop may have different requirements from one over a cold store, agricultural unit or manufacturing process area, even where the external dimensions appear similar. The design should therefore consider:
- the building’s use and whether the internal environment is heated, humid, dusty or corrosive;
- the required level of thermal performance, condensation control and ventilation;
- the roof geometry, drainage arrangement and position of roof penetrations;
- wind, snow, maintenance and other imposed actions affecting the sheeting and fixings;
- access requirements for installation, cleaning, inspection and future repairs; and
- compatibility between the sheeting, steelwork, insulation, flashings and rainwater goods.
For a new steel-framed building, these decisions should be made during the design stage so that the frame, roof pitch, purlins, drainage and sheeting system are coordinated. For an existing building, the condition and spacing of the supporting members should be checked before replacement sheeting is specified. Corrosion, deflection, damaged fixings and changes to the building’s use can all affect whether the existing arrangement is suitable.
In practical terms, industrial roof sheeting is most appropriate where the building benefits from a coordinated, durable roof package rather than an improvised covering. A building-specific design, supported by elevation information and fabrication details, helps confirm that the chosen sheets and associated components are suitable for the structure and its intended use.
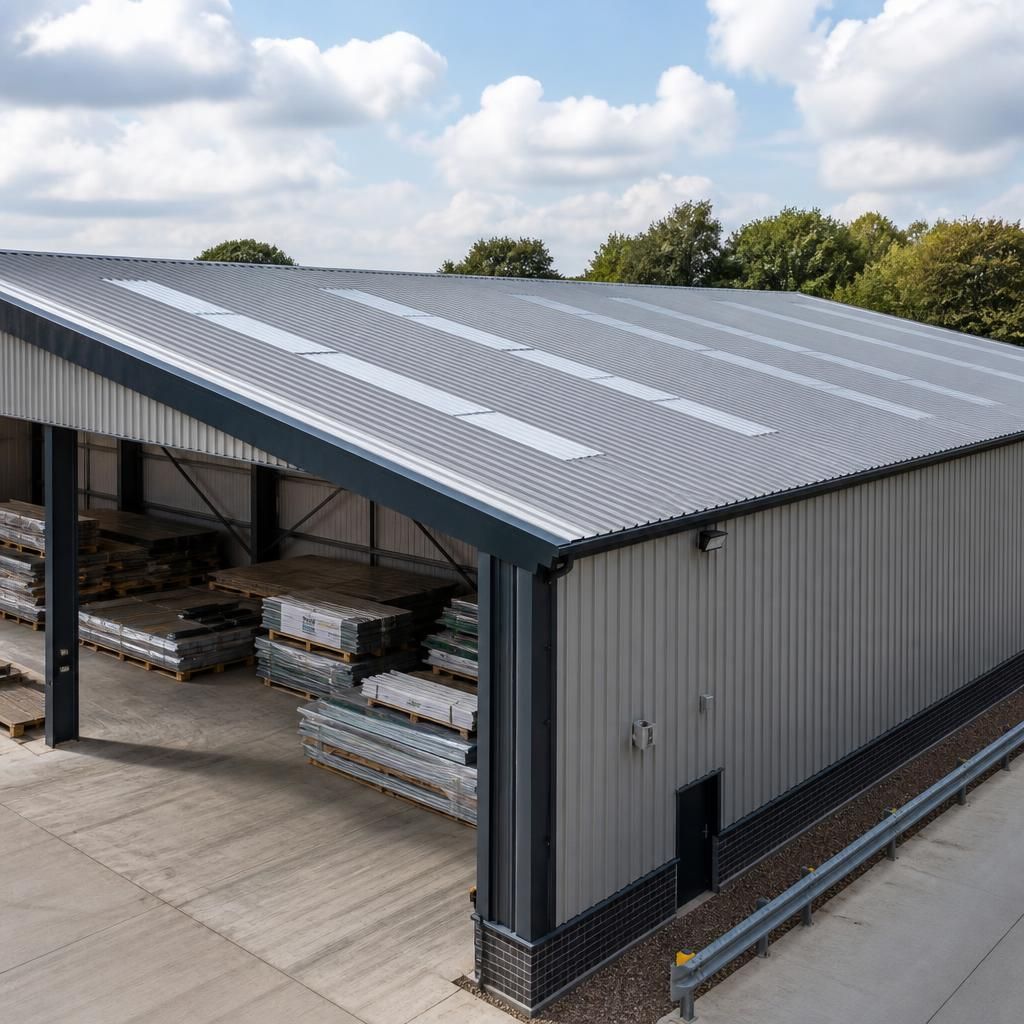
Industrial roof sheeting is best suited to buildings where the roof’s primary role is to provide durable weather protection over a practical working space, rather than to create a highly detailed architectural feature. This makes it a natural choice for functional premises such as storage, manufacturing and agricultural buildings where performance, maintainability and compatibility with the structural frame are the main considerations.
Buildings with prominent public-facing roof areas or distinctive architectural forms may require a more specialist roofing approach, particularly where appearance, concealed drainage or unusual profiles are central to the design. Industrial sheeting remains possible in some of these applications, but it should be treated as a building-specific specification rather than assumed to be interchangeable with a standard roof covering.
Discuss your industrial roof sheeting requirements
Discuss your industrial roof sheeting requirements with Buildings UK Ltd to identify a suitable roof covering for your building’s structure, use and environmental conditions. A building-specific review can help establish the information needed for design, fabrication and installation.