
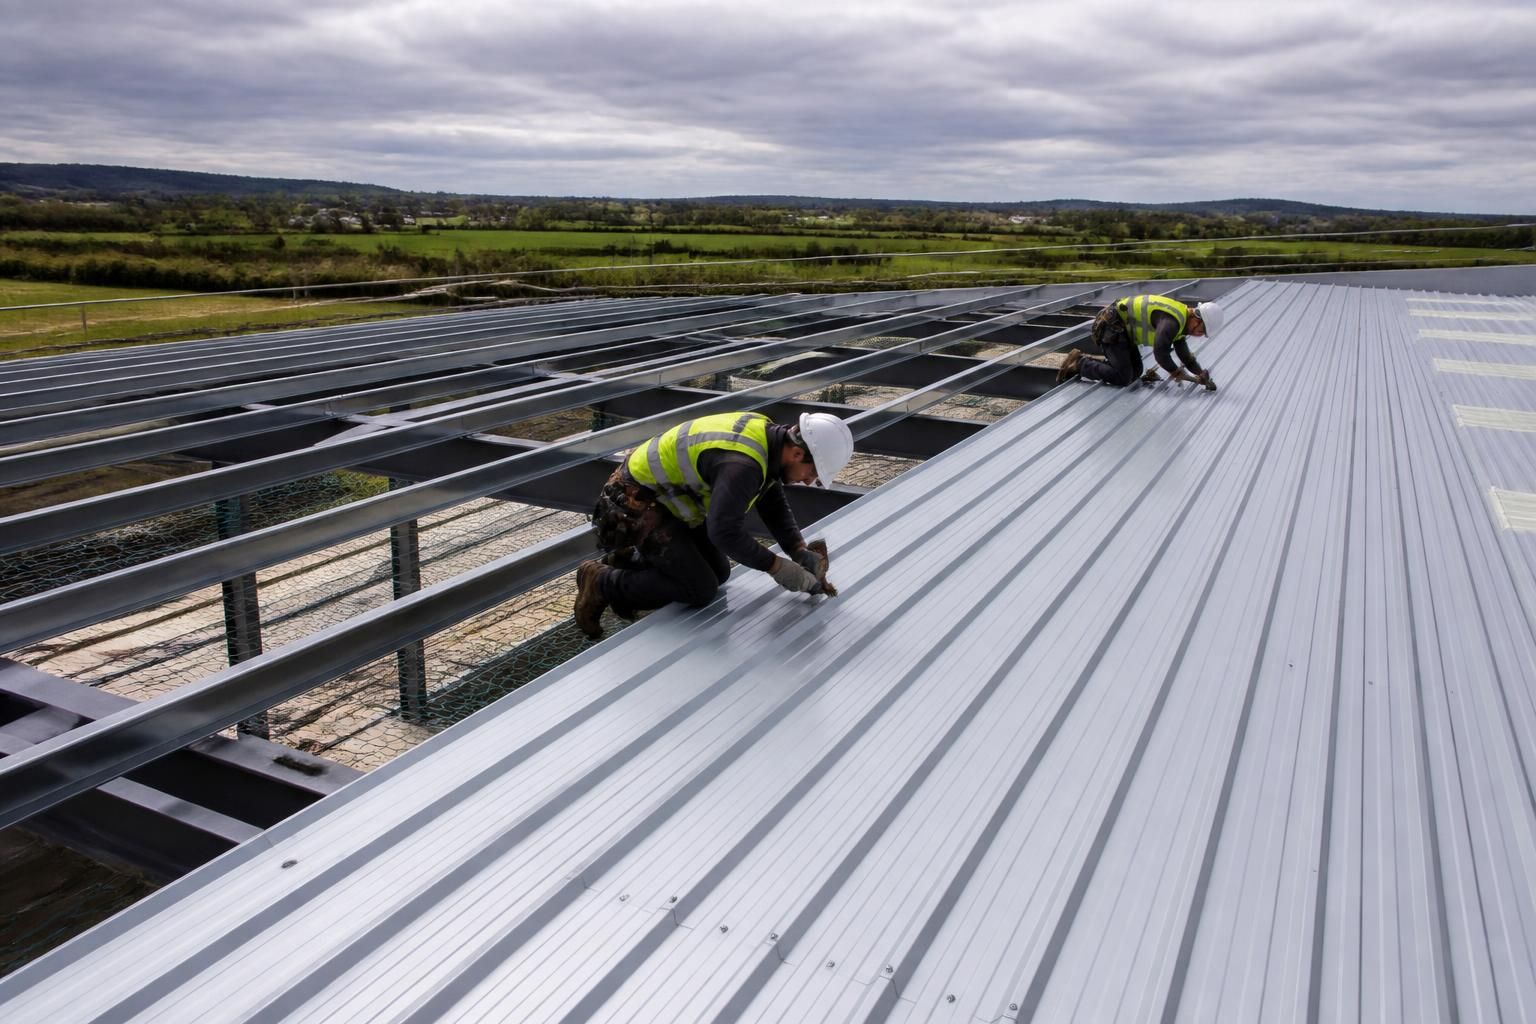
What does industrial roof replacement involve?
Industrial roof replacement involves assessing the existing roof, planning a suitable replacement system, removing the old materials, preparing the supporting structure and installing new roof sheeting with correctly detailed edges, junctions and drainage. The work should also address insulation, ventilation, access and weather protection so the completed roof is appropriate for the building’s use and site conditions.
Industrial roof replacement is a managed construction project in which the existing roof build-up is examined, removed where necessary and replaced with a system designed for the building’s structural capacity, environmental exposure and operational requirements. It involves more than fitting new sheets: the specification must account for the condition of the frame, water and air movement, fire performance, thermal requirements, safe access and the way the premises will continue to operate during the work.
1. Establishing why replacement is necessary
A replacement project usually begins with a condition survey and a review of the roof’s history. Visible corrosion, recurring leaks, failed fixings, damaged sheets, condensation or deterioration around rooflights may indicate that isolated repairs are no longer suitable. The survey should distinguish between defects in the roof covering and problems caused by movement, inadequate falls, blocked drainage or deterioration in the supporting steelwork.
The assessment may also consider whether the existing roof contains hazardous materials, including asbestos-containing products. If such materials are suspected, appropriate surveys, controls and specialist removal arrangements are required before the main replacement works proceed. The existing roof build-up, including sheets, insulation, liners, membranes and fixings, should be recorded because these layers affect both removal and the design of the replacement.
2. Designing the replacement system
The new roof is selected in relation to the building’s use and exposure rather than as a like-for-like covering by default. Important considerations include the roof span, purlin arrangement, imposed loads, wind exposure, rainwater flow, internal humidity, temperature control, natural lighting and the need for future maintenance access.
For a steel-framed industrial building, the design information should show how the new components relate to the existing frame. It may include roof plans, elevations, sections, junction details and fabrication drawings. Connections, fastener positions, sheet laps, ridge details, verges, gutters and penetrations need to be resolved before installation so that weak points are not left to site improvisation.
Design checks may also cover structural adequacy, thermal performance, condensation risk, fire requirements and compliance with applicable Building Regulations. Where the replacement changes the weight, loading or arrangement of the roof, additional engineering input may be necessary. Any changes to rooflights, plant supports or access equipment should be considered at this stage rather than after the new sheets have been installed.
3. Planning the site and work sequence
Roof replacement requires a methodical sequence because the building can be exposed as soon as the old covering is disturbed. The project plan should define work areas, exclusion zones, lifting arrangements, edge protection, material storage and arrangements for protecting stock, machinery and occupants below. Weather conditions are particularly important when sections of the roof are temporarily open.
On an operational site, the contractor and building owner should agree how deliveries, lifting operations, internal access and temporary disruption will be managed. Dust, noise, falling objects and water ingress need to be controlled. The sequence may be divided into manageable bays so that the roof is not unnecessarily exposed and completed areas can be checked before the next section is opened.
4. Removing the existing roof
Removal is carried out in a controlled order, generally working from designated access points and taking account of the roof’s ability to support workers and equipment. Old sheets may be brittle even where they appear sound, while hidden corrosion can affect purlins, rails and fixings. Safe systems therefore need to avoid relying on the roof covering as a working platform.
Materials are lowered and segregated for disposal or recycling in accordance with their type and condition. Existing flashings, gutters, rooflights and penetrations should be removed or retained only where their compatibility with the new system has been confirmed. Any unexpected deterioration in the frame or support members should be recorded and addressed before the replacement roof is closed up.
5. Preparing the supporting structure
Once the old covering is removed, the exposed steelwork can be inspected properly. Preparation may involve cleaning, treating corrosion, replacing unsuitable fixings or carrying out repairs designed by an appropriate competent person. The alignment and condition of purlins are relevant because uneven or weakened supports can affect sheet seating, laps and fastener performance.
Openings for rooflights, ventilators, extraction equipment and services should be checked against the approved drawings. Drainage components also require attention: gutters must have suitable support and falls, while outlets and downpipes must be clear and correctly connected. These details are important because a new roof covering cannot compensate for defective drainage or unresolved structural movement.
6. Installing and checking the new roof
Installation normally follows the agreed bay sequence. Sheets, insulation, liners and associated components are fixed in accordance with the system design, with particular care at laps, ridges, eaves, verges, abutments and penetrations. Fixings must be suitable for the substrate and exposure, correctly positioned and tightened without damaging the sheet or washer.
Rooflights and translucent panels should be installed as specified, with appropriate consideration for fragility, weather sealing and future replacement. Flashings are formed and fixed to manage movement while directing water away from joints. Gutters, outlets and downpipes are checked as sections are completed rather than left until the end of the project.
7. Inspection and handover
Before the work is signed off, inspections should verify sheet alignment, fixings, laps, seals, flashings, drainage, rooflight installation and the condition of interfaces with walls and doors. The contractor should also clear debris, confirm that access routes and safety equipment are in the agreed condition, and identify any restrictions on future maintenance.
Handover information may include drawings, product data, maintenance recommendations, inspection requirements and records of changes made during construction. Regular inspection remains necessary after replacement, particularly around fixings, rooflights, gutters, flashings and areas affected by plant maintenance or foot traffic. Prompt attention to minor defects helps protect the new roof system and can reveal problems before they affect the wider building.
For UK industrial, agricultural and equestrian buildings, a replacement specification is most effective when it is developed around the actual frame, internal environment and use of the premises. A bespoke design and fabrication package can help coordinate the structural steelwork, roof components and site installation, whether the project is supplied as a building kit or delivered with an erection service.
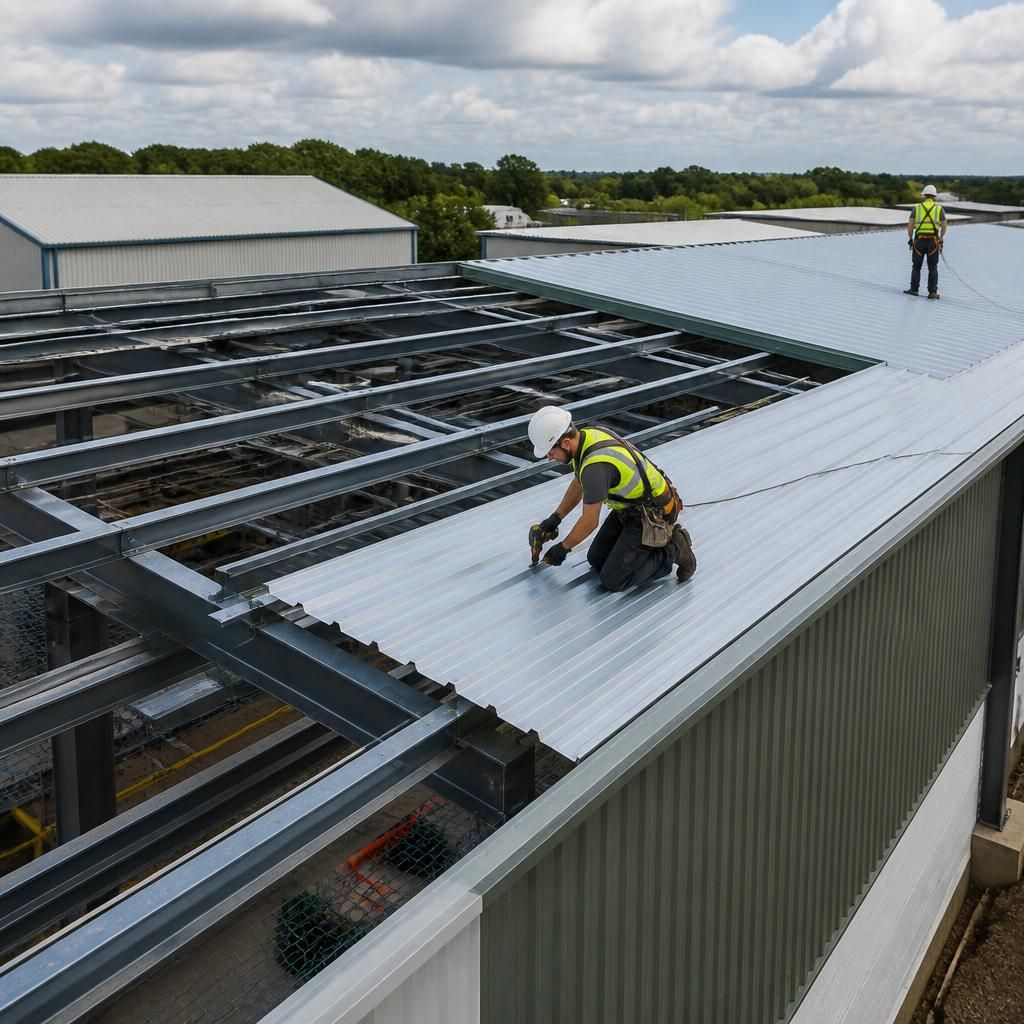
The roof build-up is a central design choice in an industrial roof replacement. A built-up system uses separate liner, insulation and outer sheeting, allowing the thermal and moisture-control layers to be selected for the building’s internal environment. Composite panels combine several of these functions in one component and may provide a different installation arrangement. The suitable option depends on the existing frame, support spacing, roof geometry, required thermal performance and the conditions inside the premises.
Particular attention should be given to condensation control. Industrial activities can release moisture into the building, and a replacement roof must manage vapour movement and ventilation without creating concealed dampness. The design should also allow for rooflights, extraction equipment, service penetrations and future maintenance. Comparing the available build-ups before ordering materials helps ensure that the new roof is compatible with the structure and performs as intended after installation.