
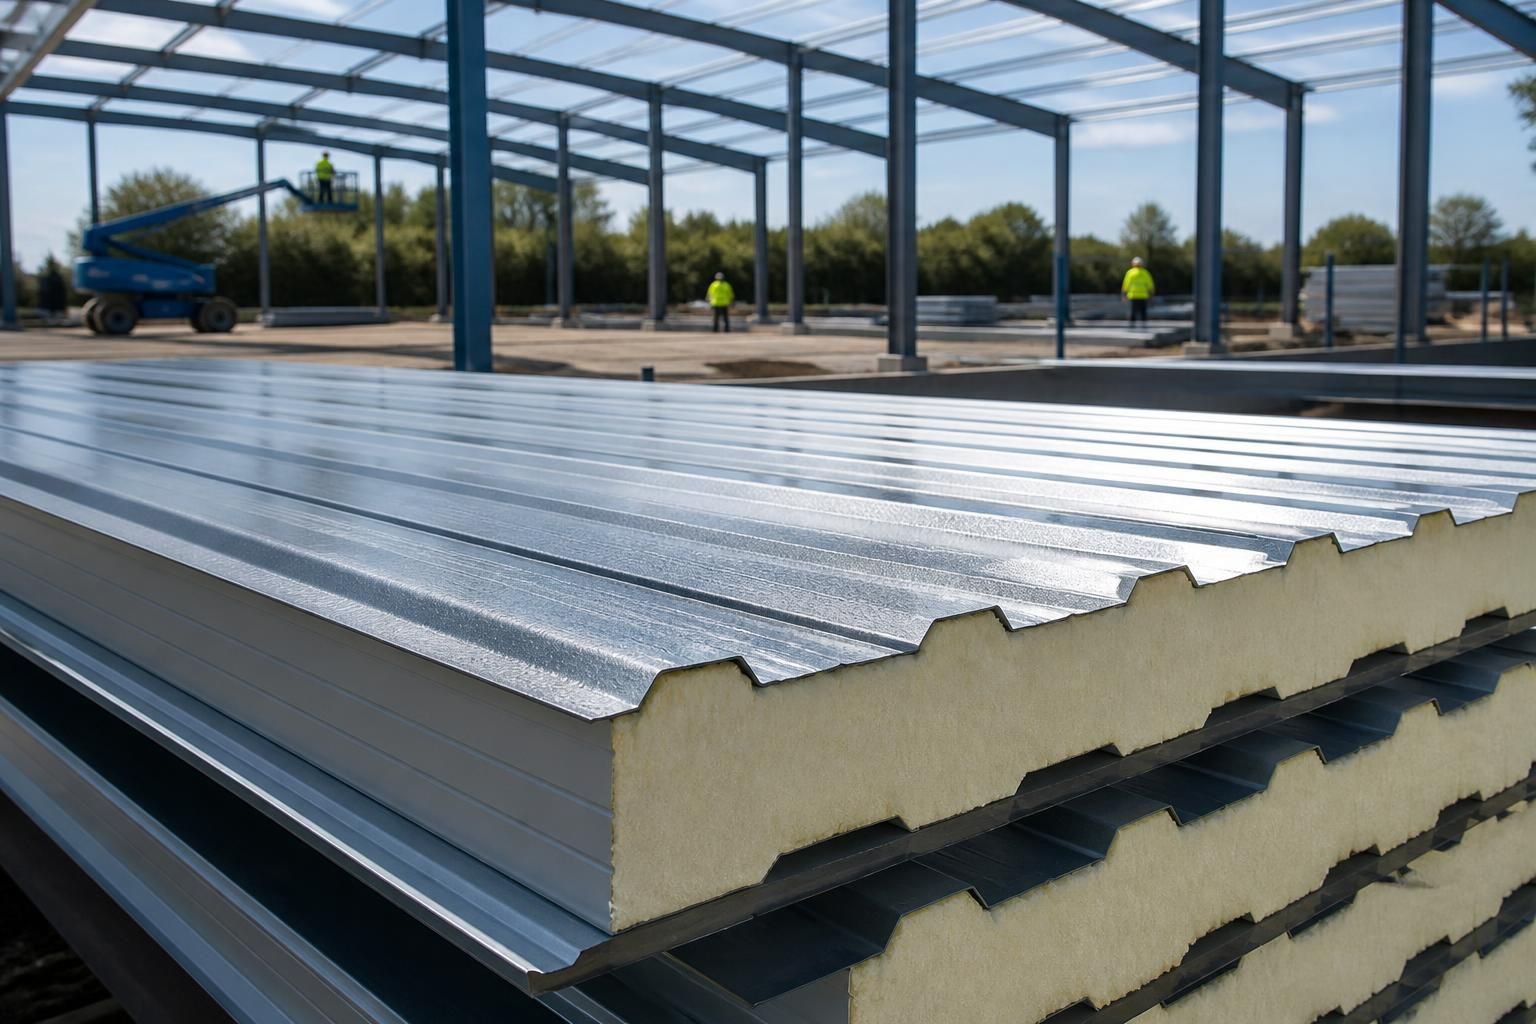
How should insulated roof panel thickness be specified?
Insulated roof panel thickness should be specified from the building’s required thermal performance, condensation risk, fire performance and the selected core material, rather than chosen as a standard size. Confirm the required U-value and panel system with the building designer, then check that the proposed thickness is compatible with the roof design, steel frame and project regulations.
Insulated roof panel thickness should be specified as part of a complete roof build-up, using the required thermal performance as the starting point and then checking fire, structural, condensation and detailing requirements. The correct thickness is not simply the largest available panel or a standard size; it is the thickness that enables the specified panel system to meet the building’s design criteria.
Begin with the roof’s required U-value. This describes the rate at which heat passes through the roof assembly, so a lower U-value generally requires greater thermal resistance. The required value should be taken from the building’s energy strategy, specification and applicable building regulations. The calculation should use the panel manufacturer’s declared thermal data and account for the complete construction rather than relying only on the nominal insulation thickness.
Panel thickness is influenced by the core material. Different cores provide different levels of thermal resistance at the same thickness, and they may also differ in fire behaviour, moisture response, acoustic properties and structural characteristics. A thinner panel with a more thermally efficient core may achieve a similar U-value to a thicker panel using another core, but it may not provide the same overall performance in other areas. The core and thickness should therefore be selected together.
- Thermal performance: check the calculated U-value for the complete roof construction, including joints, laps and any elements that create thermal bridges.
- Fire performance: confirm that the proposed core and panel assembly meet the fire resistance, reaction-to-fire or external fire requirements relevant to the building and its use. Thickness alone does not determine fire performance.
- Condensation control: assess the internal temperature, humidity, ventilation and vapour-control strategy. Panel joints, penetrations and interfaces must be detailed so that moisture does not bypass the insulated layer or collect within the construction.
- Structural suitability: check the panel span tables, imposed loads, wind loads, snow loads, support spacing and fixing arrangement. A change in thickness can affect the panel’s spanning capability and the way it works with the purlins.
- Roof geometry and detailing: consider the roof pitch, eaves, ridges, verges, gutters, flashings and openings. The selected thickness must be compatible with trims, fixings and adjacent construction details.
- Service and installation requirements: allow for penetrations, rooflights, plant supports and other interfaces. These details can reduce the continuity of insulation if they are not incorporated into the design.
The stated thickness should also be distinguished from the effective thickness of the insulated layer. Profiles, joint arrangements, internal and external facings and local compression at fixings can all influence the finished performance. A specification should identify the precise panel system, core, facing arrangement, joint design and declared thermal values, rather than stating only a thickness in millimetres.
For agricultural and industrial buildings, the internal environment is particularly important. Buildings housing livestock, storing damp materials or containing wash-down areas can have higher humidity than a typical commercial space. In those situations, the roof specification should be checked against the expected vapour load and ventilation arrangements. Increasing the panel thickness may improve thermal resistance, but it does not by itself resolve air leakage, inadequate ventilation or poorly sealed penetrations.
Thickness also has practical and commercial implications. A thicker panel can affect ridge and eaves details, gutter levels, flashings, door interfaces and the relationship between the roof and other envelope elements. It may also change the required fixing length and trim dimensions. These consequences should be reviewed before the panel is ordered, particularly where the roof connects to existing buildings or bespoke steelwork.
A robust specification should record the required U-value, panel core, nominal thickness, panel profile, joint arrangement, fire classification, support conditions, fixing requirements and relevant design loads. It should also identify whether the value applies to the panel alone or to the complete roof build-up. This gives the designer, steelwork contractor and installer a consistent basis for checking the roof before fabrication and installation.
Where the required performance cannot be achieved with one panel thickness, alternatives may include changing the core, adding a secondary insulation layer, revising the support arrangement or using a different roof construction. Each option should be assessed for its effect on fire safety, condensation risk, structural design, detailing and compliance. Buildings UK can use its design and fabrication information to help coordinate the panel specification with the steel-framed building, while the project’s designer remains responsible for confirming the applicable regulatory and performance requirements.
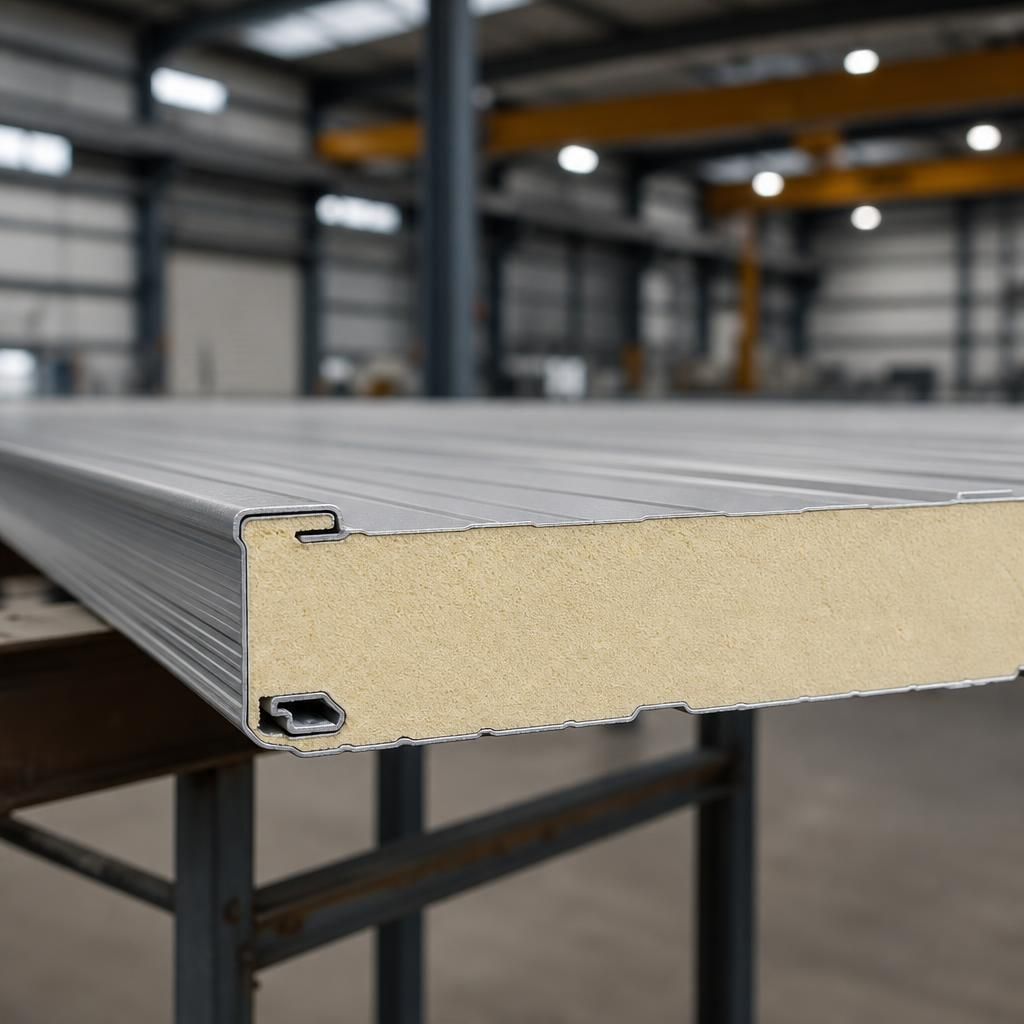
Insulated roof panel thickness may need to be specified by roof zone rather than applied uniformly across the entire building. Areas around plant, maintenance access, roof openings, eaves and roof edges can have different support, loading or detailing requirements from the main roof field. The thickness and panel type should therefore be checked against the design conditions in each zone, with any changes clearly identified on the roof plan and fabrication drawings.
This approach prevents a suitable panel selection for the main roof from being carried into locations where support spacing, access loads or junction details require a different solution. It also gives the installer a clear reference when panels, trims and fixings are ordered for each part of the roof.