
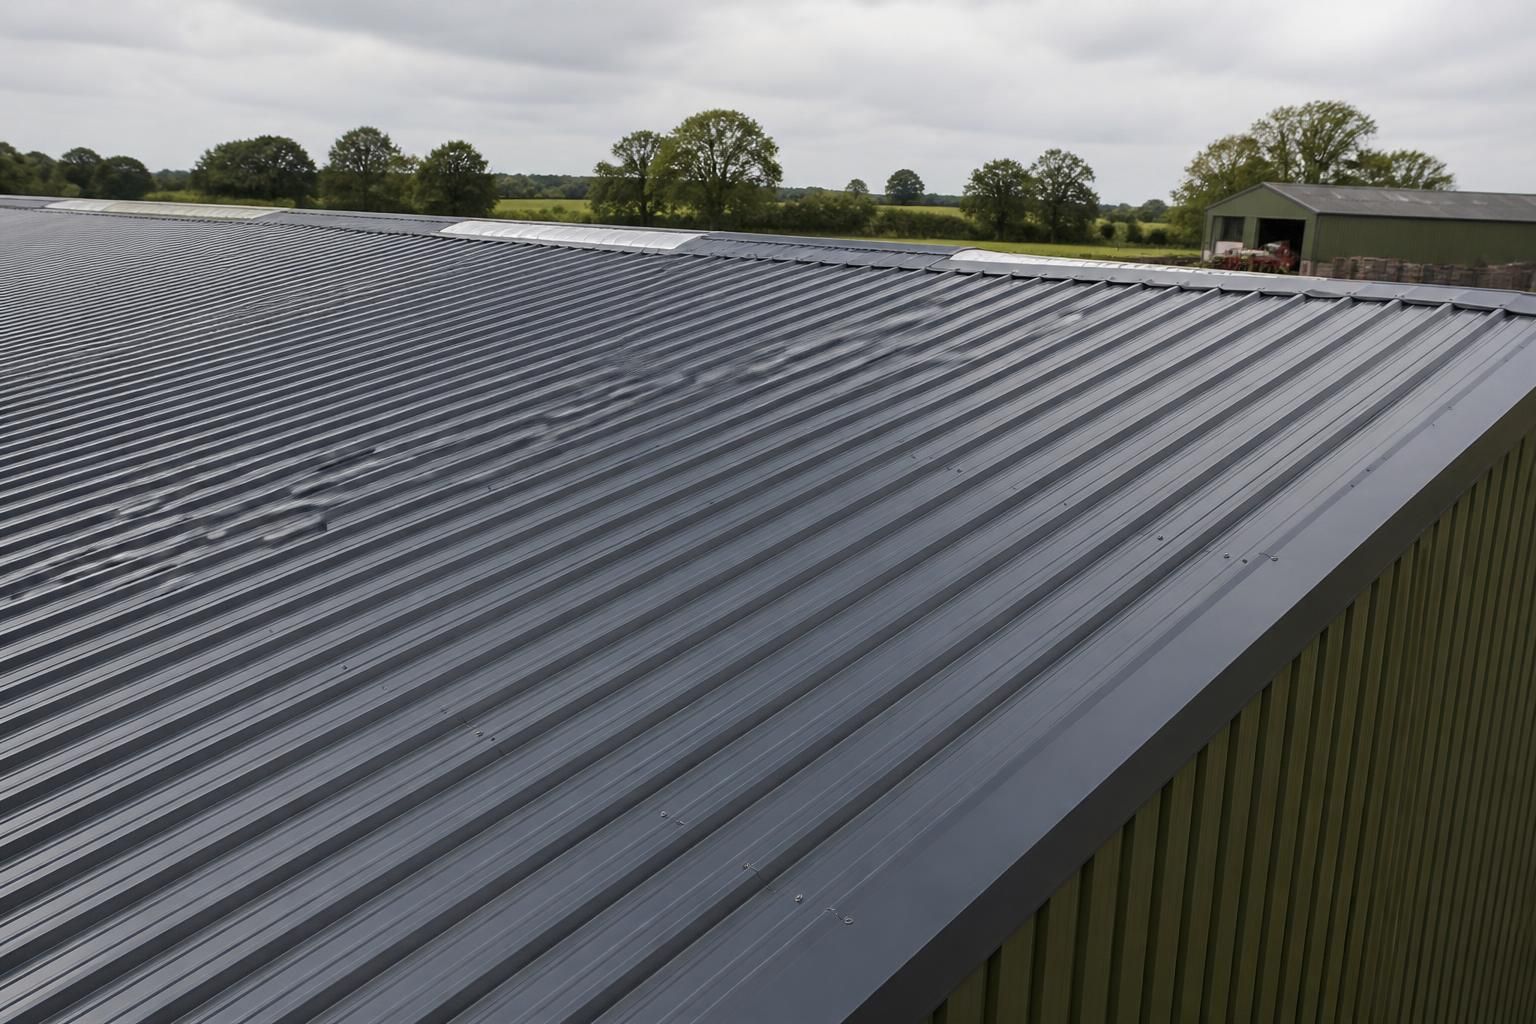
What roof pitch is suitable for insulated corrugated roof panels?
The suitable roof pitch for insulated corrugated roof panels is the minimum angle specified by the panel manufacturer, confirmed against the building’s span, roof layout, local weather exposure and drainage design. A steeper pitch can improve rainwater run-off, but the final choice should be checked by the building designer to ensure correct detailing, structural performance and compatibility with the panel system.
For insulated corrugated roof panels, the correct pitch is the one that allows the particular profile, joint arrangement and drainage system to shed water reliably without creating avoidable structural or detailing problems. The panel supplier’s technical data should therefore be treated as the starting point, with the roof design then checked for panel length, side laps, end laps, penetrations, gutters and the building’s exposure.
Roof pitch is commonly expressed as an angle or as a rise-to-run ratio. A shallow roof uses less overall building height, but it gives rainwater less assistance to reach the eaves. This makes accurate installation and well-designed drainage especially important. If water is held at laps, fixings or local depressions, the risk of leakage and long-term weathering increases.
A steeper roof generally improves the fall to the eaves and can reduce the time that water remains on the panel surface. However, increasing the pitch is not automatically better. It can affect the building’s ridge height, wall height, visual impact, wind loading, access requirements and the quantity of associated materials. The most suitable arrangement is a balance between drainage performance and the requirements of the complete building.
- Panel profile: Different insulated panel systems have different drainage characteristics and permitted applications. The minimum pitch is specific to the product rather than to corrugated panels as a broad category.
- Panel length and roof layout: Long runs, changes in roof direction and complex junctions require careful consideration of water movement and joint detailing.
- End and side laps: Laps must be positioned, sealed and fixed in accordance with the system specification. A pitch that is acceptable for one panel arrangement may not be suitable where additional joints are introduced.
- Roof penetrations: Rooflights, flues, vents and other openings need compatible flashings and upstands. Their location can be as important as the general roof angle, particularly where they interrupt the intended drainage path.
- Gutters and outlets: Eaves drainage should be sized and positioned for the roof area and expected rainfall. Overflow provisions may also be needed so that a blocked or overwhelmed gutter does not direct water back towards the panel joints.
- Exposure and weather: Wind-driven rain, snow and the building’s location influence the design of flashings, fixings and junctions. These factors should be assessed alongside the pitch rather than considered separately.
Low-pitched roofs need particularly disciplined detailing. Panel ends should not be left with unsupported or poorly sealed joints, and fixings should be installed without deforming the external sheet. Cut edges, ridge details, verges and abutments also require protection appropriate to the panel system. Small installation errors can have a greater effect where the roof has limited fall.
For agricultural and industrial buildings, the roof pitch may also be influenced by the internal use of the building. Machinery clearance, storage arrangements, ventilation requirements and the position of internal equipment can affect the roof form. In an architectural or planning context, ridge height, neighbouring buildings and the intended appearance may place further limits on the available options.
A sound design process is to establish the building’s span and roof geometry, select a compatible panel system, check its permitted pitch and joint details, then coordinate the structural calculations with the drainage and flashing design. The final drawings should show falls, ridges, verges, eaves, penetrations and gutter arrangements clearly. This approach avoids choosing a pitch in isolation and helps ensure that the insulated panels perform as part of the complete roof assembly.
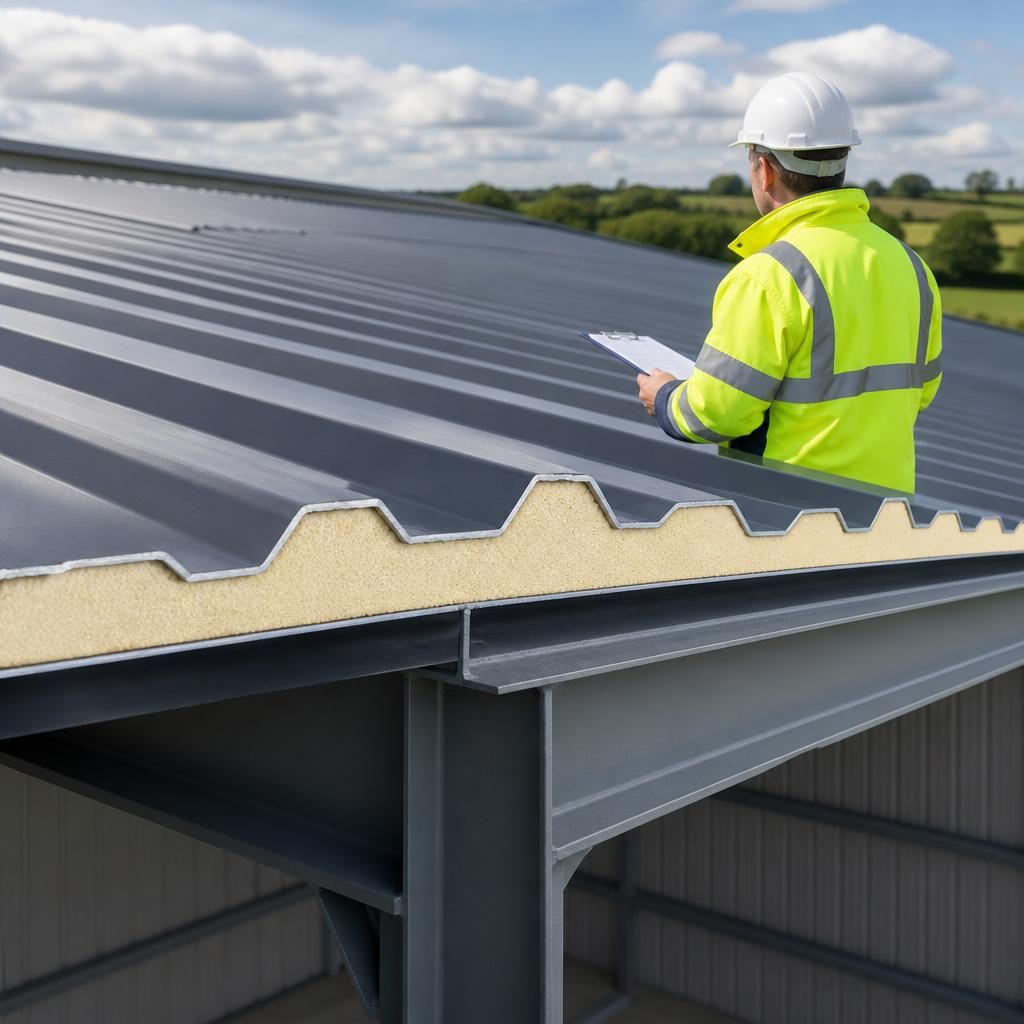
Roof pitch refers to the fall of the roof plane, measured from the horizontal; it is not the depth or shape of the corrugations on the panel. This distinction matters when interpreting drawings and technical information, because a panel’s visible profile does not indicate whether the roof has sufficient fall for its intended use.
When reviewing a design, check that the stated pitch applies consistently across each roof slope. Valleys, stepped sections and local changes in level can create areas with a different effective fall from the main roof. These areas should be identified on the drawings and detailed so that water cannot collect at transitions or junctions.